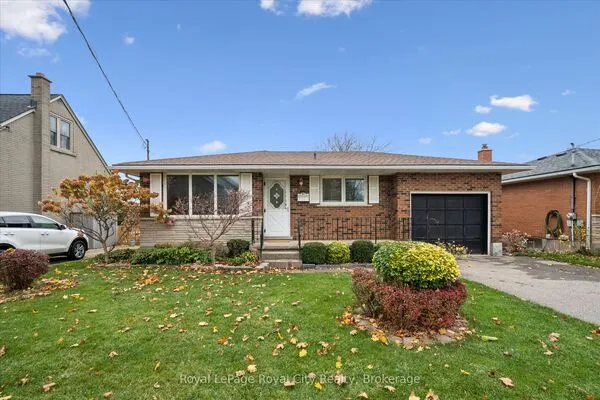
17 Sugarbush Place, Guelph
1 / 42
For Sale
$1,154,900
3 bd · 3 ba · 2,000–2,500 sq ft

17 Sugarbush Place, Guelph N1H 7Z1

MLS®# X14167480

Est. mortgage
$4,381/mo
Property taxes $8,398.57/yr

About This Home

Property Type
House, Detached, 2-Storey
Parking
Attached 2 garage, 4 parking
MLS #
X14167480
Size
2000-2500 sqft
Basement
Unfinished
Listed on
2026-11-10
Lot size
27 x 160.0
Tax
$8,398.57 /yr
Days on Market
0
Approximate Age
31-50
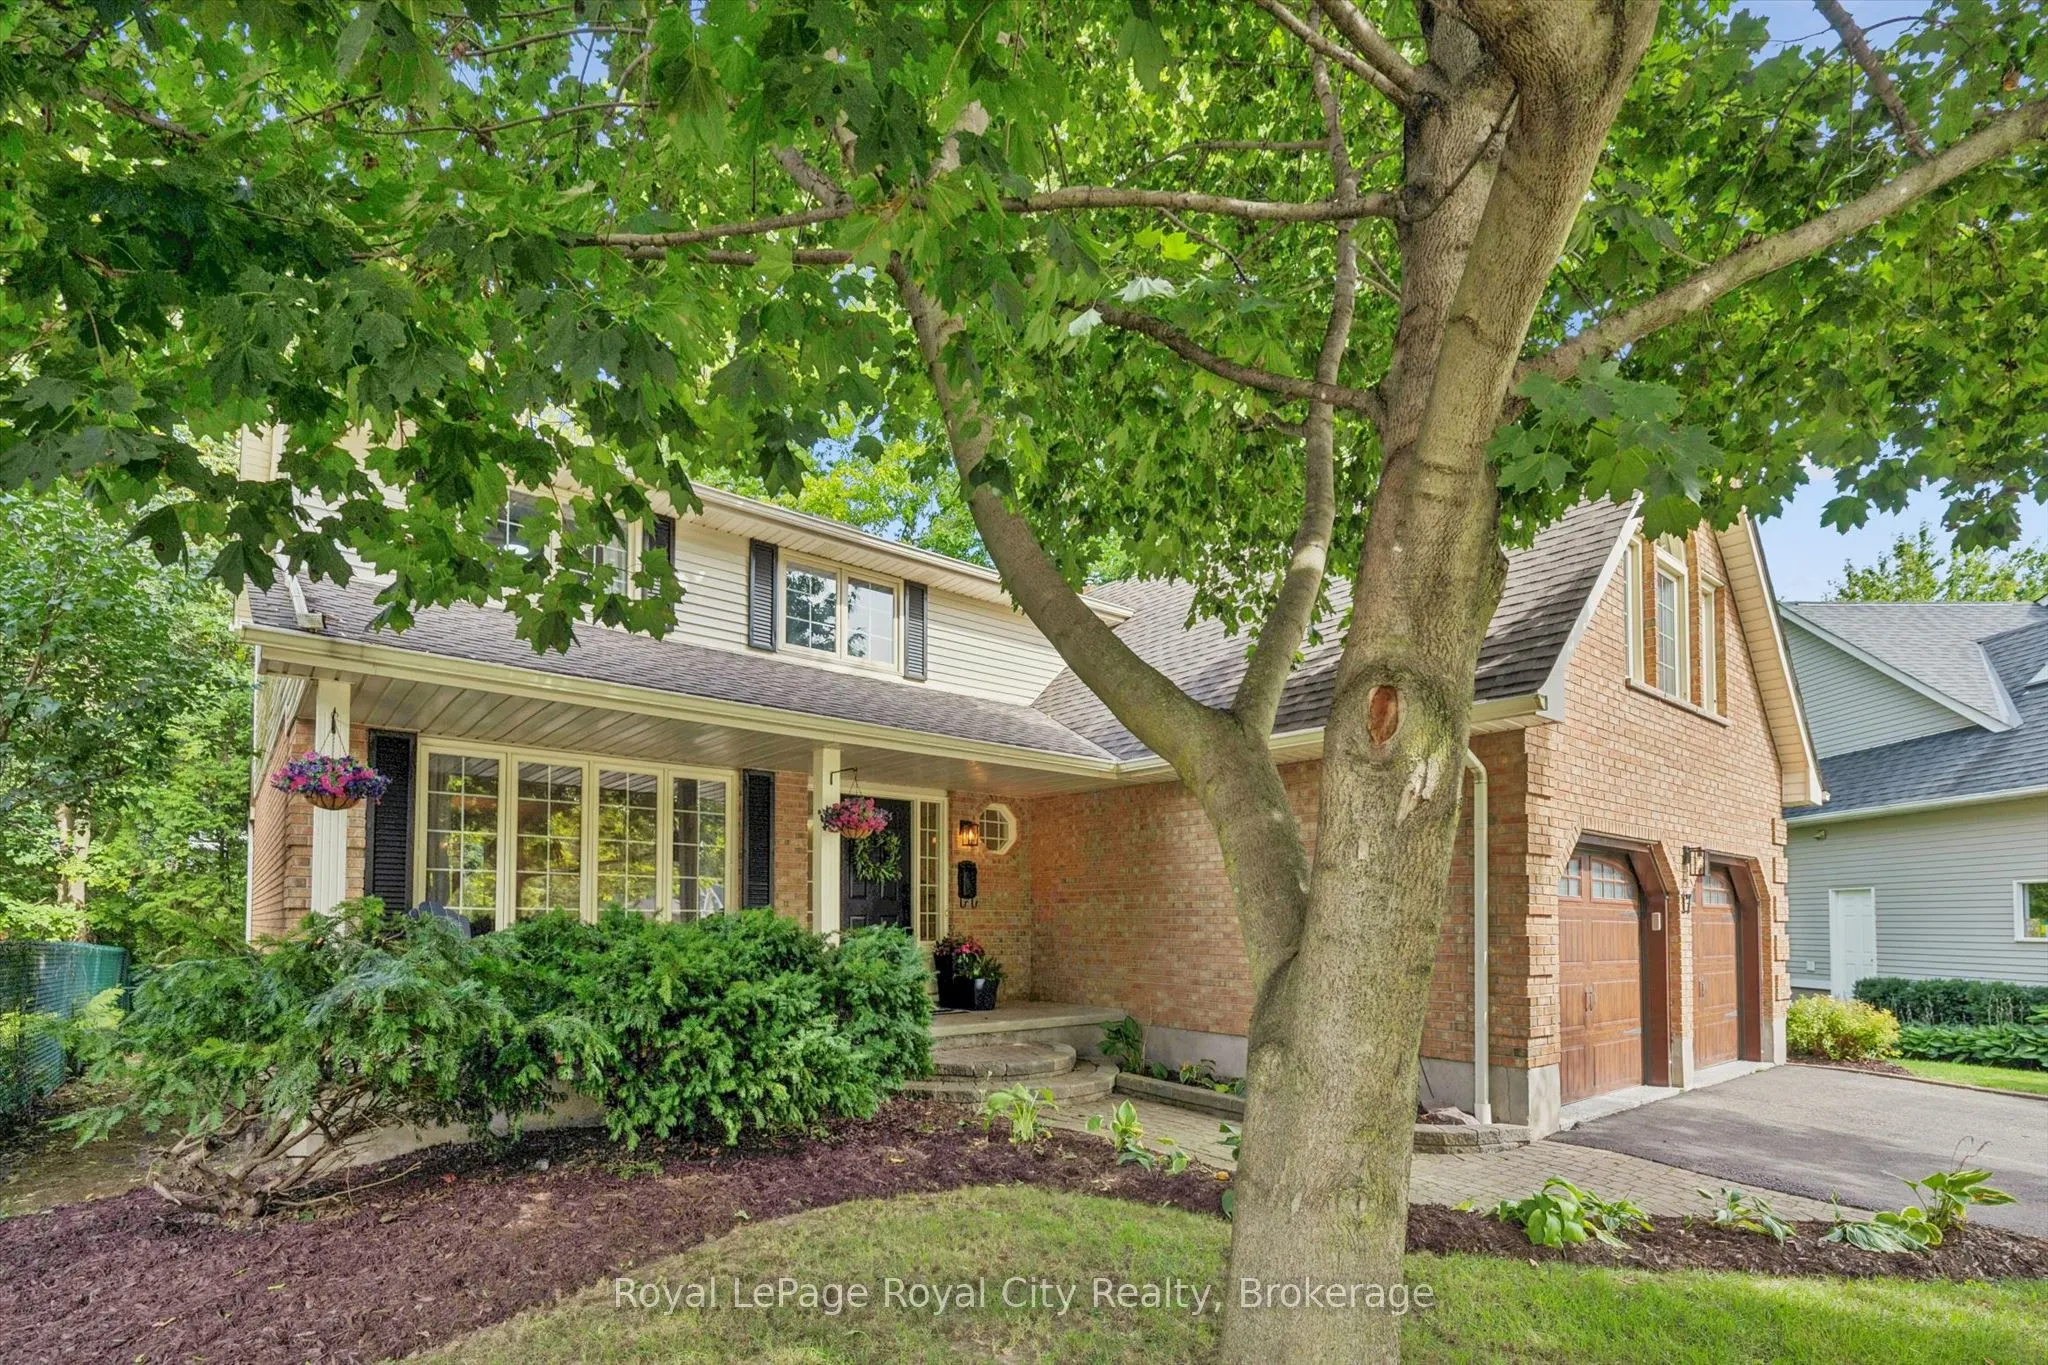
Welcome to 17 Sugarbush Place. Situated on a quiet cul-de-sac in desirable West Guelph, this fully renovated two-storey home offers over 2,300 sq. ft. of refined above-grade living space on a premium, mature pie-shaped lot. The main level features a seamless, bright layout designed for effortless entertaining and daily function. Fluid living and dining areas open into a well-appointed kitchen, while the sunken family room provides an inviting focal point with a gas fireplace and expansive views of the private grounds. Practicality is integrated throughout, including a dedicated main-floor mudroom/laundry with custom built-ins and direct interior access to a heated two-car garage finished with durable epoxy flooring.Upstairs, the primary retreat features a spa-inspired ensuite, walk-in closet with an integrated laundry chute, and an adaptable adjoining bonus room-ideal as an executive home office, nursery, or private dressing lounge. Two additional well-proportioned bedrooms and a full four-piece bath complete the upper level.Outdoors, an expansive entertaining deck overlooks a deep, mature backyard offering exceptional privacy and ample space for recreation or a future pool. Located minutes from the West End Community Centre, Costco, established schools, and neighbourhood parks, with quick, convenient commuter access to the Hanlon Expressway and Highway 7. Book your showing today.

Property Details

Full Property Details

Interior

Bedrooms
3
Total Bedrooms
3
Washrooms
3
Square Footage
2000-2500 sqft
Basement
Unfinished
Heating Source
Gas
Heating Fuel
Forced Air
Air Conditioning
Central Air
Family Room
Yes
Kitchens
1
Total Kitchens
1
Fireplace Features
No

Exterior

Depth
160.0
Front
27.0
Lot Size
27 x 160.0 ft
Pool
None
Parking Spaces
4
Total Parking Spaces
6.00
Parking Description
Attached
Garage Spaces
2
Zoning
R1B

Building Description

Style
2-Storey
Home Type
House
Subtype
Detached
Year Built
31-50
Property Orientation
South
Exterior Finish
Brick,Vinyl Siding
Sewers
Sewer
Water Supply
Municipal
Possession Date
12/31/2026

Community

Community
Willow West/Sugarbush/West Acres

Taxes & Fees

Taxes
$8,398.57 /yr
Tax Year
2026
Occupancy
Owner

Other

Virtual Tour Link

Room Types

Room Dimensions Area Description
Bedroom 12.17 x 9.81 119.39 sqft -
Bedroom 2 12.07 x 11.06 133.49 sqft -
Dining Room 11.65 x 12.66 147.49 sqft -
Family Room 12.53 x 19.13 239.7 sqft -
Kitchen 16.08 x 9.45 151.96 sqft -
Laundry 12.6 x 8.37 105.46 sqft -
Living Room 11.65 x 16.11 187.68 sqft -
Loft 10.53 x 20.21 212.81 sqft -
Primary Bedroom 13.19 x 16.04 211.57 sqft -
M
Manny Virk
RE/MAX REAL ESTATE CENTRE INC.
Listed by SEAN MURPHY, Salesperson
0 days on site
Listing Broker
Royal LePage Royal City Realty
Courtesy
Royal LePage Royal City Realty
Listed Date
11/10/2026

Courtesy of PropTx MLS® / Royal LePage Royal City Realty
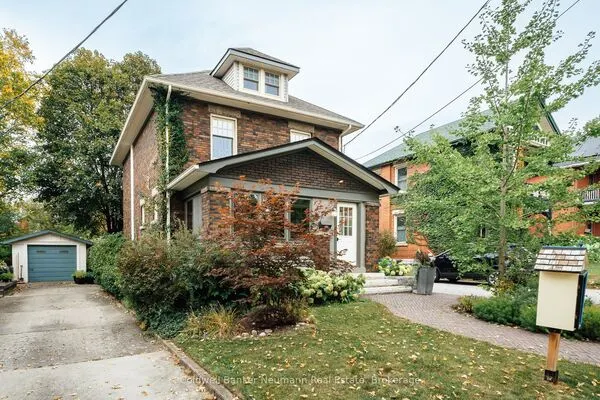
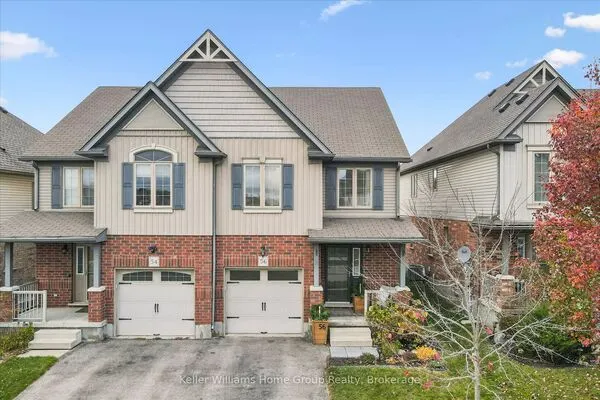
Similar homes for sale in Guelph

Explore Guelph

Copyright 2026 All rights reserved. PropTx MLS® assumes no responsibility for the accuracy of any information shown. The information provided herein must only be used by consumers that have a bona fide interest in the purchase, sale or lease of real estate and may not be used for any commercial purpose or any other purpose.
Powered by AgentLocator