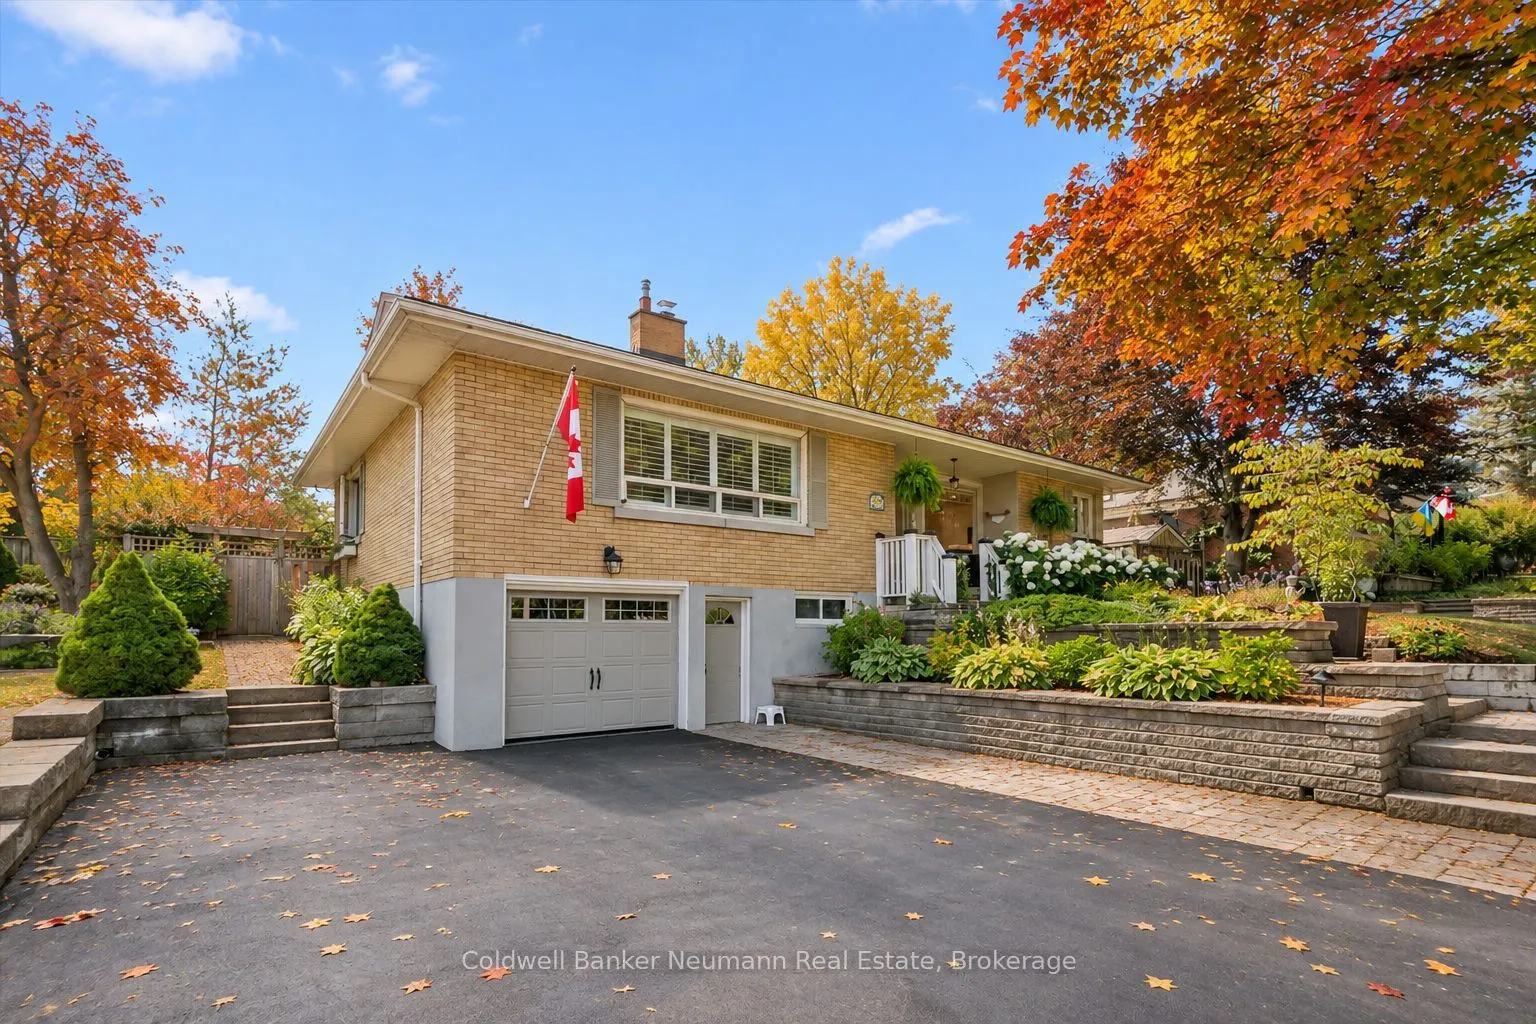
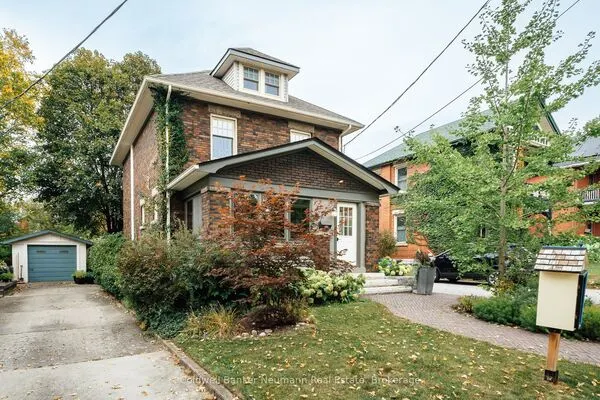
25 Bennett Avenue, Guelph
1 / 45
For Sale
$1,040,000
3+1 bd · 2 ba · 1,100–1,500 sq ft

25 Bennett Avenue, Guelph N1E 2C6

MLS®# X14166312

Est. mortgage
$3,945/mo
Property taxes $6,877/yr

About This Home

Property Type
House, Detached, Bungalow
Parking
Built-In 1 garage, 3 parking
MLS #
X14166312
Size
1100-1500 sqft
Basement
Finished,Full
Listed on
2026-11-10
Lot size
75 x 100.0
Tax
$6,877 /yr
Days on Market
0
Approximate Age
51-99
Set within the heart of St. George's Park, this brick bungalow pairs timeless charm with thoughtful upgrades throughout. A stone path leads through lush, well-kept gardens toward a covered front porch that welcomes you home. Inside, hardwood floors and crown moulding carry through a bright living room featuring a large window, a fireplace, and built-in cabinetry. The showpiece kitchen has been fully updated with white cabinetry, quartz counters, a generous centre island with breakfast bar seating, stainless steel appliances, and a sunny dining space with garden doors opening to the backyard. The main floor also includes a roomy primary bedroom, a second bedroom, and an updated three-piece bath, while a spare room has been converted into a versatile den, ideal as a home office or TV room. Downstairs, the finished lower level offers a third bedroom, a second three-piece bath, a large laundry room, plenty of storage, and direct garage access. Beyond the back doors lies the true highlight of this property: a private, resort-inspired yard complete with an in-ground pool, hot tub, stone patio, and covered gazebo, all framed by mature landscaping. This is a rare opportunity to own a polished, move-in-ready home with premium finishes and an unforgettable backyard retreat in St. George's Park. Reach out today to book your private showing.

Property Details

Full Property Details

Interior

Bedrooms
3
Bedrooms Plus
1
Total Bedrooms
4
Washrooms
2
Square Footage
1100-1500 sqft
Basement
Finished,Full
Heating Source
Gas
Heating Fuel
Forced Air
Air Conditioning
Central Air
Family Room
Yes
Kitchens
1
Total Kitchens
1
Fireplace Features
Yes

Exterior

Depth
100.0
Front
75.0
Driveway
Front Yard Parking
Lot Size
75 x 100.0 ft
Pool
Inground
Parking Spaces
3
Total Parking Spaces
4.00
Parking Description
Built-In
Garage Spaces
1

Building Description

Style
Bungalow
Home Type
House
Subtype
Detached
Year Built
51-99
Property Orientation
South
Exterior Finish
Brick
Sewers
Sewer
Water Supply
Municipal
Possession Date
No Data

Community

Community
St. George's

Taxes & Fees

Taxes
$6,877 /yr
Tax Year
2025
Occupancy
Owner

Other

Virtual Tour Link

Room Types

Room Dimensions Area Description
Bathroom 7.12 x 6.07 43.22 sqft 3 Pc Bath
Bathroom 7.38 x 7.32 54.02 sqft 3 Pc Bath
Bedroom 10.96 x 11.15 122.2 sqft -
Bedroom 12.93 x 13.55 175.2 sqft -
Dining Room 11.84 x 7.35 87.02 sqft -
Family Room 10.99 x 11.19 122.98 sqft -
Kitchen 14.53 x 9.51 138.18 sqft -
Laundry 10.93 x 13.29 145.26 sqft -
Living Room 14.57 x 25.52 371.83 sqft -
Other 4.2 x 12.83 53.89 sqft -
Other 5.35 x 6.5 34.78 sqft -
Primary Bedroom 17.09 x 11.65 199.1 sqft -
M
Manny Virk
RE/MAX REAL ESTATE CENTRE INC.
0 days on site
Listing Broker
Coldwell Banker Neumann Real Estate
Courtesy
Coldwell Banker Neumann Real Estate
Listed Date
11/10/2026

Courtesy of PropTx MLS® / Coldwell Banker Neumann Real Estate
Similar homes for sale in Guelph

Explore Guelph

Copyright 2026 All rights reserved. PropTx MLS® assumes no responsibility for the accuracy of any information shown. The information provided herein must only be used by consumers that have a bona fide interest in the purchase, sale or lease of real estate and may not be used for any commercial purpose or any other purpose.
Powered by AgentLocator