67 Edgehill Drive, Guelph
1 / 37
For Sale
$599,900
2 bd · 2 ba · 1,100–1,500 sq ft

67 Edgehill Drive, Guelph N1H 5E4

MLS®# X14165882

Est. mortgage
$2,276/mo
Property taxes $5,260.31/yr

About This Home

Property Type
House, Detached, Bungalow
Parking
Attached 1 garage, 2 parking
MLS #
X14165882
Size
1100-1500 sqft
Basement
Partially Finished,Walk-Up,Full,Separate Entrance
Listed on
2026-11-09
Lot size
50 x 100.0
Tax
$5,260.31 /yr
Days on Market
1
Approximate Age
51-99
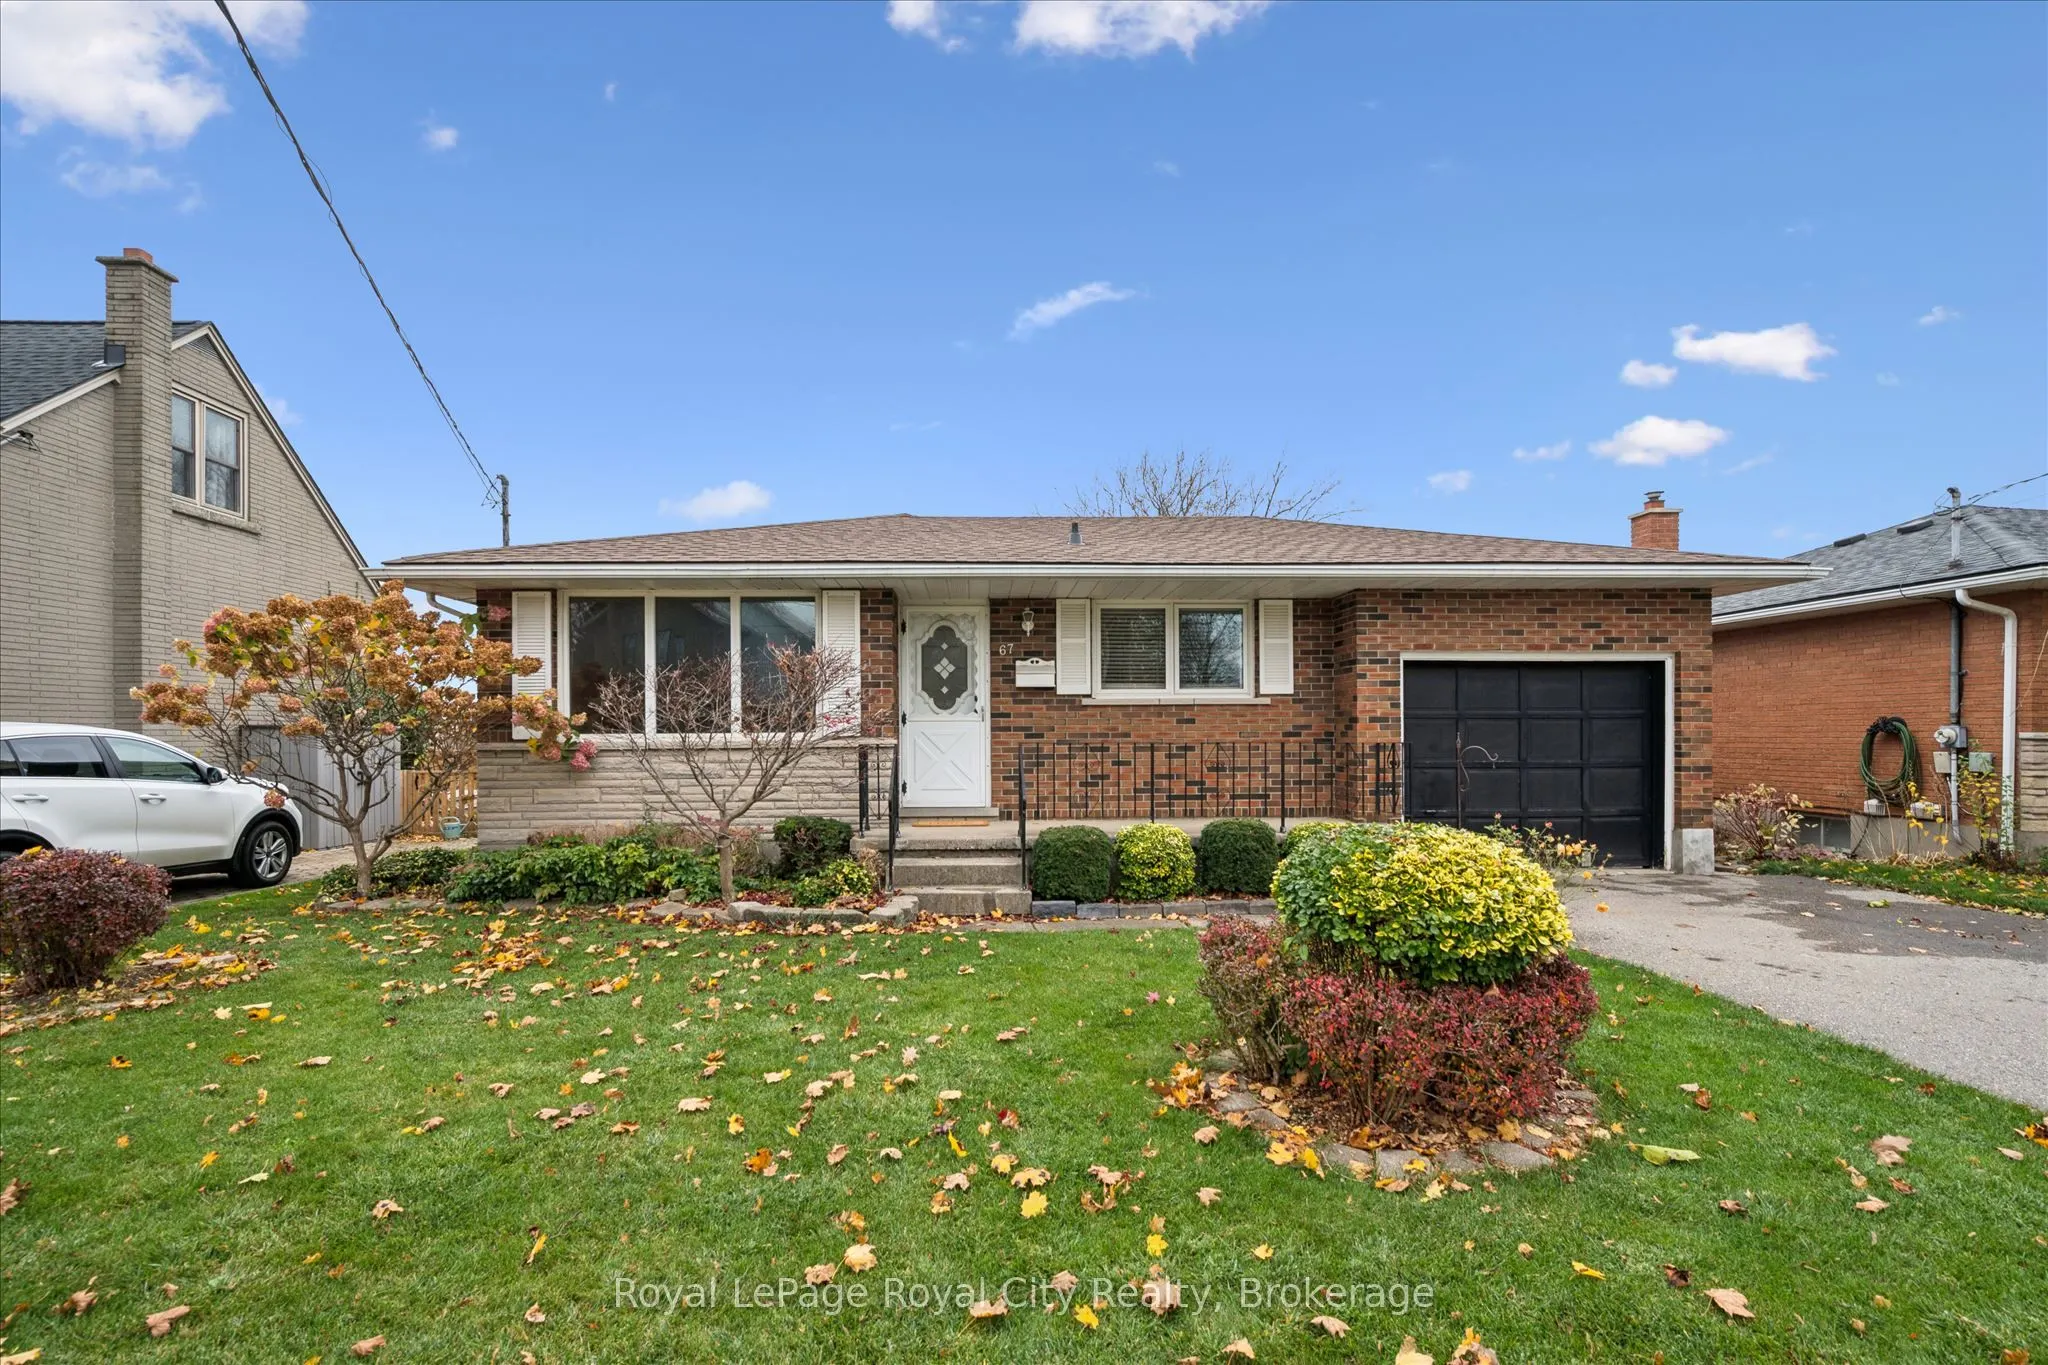
Offered for the first time by original owners, this solid brick bungalow is set in Guelph's sought-after Exhibition Park neighbourhood presents an exceptional opportunity to bring your own design ideas to a timeless location. The major mechanicals have been taken care of including roof (2024), furnace and central air, leaving you free to focus on cosmetic updates at your own pace. This home features a functional main floor layout with a generous living room, dedicated dining room (which could be converted into a third bedroom) and a spacious eat-in kitchen designed for everyday living. The kitchen window and front veranda have a special view of the playground across the street where kids and dogs enjoy the day. There is a 4 piece bath on the main level and additional 3 piece bath in the basement for practical convenience. There is a separate entrance to the basement area featuring a recreation room with gas fireplace, laundry/utility room and workshop area. The attached garage is perfect for a vehicle, bicycles and garbage bins. Step outside and enjoy a covered deck to enjoy morning coffee or summer evening gatherings. The rear yard is private with no neighbors behind and fencing on three sides. This is a rare offering in an established, quiet community close to parks, schools and shops.

Property Details

Full Property Details

Interior

Bedrooms
2
Bedrooms Plus
0
Total Bedrooms
2
Washrooms
2
Square Footage
1100-1500 sqft
Basement
Partially Finished,Walk-Up,Full,Separate Entrance
Heating Source
Gas
Heating Fuel
Forced Air
Air Conditioning
Central Air
Family Room
No
Kitchens
1
Kitchens Plus
0
Total Kitchens
1
Fireplace Features
Yes

Exterior

Depth
100.0
Front
50.42
Driveway
Private
Lot Size
50 x 100.0 ft
Pool
None
Parking Spaces
2
Total Parking Spaces
3.00
Parking Description
Attached
Garage Spaces
1
Zoning
R1B

Building Description

Style
Bungalow
Home Type
House
Subtype
Detached
Year Built
51-99
Property Orientation
East
Exterior Finish
Brick
Sewers
Sewer
Water Supply
Municipal
Possession Date
No Data

Community

Community
Exhibition Park

Taxes & Fees

Taxes
$5,260.31 /yr
Tax Year
2026
Occupancy
Vacant

Other

Virtual Tour Link

Room Types

Room Dimensions Area Description
Bathroom 5.91 x 7.09 41.9 sqft 3 Pc Bath
Bathroom 6.99 x 7.58 52.98 sqft 4 Pc Bath
Bedroom 2 10.17 x 11.68 118.79 sqft -
Dining Room 8.66 x 11.32 98.03 sqft -
Kitchen 17.09 x 11.75 200.81 sqft -
Laundry 19.85 x 11.58 229.86 sqft -
Living Room 17.59 x 11.58 203.69 sqft -
Primary Bedroom 13.45 x 11.32 152.25 sqft -
Recreation 42.49 x 11.25 478.01 sqft -
Workshop 16.93 x 15.58 263.77 sqft -
M
Manny Virk
RE/MAX REAL ESTATE CENTRE INC.
Listed by LORNA RONALD, Salesperson
0 days on site
Listing Broker
Royal LePage Royal City Realty
Courtesy
Royal LePage Royal City Realty
Listed Date
11/9/2026

Courtesy of PropTx MLS® / Royal LePage Royal City Realty
Similar homes for sale in Guelph

Explore Guelph

Copyright 2026 All rights reserved. PropTx MLS® assumes no responsibility for the accuracy of any information shown. The information provided herein must only be used by consumers that have a bona fide interest in the purchase, sale or lease of real estate and may not be used for any commercial purpose or any other purpose.
Powered by AgentLocator