RE/MAX REAL ESTATE CENTRE INC.6474033386
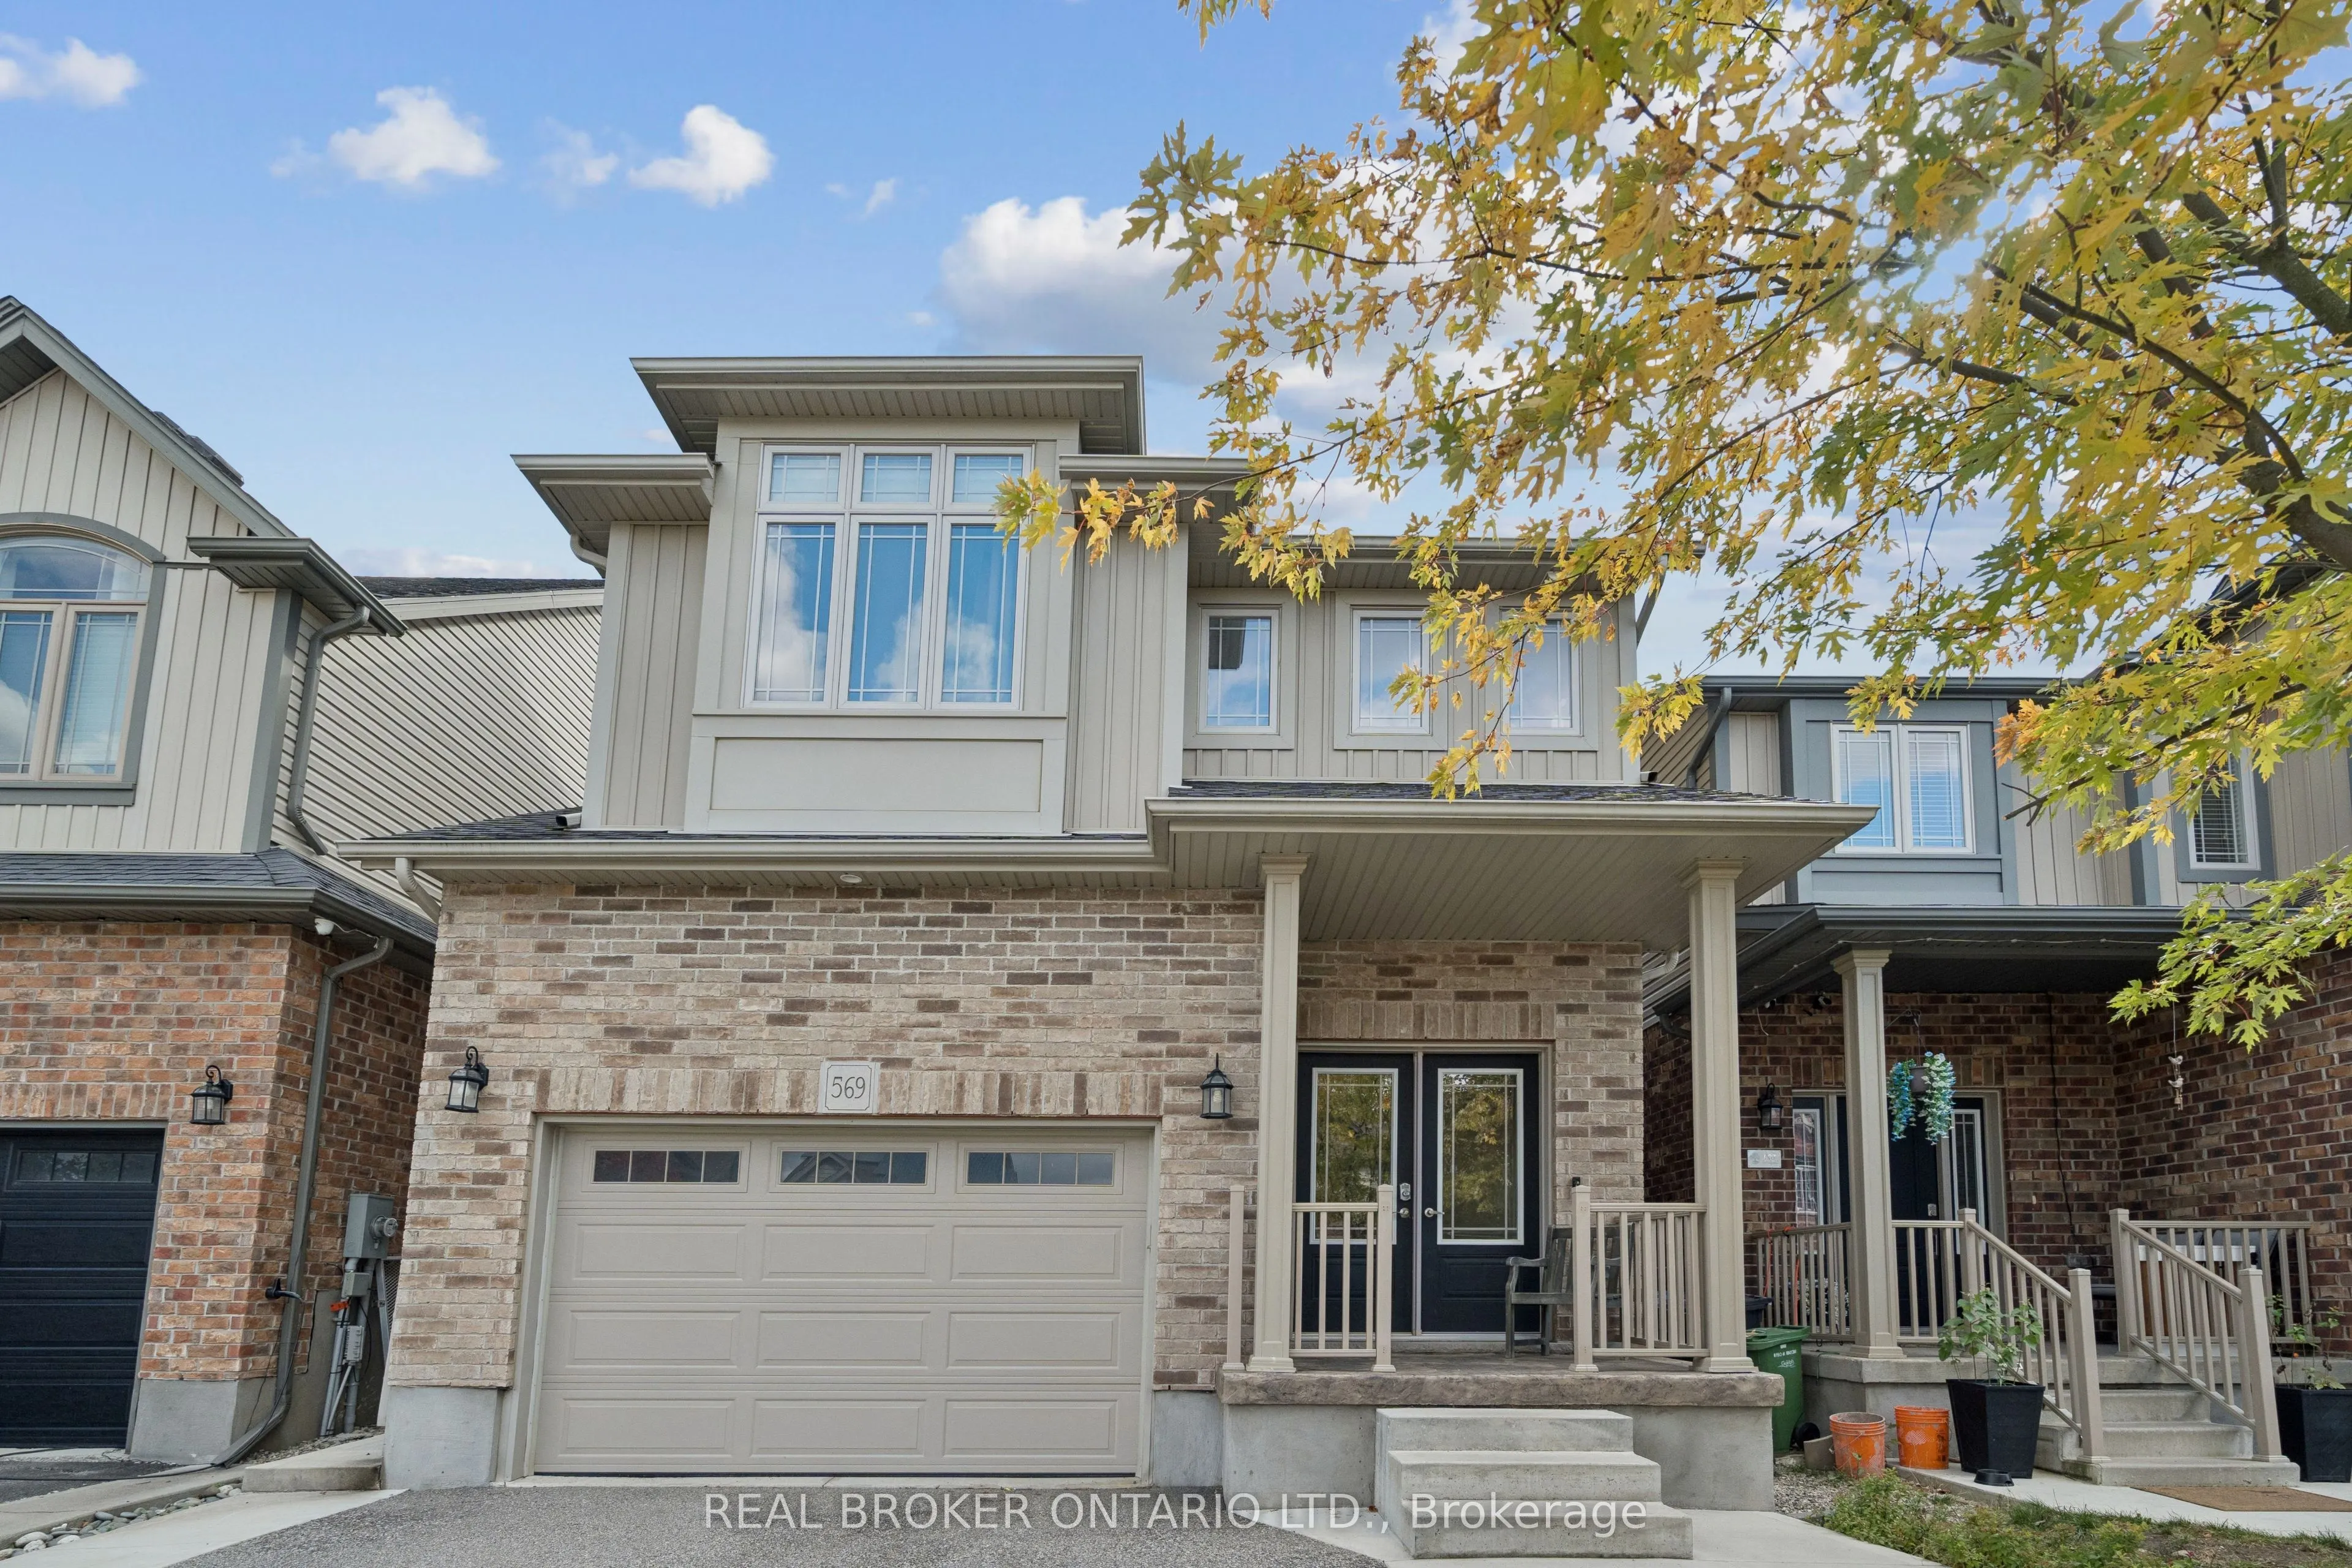


MLS®# X14164526
| Room | Dimensions | Area | Description |
|---|---|---|---|
| Bedroom 2 | 9.74 x 10.76 | 104.8 sqft | Broadloom, Double Closet, Large Window |
| Bedroom 3 | 9.74 x 10.6 | 103.24 sqft | Broadloom, Double Closet, Large Window |
| Bedroom 4 | 14.8 x 18.21 | 269.51 sqft | Laminate, Ceiling Fan(s), Large Window |
| Dining Room | 12.93 x 10.07 | 130.21 sqft | Hardwood Floor, Open Concept |
| Foyer | 6.46 x 8.04 | 51.94 sqft | - |
| Kitchen | 12.93 x 10.76 | 139.13 sqft | Stainless Steel Appl, Breakfast Bar, Pantry |
| Laundry | 3.28 x 3.38 | 11.09 sqft | - |
| Living Room | 12.24 x 21.16 | 259 sqft | Hardwood Floor, Vaulted Ceiling(s), W/O To Patio |
| Pantry | 4.43 x 7.45 | 33 sqft | - |
| Primary Bedroom | 14.96 x 11.12 | 166.36 sqft | Broadloom, Walk-In Closet(s), 5 Pc Ensuite |
| Recreation | 24.67 x 20.91 | 515.85 sqft | Laminate, Pot Lights, 2 Pc Bath |
Courtesy of PropTx MLS® / REAL BROKER ONTARIO LTD.
 For Sale
 For Sale
 For Sale
 For Sale
 For Sale
 For Sale

