4 Davis Street, Guelph
1 / 50
For Sale
$958,888
5 bd · 3 ba · 2,500–3,000 sq ft

4 Davis Street, Guelph N1E 0A2

MLS®# X14161780

Est. mortgage
$3,638/mo
Property taxes $7,995/yr

About This Home

Property Type
House, Detached, 2-Storey
Parking
Attached 2 garage, 2 parking
MLS #
X14161780
Size
2500-3000 sqft
Basement
Full,Unfinished
Listed on
2026-11-09
Lot size
40 x 117.88
Tax
$7,995 /yr
Days on Market
0
Approximate Age
16-30
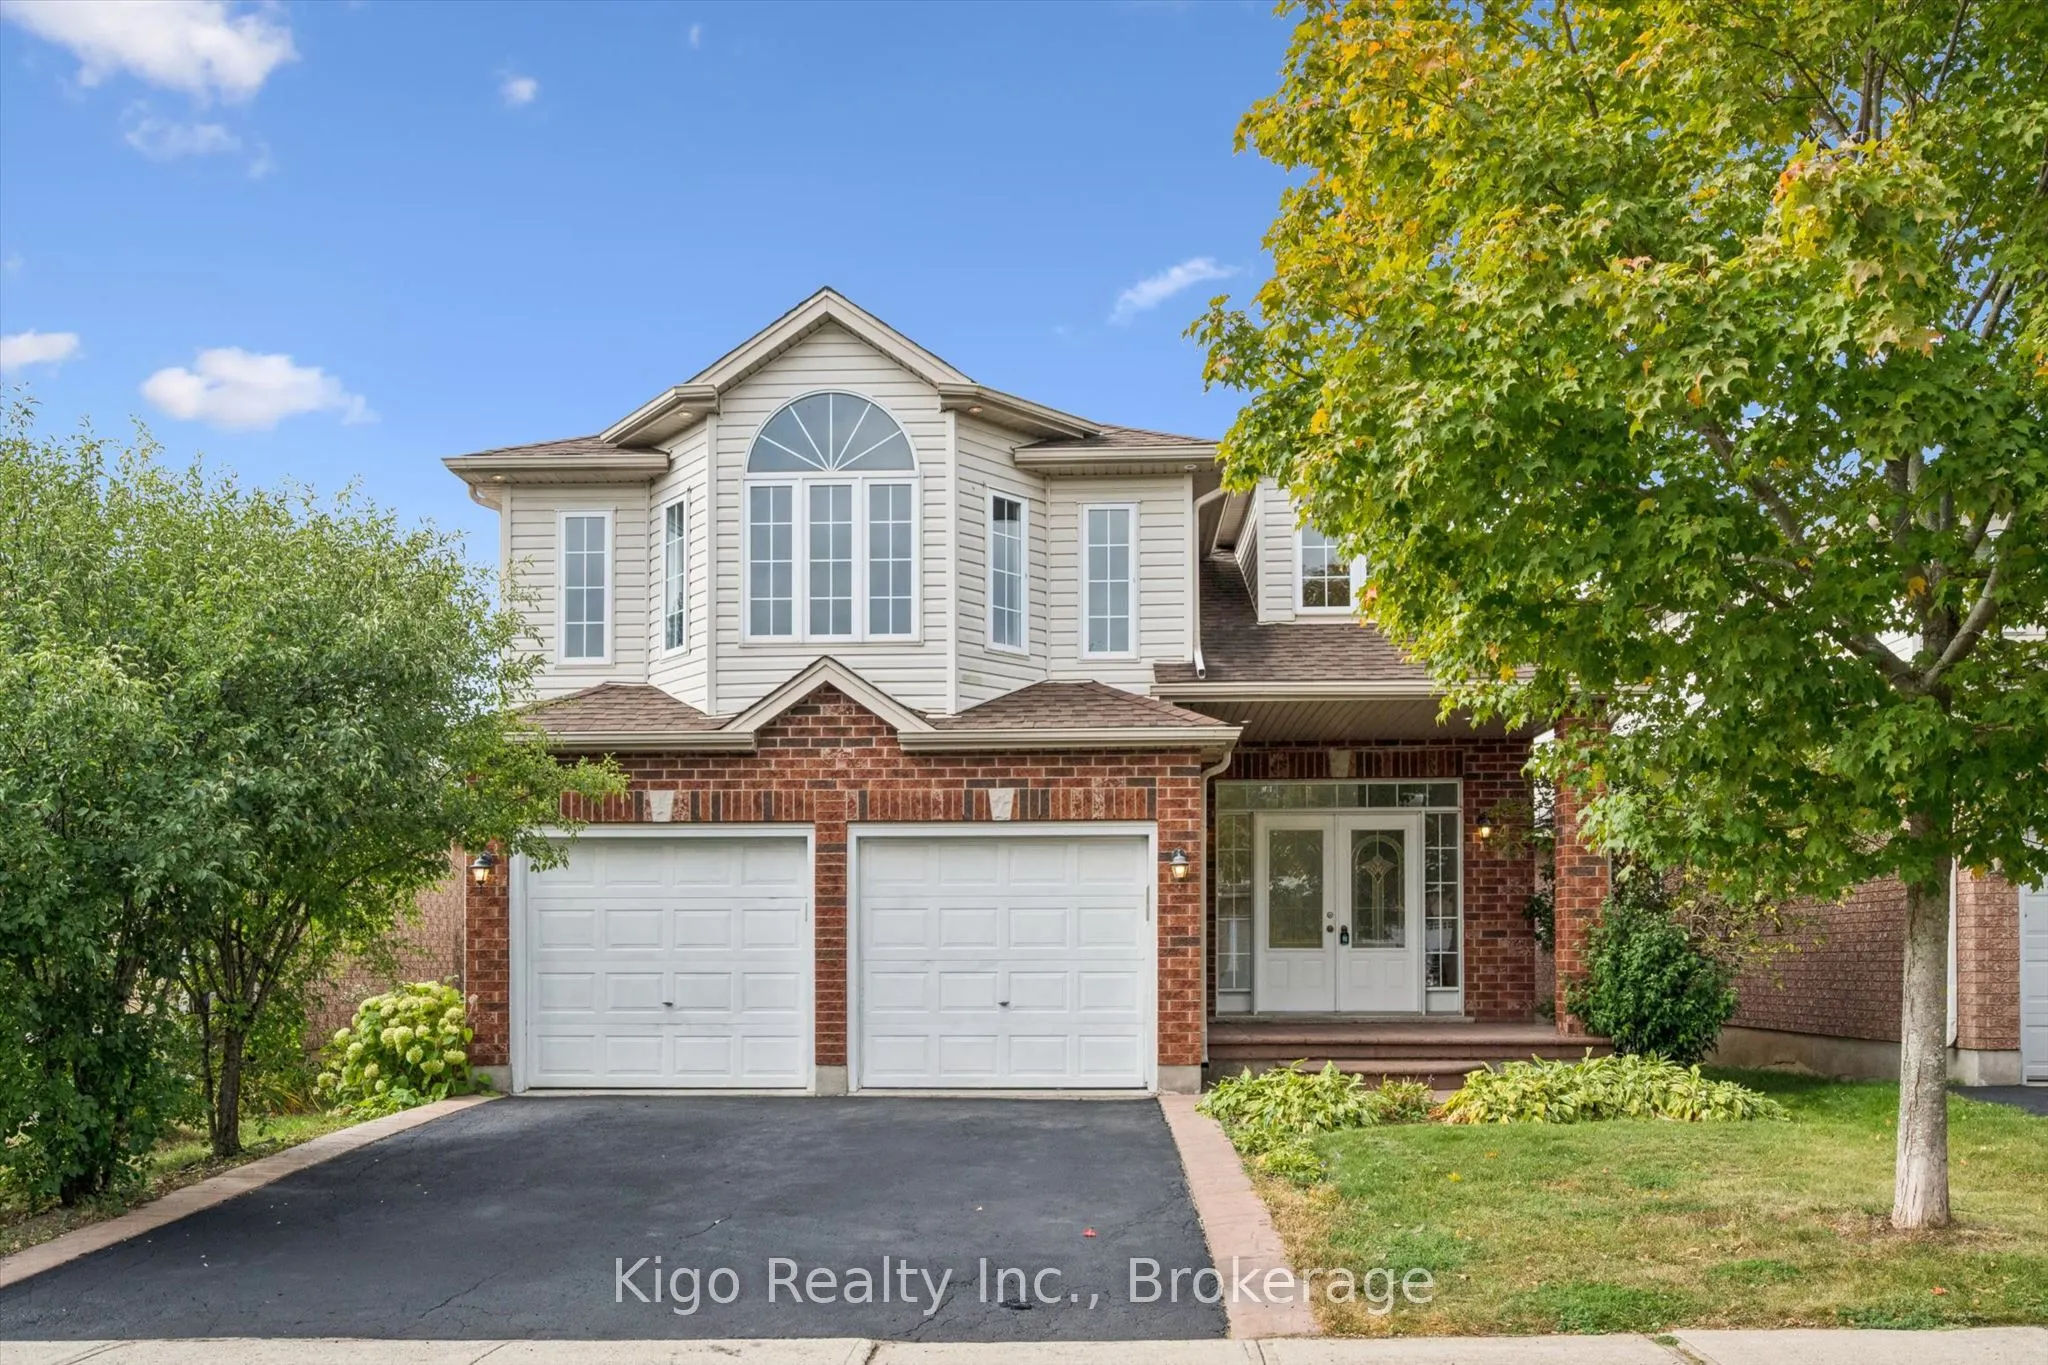
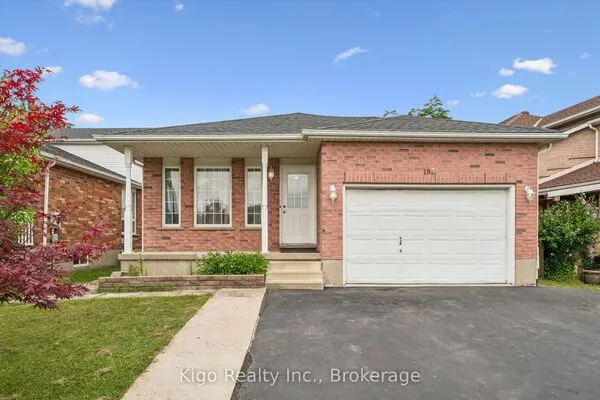
Welcome to 4 Davis St - a spacious 5-bedroom, 2.5-bathroom home designed with room for the whole family! From the moment you arrive, you'll appreciate the stamped concrete entryway, newer roof (2019) , furnace (2021), paint throughout (2026), upper level flooring (2026) generous 40' x 118' lot, and fully fenced backyard - perfect for kids, pets, and outdoor entertaining. Step inside to a stunning two-storey foyer with soaring ceilings and elegant French doors that create a bright and welcoming first impression. The main floor offers plenty of living space, including a convenient bedroom, a spacious family room with hardwood flooring, and a large dining room featuring beautiful hardwood floors. Hardwood stairs lead to the upper level, adding warmth and character throughout. The generous kitchen features rich, dark cabinetry, stainless steel appliances, a portable island, and plenty of space for preparing meals and gathering with family and friends. With 5 bedrooms, 2.5 bathrooms, a large lot, thoughtful features, and plenty of space to grow, this is a wonderful place to call home - and an excellent value. Don't miss your opportunity to make 4 Davis St your new address!

Property Details

Full Property Details

Interior

Bedrooms
5
Total Bedrooms
5
Washrooms
3
Square Footage
2500-3000 sqft
Basement
Full,Unfinished
Heating Source
Gas
Heating Fuel
Forced Air
Air Conditioning
Central Air
Family Room
Yes
Kitchens
1
Total Kitchens
1
Fireplace Features
No

Exterior

Depth
117.88
Front
39.53
Acreage
Not Applicable
Driveway
Private Double
Lot Size
40 x 117.88 ft
Pool
None
Parking Spaces
2
Total Parking Spaces
4.00
Parking Description
Attached
Garage Spaces
2

Building Description

Style
2-Storey
Home Type
House
Subtype
Detached
Year Built
16-30
Property Orientation
West
Exterior Finish
Brick,Vinyl Siding
Sewers
Other
Water Supply
Municipal
Possession Date
12/1/2026

Community

Community
Grange Road

Taxes & Fees

Taxes
$7,995 /yr
Tax Year
2025
Occupancy
Vacant

Other

Virtual Tour Link

Room Types

Room Dimensions Area Description
Bathroom 10.89 x 11.75 127.96 sqft 4 Pc Bath
Bathroom 6.07 x 5.15 31.26 sqft 2 Pc Bath
Bathroom 8.4 x 11.98 100.63 sqft 4 Pc Bath
Bedroom 11.58 x 11.75 136.06 sqft -
Bedroom 9.81 x 11.65 114.29 sqft -
Bedroom 9.91 x 14.83 146.97 sqft -
Bedroom 9.91 x 15.65 155.09 sqft -
Dining Room 15.39 x 13.65 210.07 sqft -
Foyer 8.99 x 10.73 96.46 sqft -
Kitchen 20.47 x 15.81 323.63 sqft Combined w/Dining
Living Room 15.91 x 19.55 311.04 sqft -
Primary Bedroom 16.9 x 19.23 324.99 sqft 4 Pc Ensuite, Walk-In Closet(s)
M
Manny Virk
RE/MAX REAL ESTATE CENTRE INC.
0 days on site
Listing Broker
Kigo Realty Inc.
Courtesy
Kigo Realty Inc.
Listed Date
11/9/2026

Courtesy of PropTx MLS® / Kigo Realty Inc.
Similar homes for sale in Guelph

Explore Guelph

Copyright 2026 All rights reserved. PropTx MLS® assumes no responsibility for the accuracy of any information shown. The information provided herein must only be used by consumers that have a bona fide interest in the purchase, sale or lease of real estate and may not be used for any commercial purpose or any other purpose.
Powered by AgentLocator