RE/MAX REAL ESTATE CENTRE INC.6474033386
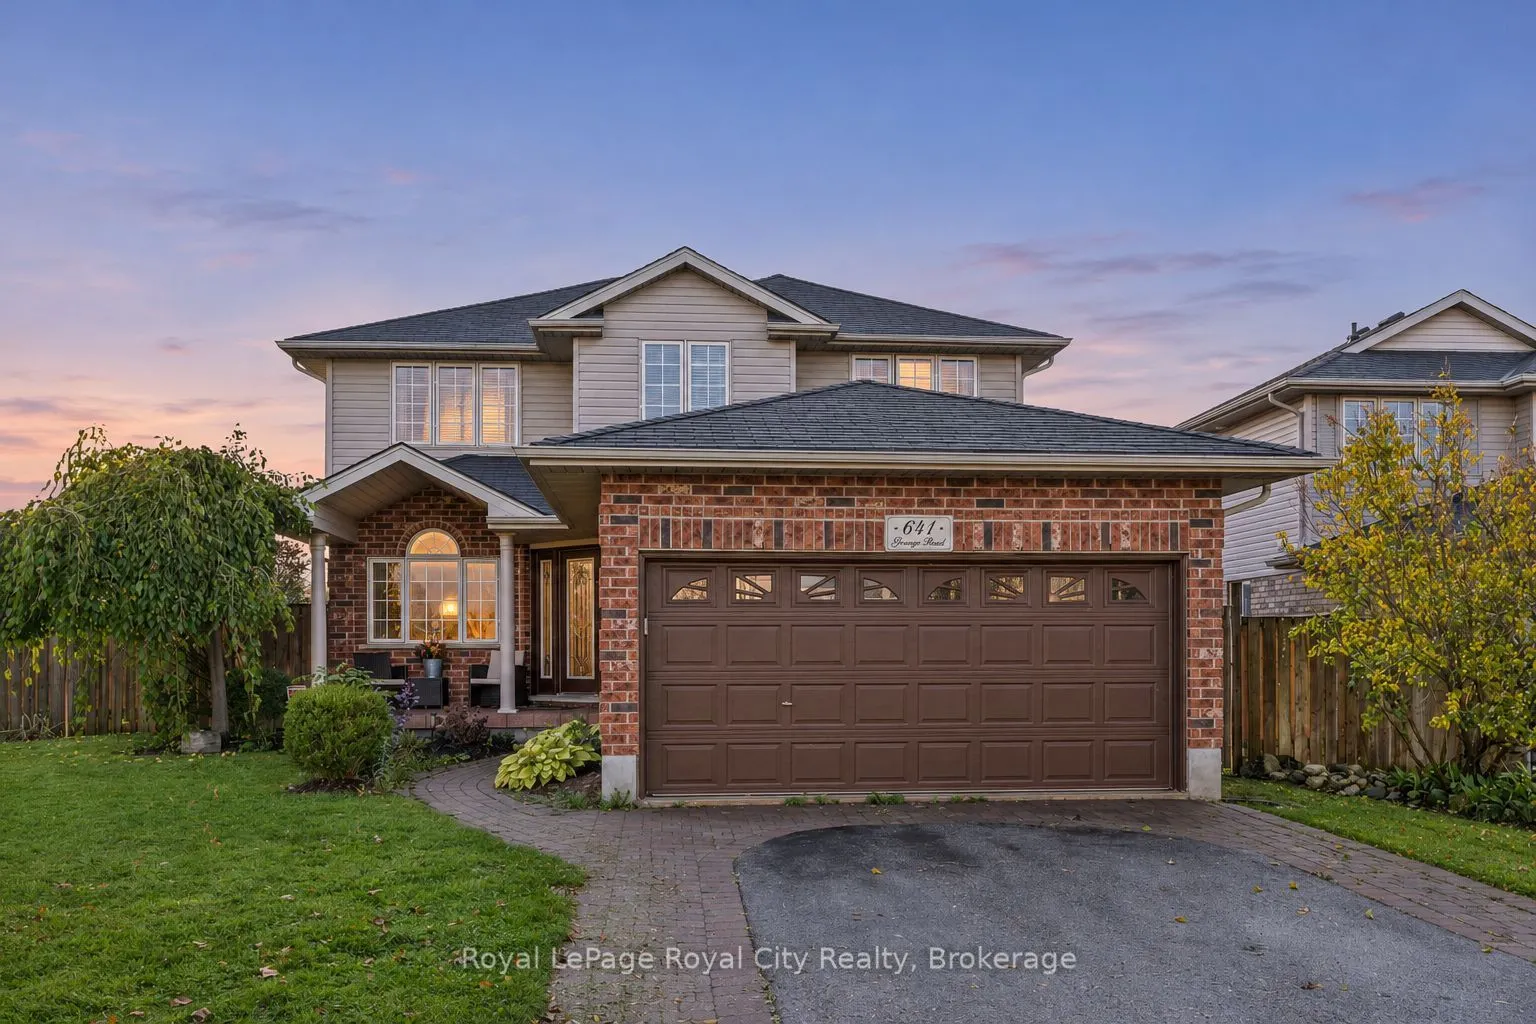


MLS®# X14166328
| Room | Dimensions | Area | Description |
|---|---|---|---|
| Bathroom | 10.17 x 10.37 | 105.46 sqft | 4 Pc Ensuite |
| Bathroom | 4.1 x 5.22 | 21.4 sqft | 2 Pc Bath |
| Bathroom | 8.6 x 7.78 | 66.91 sqft | 4 Pc Bath |
| Bedroom 2 | 11.06 x 12.04 | 133.16 sqft | - |
| Breakfast | 8.2 x 9.61 | 78.8 sqft | - |
| Dining Room | 9.61 x 13.85 | 133.1 sqft | Gas Fireplace, Hardwood Floor |
| Foyer | 10.33 x 11.15 | 115.18 sqft | Tile Floor |
| Kitchen | 8.96 x 14.9 | 133.5 sqft | Granite Counters |
| Laundry | 7.45 x 5.81 | 43.28 sqft | - |
| Living Room | 10.76 x 18.9 | 203.36 sqft | Hardwood Floor, Gas Fireplace |
| Office | 9.38 x 11.68 | 109.56 sqft | - |
| Primary Bedroom | 11.78 x 18.7 | 220.29 sqft | 4 Pc Ensuite, Walk-In Closet(s) |
Courtesy of PropTx MLS® / Royal LePage Royal City Realty
 For Sale
 For Sale
 For Sale
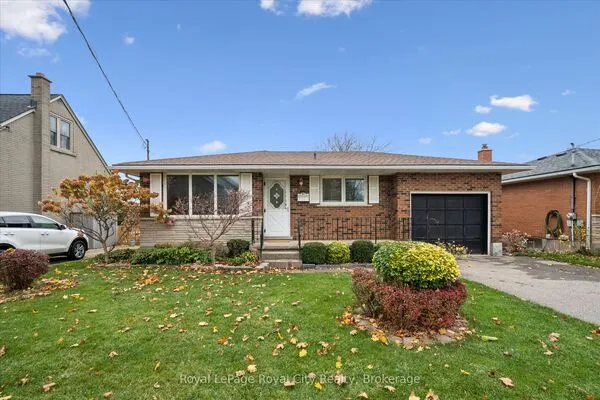 For Sale
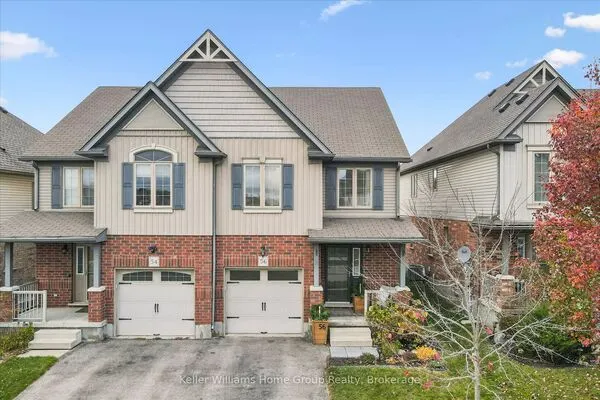 For Sale
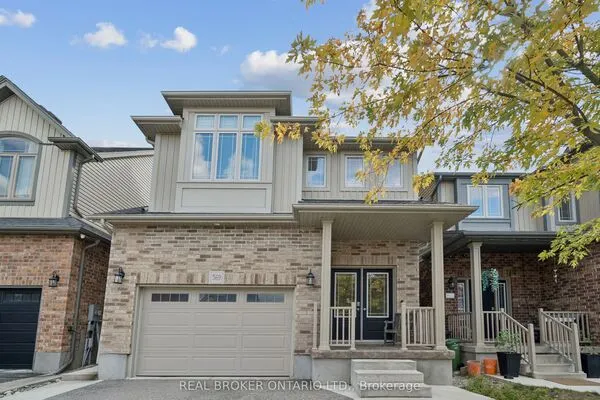 For Sale

