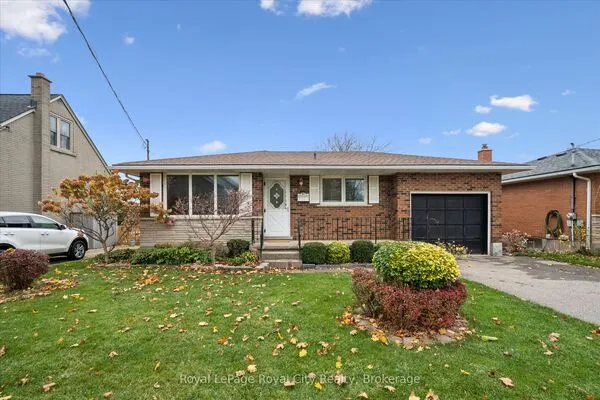
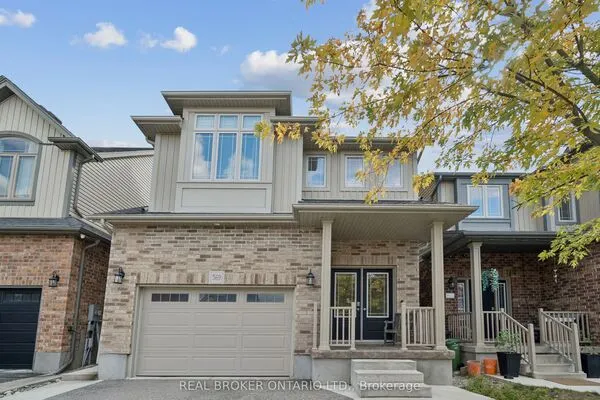
56 Acker Street, Guelph
1 / 42
For Sale
$799,900
3 bd · 3 ba · 1,100–1,500 sq ft

56 Acker Street, Guelph N1E 0G1

MLS®# X14165772

Est. mortgage
$3,035/mo
Property taxes $4,710/yr

About This Home

Property Type
House, Semi-Detached, 2-Storey
Parking
Attached 1 garage, 1 parking
MLS #
X14165772
Size
1100-1500 sqft
Basement
Full,Finished
Listed on
2026-11-10
Lot size
8 x 36.5
Tax
$4,710 /yr
Days on Market
0
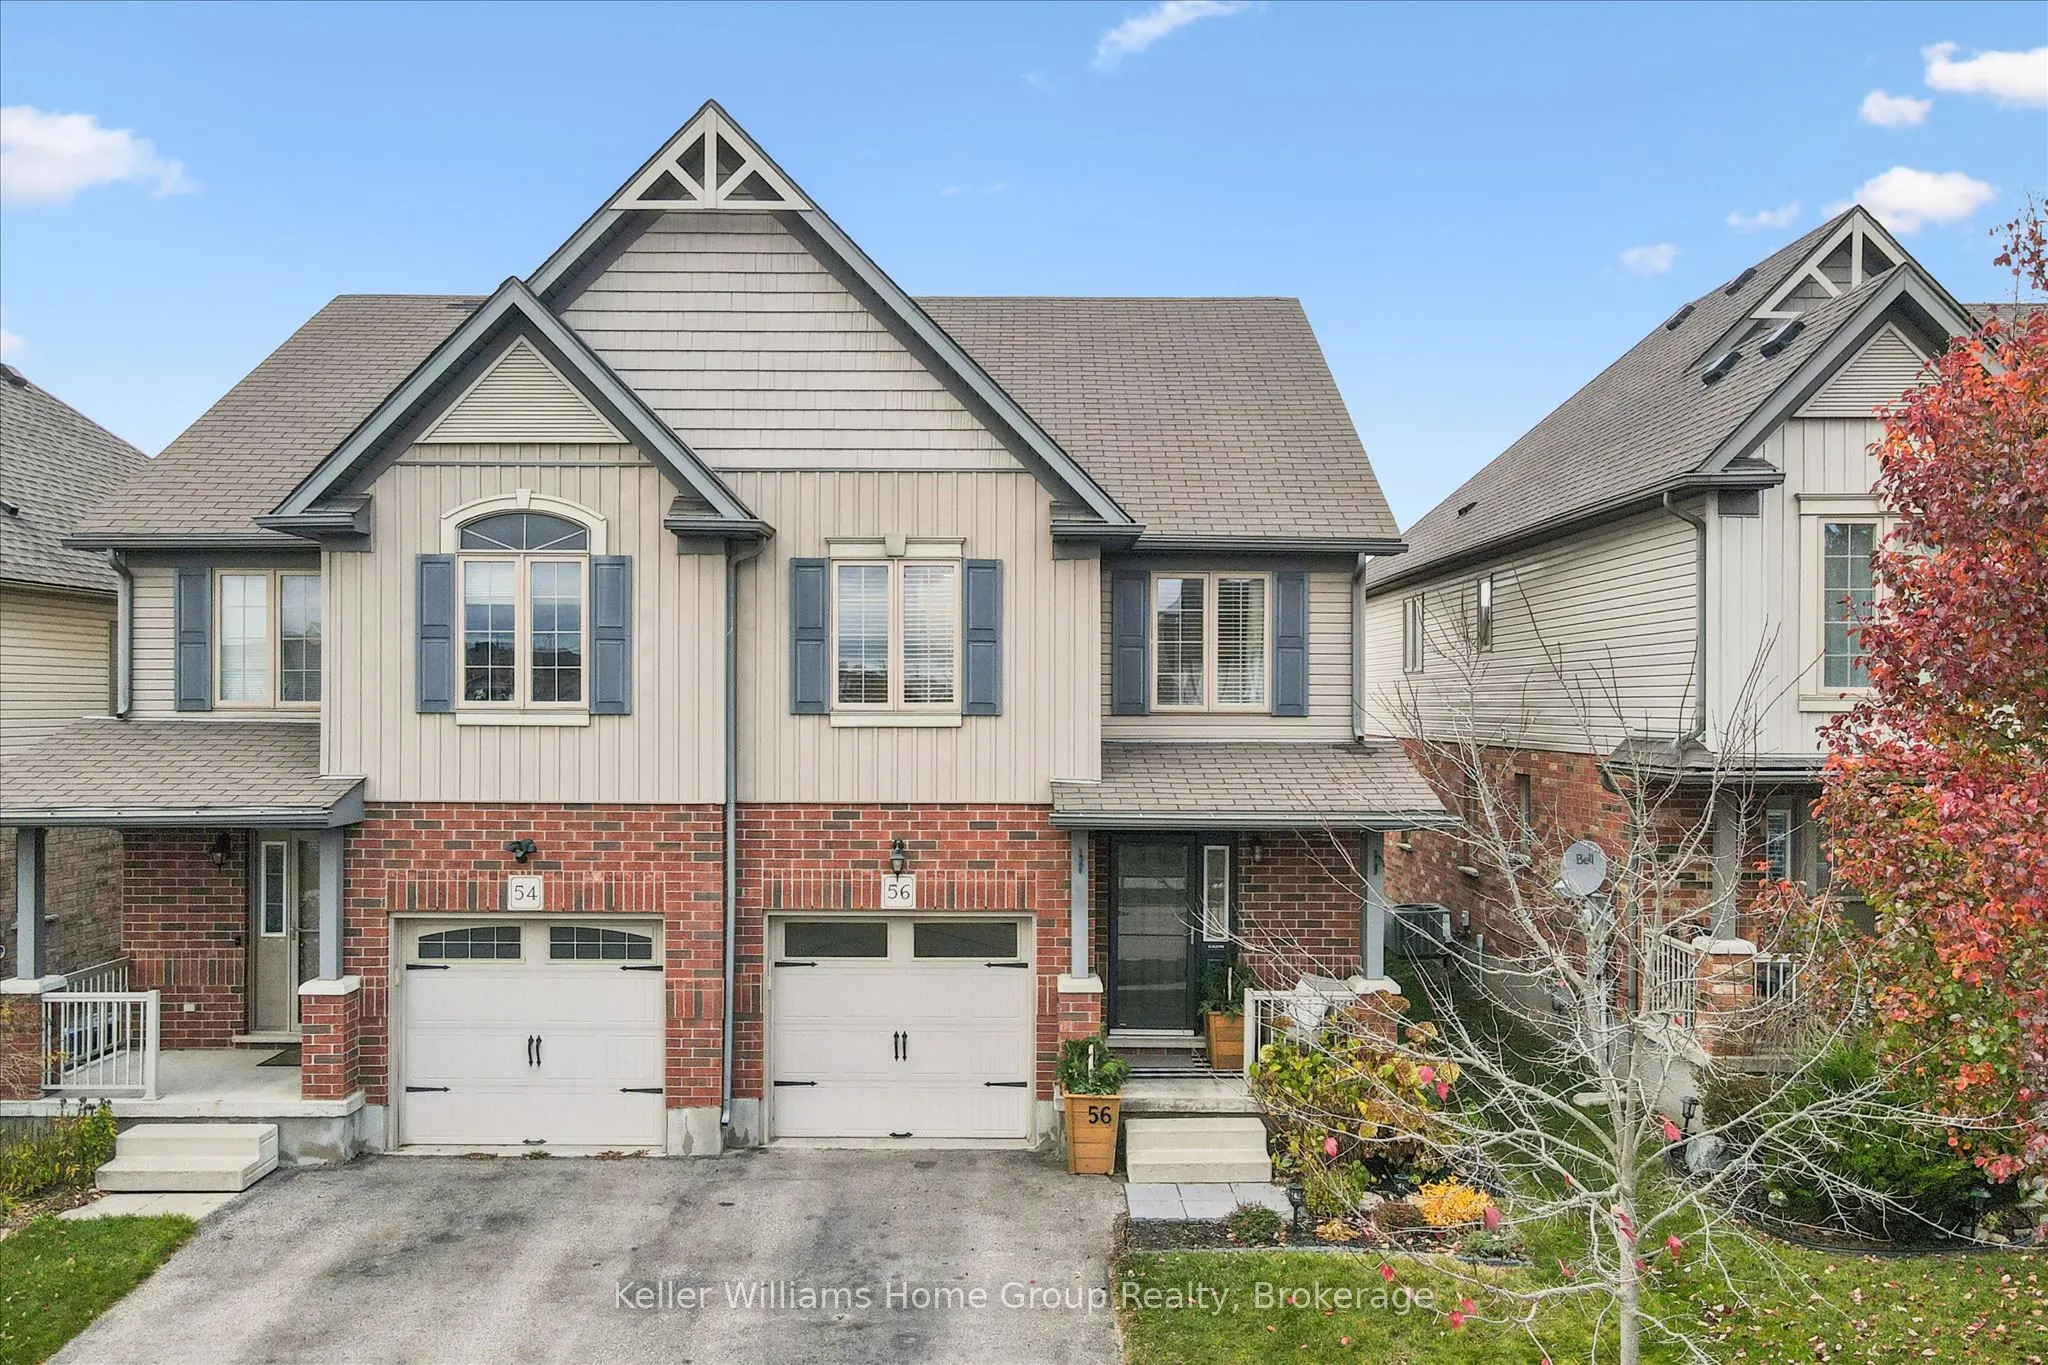
Welcome to 56 Acker Street! This beautifully maintained 3-bedroom, 3-bathroom freehold home in Guelph's popular east end offers comfortable living space, thoughtful updates and a backyard that's ready to enjoy. The home features impressive curb appeal and is ideally situated on a quiet, family-friendly street. The welcoming entrance features a handy built-in bench and storage, while the open-concept main floor offers a bright living room, spacious dining area and kitchen with stainless steel appliances, breakfast bar and a large pantry. Main-floor laundry, a powder room and access to the attached garage add everyday convenience. Upstairs, you'll find three generous bedrooms, including a spacious primary with an updated walk-in closet (2025), and a 4-piece bathroom. New flooring, staircase, railings and spindles (2025) give this level a fresh, modern feel. The finished basement offers even more living space, featuring a large rec room with an electric fireplace, built-in bar, 3-piece bathroom and plenty of storage. New carpeting (2026) makes it a great spot for movie nights or entertaining. Outside, the fully fenced, backyard features a spacious deck with gazebo, fire pit area, garden shed and room for kids or pets to play. Recent improvements include a fence extension (2025), water softener (2026), dryer (2025) and EV charging outlet in the garage (2025). With its functional layout, inviting outdoor space and convenient east-end location, 56 Acker Street has plenty to offer. Don't miss it!

Property Details

Full Property Details

Interior

Bedrooms
3
Total Bedrooms
3
Washrooms
3
Square Footage
1100-1500 sqft
Basement
Full,Finished
Heating Source
Gas
Heating Fuel
Forced Air
Air Conditioning
Central Air
Family Room
Yes
Kitchens
1
Total Kitchens
1
Fireplace Features
Yes

Exterior

Depth
36.5
Front
7.55
Lot Size
8 x 36.5 ft
Pool
None
Parking Spaces
1
Total Parking Spaces
2.00
Parking Description
Attached
Garage Spaces
1

Building Description

Style
2-Storey
Home Type
House
Subtype
Semi-Detached
Property Orientation
West
Exterior Finish
Brick
Sewers
Sewer
Water Supply
Municipal
Possession Date
2/4/2027

Community

Community
Grange Road

Taxes & Fees

Taxes
$4,710 /yr
Tax Year
2026
Occupancy
Owner

Other

Virtual Tour Link

Room Types

Room Dimensions Area Description
Bathroom 4.82 x 4.99 24.05 sqft 2 Pc Bath
Bathroom 8.07 x 5.51 44.47 sqft 3 Pc Bath
Bedroom 2 9.09 x 11.09 100.81 sqft -
Bedroom 3 10.01 x 18.57 185.89 sqft -
Dining Room 9.25 x 12.34 114.14 sqft -
Kitchen 9.84 x 12.01 118.18 sqft -
Laundry 9.58 x 5.91 56.62 sqft -
Living Room 14.17 x 12.24 173.44 sqft -
Primary Bedroom 19.59 x 12.07 236.45 sqft -
Recreation 13.32 x 24.02 319.95 sqft -
Utility Room 7.35 x 8.27 60.78 sqft -
M
Manny Virk
RE/MAX REAL ESTATE CENTRE INC.
Listed by RYAN WALLER, Salesperson
0 days on site
Listing Broker
Keller Williams Home Group Realty
Courtesy
Keller Williams Home Group Realty
Listed Date
11/10/2026

Courtesy of PropTx MLS® / Keller Williams Home Group Realty
Similar homes for sale in Guelph

Explore Guelph

Copyright 2026 All rights reserved. PropTx MLS® assumes no responsibility for the accuracy of any information shown. The information provided herein must only be used by consumers that have a bona fide interest in the purchase, sale or lease of real estate and may not be used for any commercial purpose or any other purpose.
Powered by AgentLocator