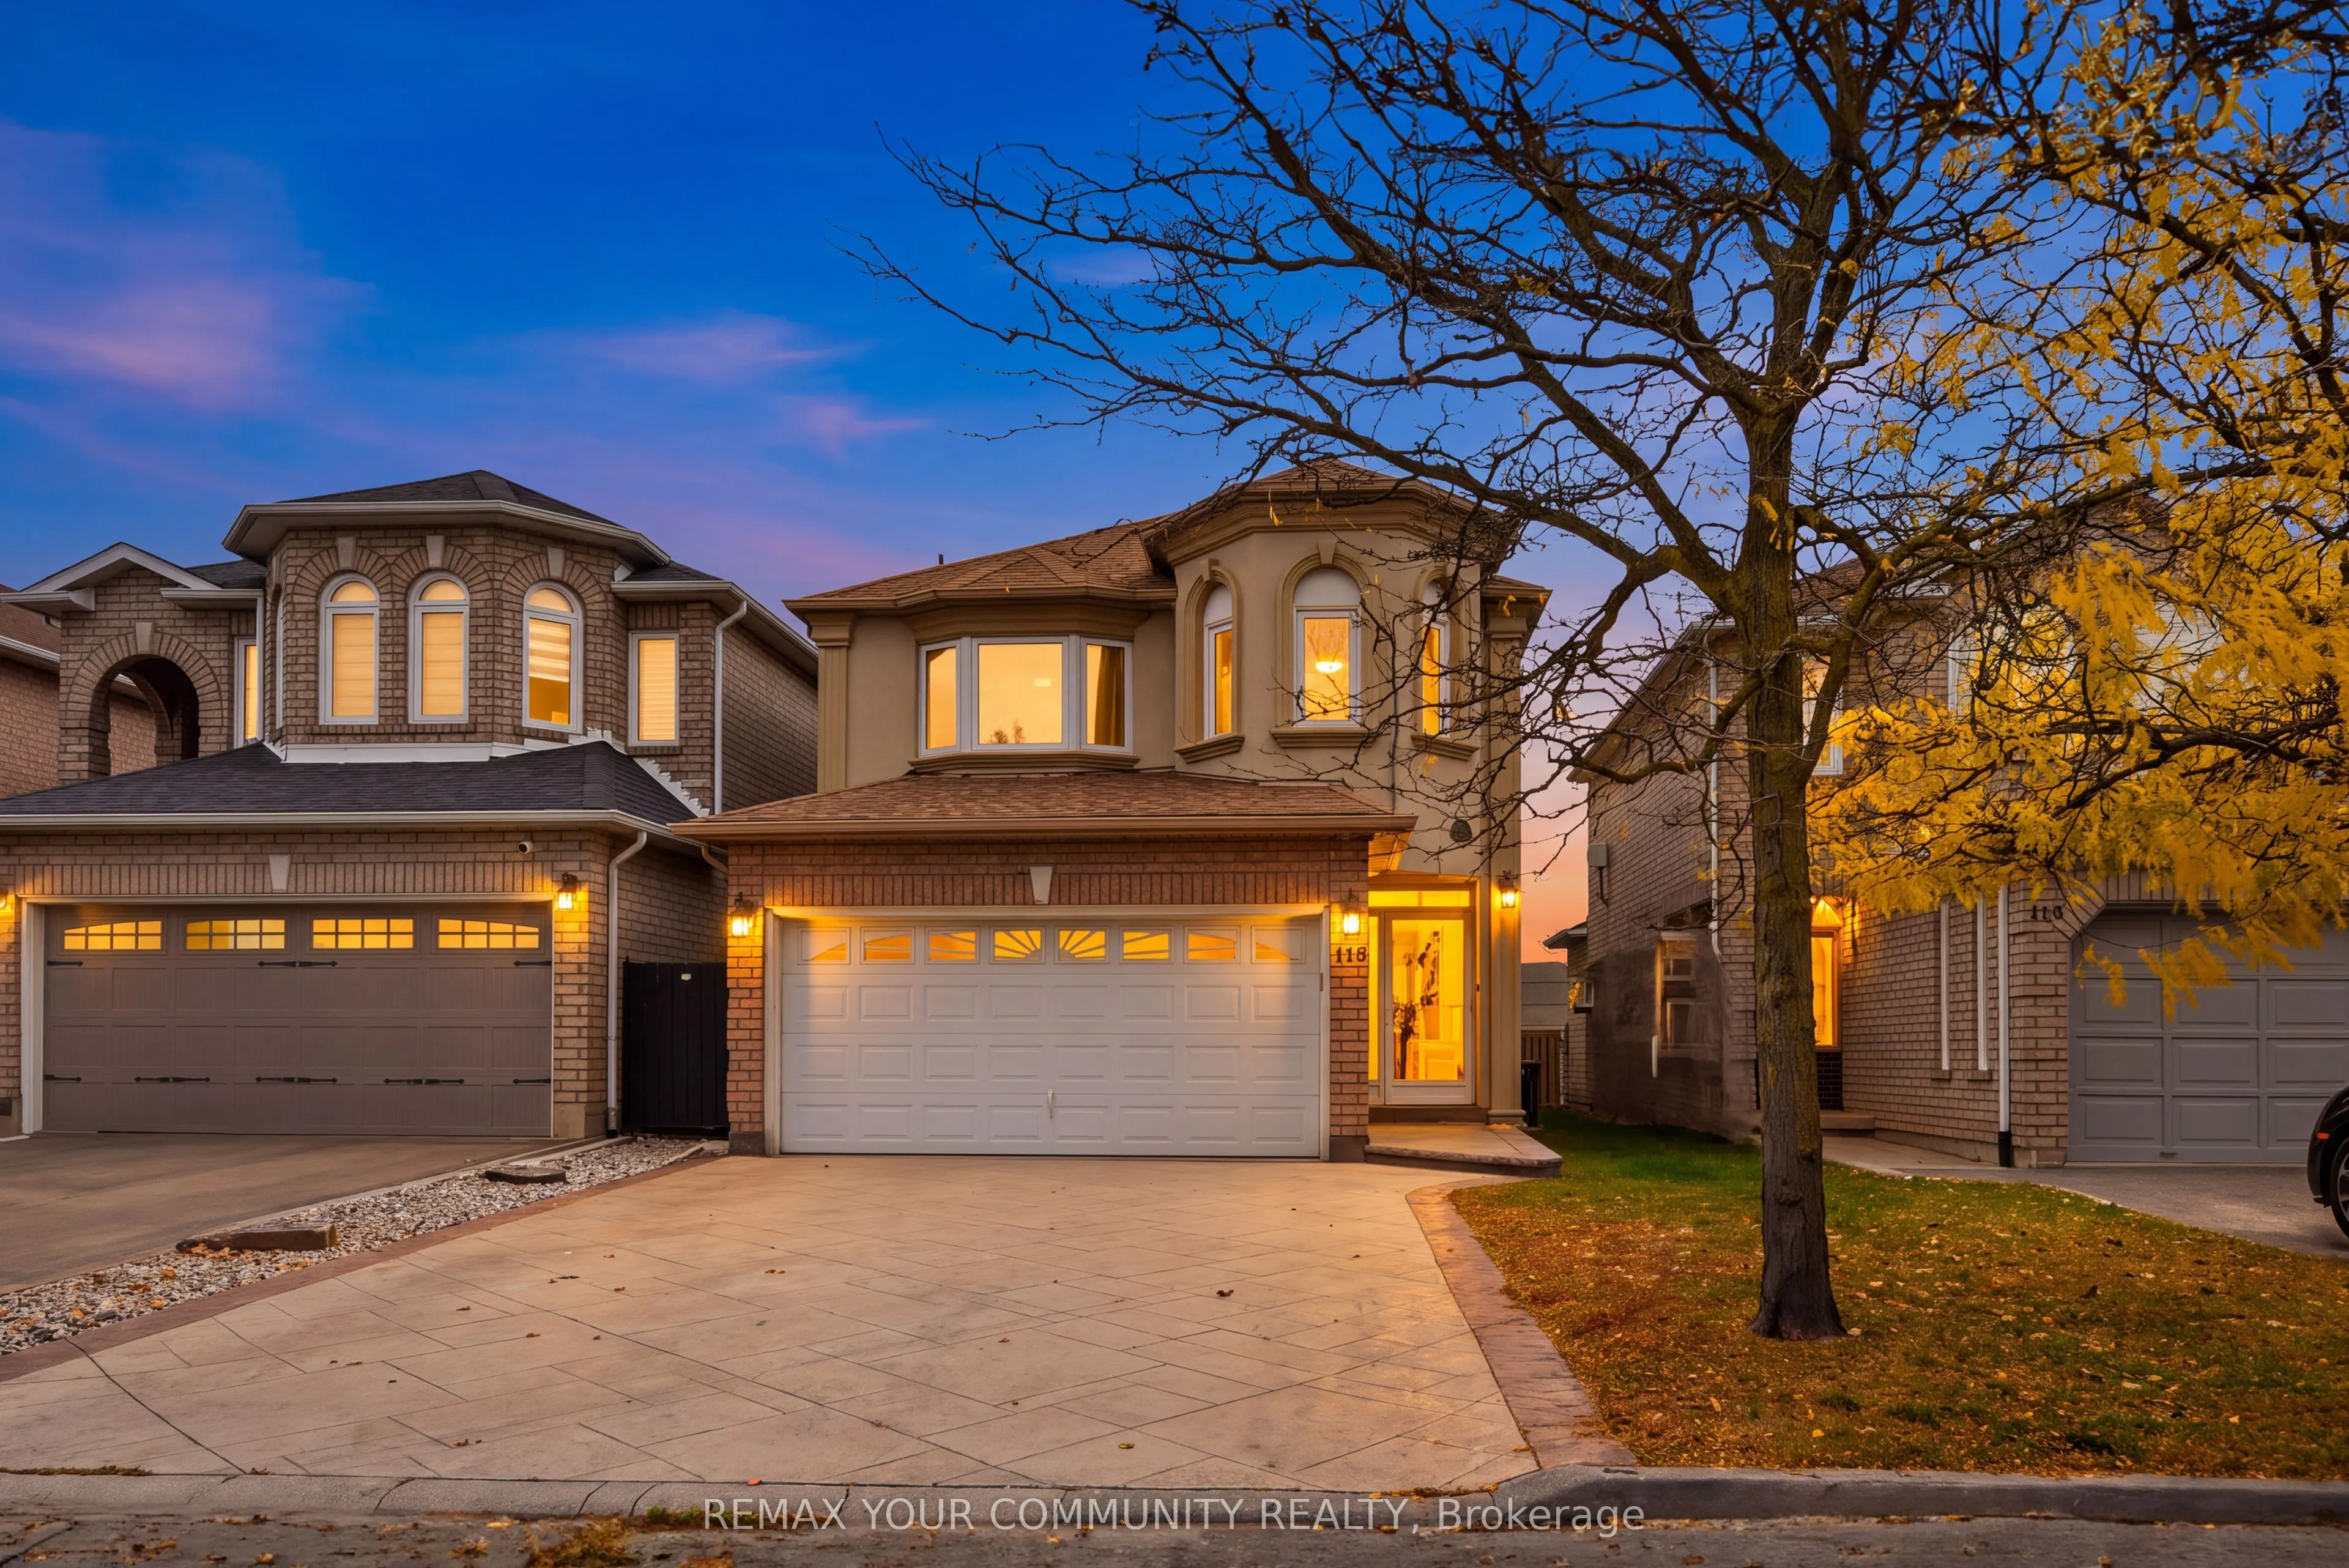
118 Waterbury Street, Caledon
1 / 49
For Sale
$999,999
4+1 bd · 4 ba · 2,000–2,500 sq ft

118 Waterbury Street, Caledon L7E 2G1

MLS®# W14194454

Est. mortgage
$3,794/mo
Property taxes $5,353.03/yr

About This Home

Property Type
House, Link, 2-Storey
Parking
Built-In 2 garage, 2 parking
MLS #
W14194454
Size
2000-2500 sqft
Basement
Finished
Listed on
2026-11-19
Lot size
30 x 113.85
Tax
$5,353.03 /yr
Days on Market
0
Designed for family living, this inviting 4+1 bedroom home in the heart of Bolton East offers the space, comfort, and updates today's families are looking for. Featuring hardwood flooring and crown moulding throughout, the open-concept main floor is ideal for everyday living and entertaining. Upstairs, four generous bedrooms are complemented by two recently renovated 5-piece bathrooms. The finished basement provides even more versatility, featuring an additional bedroom, 3-piece renovated bathroom and ample recreation space, ideal for extended family, guests, or a home office. Enjoy direct garage access through the laundry room and the convenience of a 2-car garage. Ideally situated in one of Bolton's most desirable family-friendly communities, close to excellent schools, parks, trails, bike paths, the community centre, library, and dog parks. A fantastic opportunity for first-time buyers and growing families seeking a move-in-ready home in a sought-after neighbourhood!

Property Details

Full Property Details

Interior

Bedrooms
4
Bedrooms Plus
1
Total Bedrooms
5
Washrooms
4
Square Footage
2000-2500 sqft
Basement
Finished
Heating Source
Gas
Heating Fuel
Forced Air
Air Conditioning
Central Air
Family Room
No
Kitchens
1
Total Kitchens
1
Fireplace Features
Yes

Exterior

Depth
113.85
Front
29.53
Driveway
Private
Lot Size
30 x 113.85 ft
Pool
None
Parking Spaces
2
Total Parking Spaces
4.00
Parking Description
Built-In
Garage Spaces
2

Building Description

Style
2-Storey
Home Type
House
Subtype
Link
Property Orientation
East
Exterior Finish
Brick,Stucco (Plaster)
Sewers
Sewer
Water Supply
Municipal
Possession Date
No Data

Community

Community
Bolton East

Taxes & Fees

Taxes
$5,353.03 /yr
Tax Year
2026
Occupancy
Owner

Other

Virtual Tour Link

Room Types

Room Dimensions Area Description
Bedroom 2 9.48 x 11.88 112.62 sqft -
Bedroom 3 13.75 x 9.65 132.69 sqft -
Bedroom 4 12.24 x 11.22 137.33 sqft -
Breakfast 8.07 x 10.17 82.07 sqft -
Dining Room 18.37 x 10.79 198.21 sqft -
Kitchen 9.88 x 13.78 136.15 sqft -
Laundry 8.3 x 5.38 44.65 sqft -
Living Room 17.88 x 10.1 180.59 sqft -
Primary Bedroom 16.4 x 11.88 194.83 sqft -
M
Manny Virk
RE/MAX REAL ESTATE CENTRE INC.
Listed by FRANK VELLA, Broker
0 days on site
Listing Broker
REMAX YOUR COMMUNITY REALTY
Courtesy
REMAX YOUR COMMUNITY REALTY
Listed Date
11/19/2026

Courtesy of PropTx MLS® / REMAX YOUR COMMUNITY REALTY
Similar homes for sale in Caledon

Explore Caledon

Copyright 2026 All rights reserved. PropTx MLS® assumes no responsibility for the accuracy of any information shown. The information provided herein must only be used by consumers that have a bona fide interest in the purchase, sale or lease of real estate and may not be used for any commercial purpose or any other purpose.
Powered by AgentLocator