56 Fountainbridge Drive, Caledon
1 / 39
For Sale
$1,199,000
4+2 bd · 4 ba · 2,000–2,500 sq ft

56 Fountainbridge Drive, Caledon L7E 1N4

MLS®# W14196796

Est. mortgage
$4,549/mo
Property taxes $5,962/yr

About This Home

Property Type
House, Detached, 2-Storey
Parking
Attached 2 garage, 4 parking
MLS #
W14196796
Size
2000-2500 sqft
Basement
Finished,Separate Entrance
Listed on
2026-11-19
Lot size
44 x 122.6
Tax
$5,962 /yr
Days on Market
0
Approximate Age
31-50
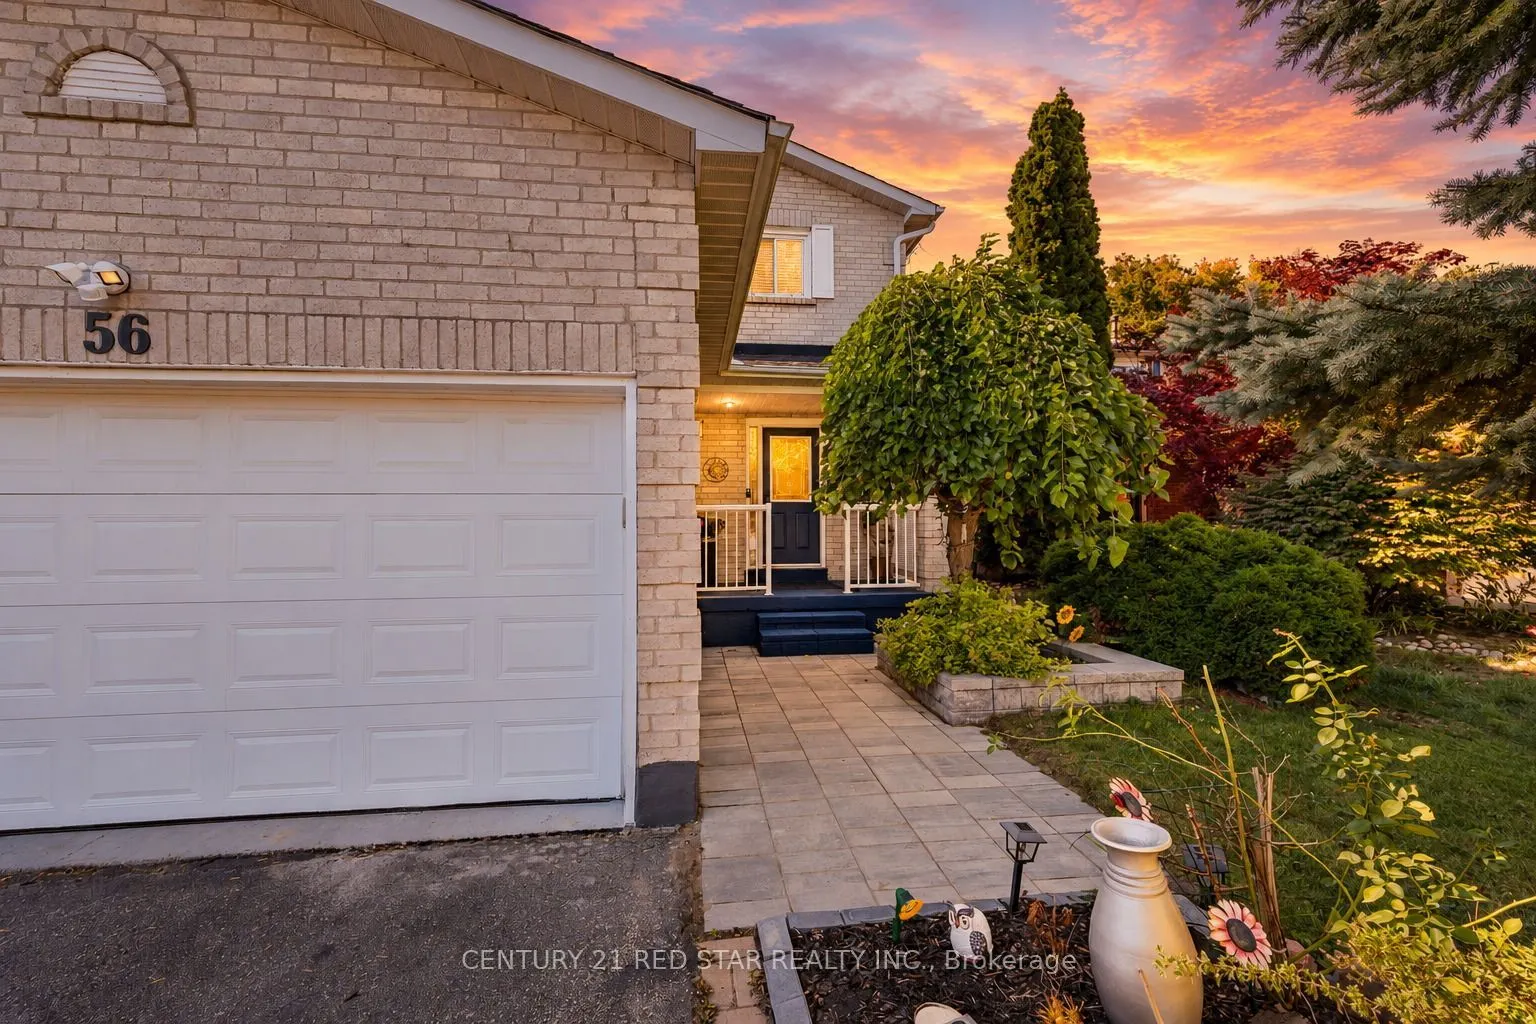
Welcome to 56 Fountainbridge Drive, a detached 2-storey brick home on Bolton's South Hill with no houses behind for extra privacy. This home offers about 3209 sq ft Livable area (2264Sqft above grade & 945 Legal Basement Apartment) and 4 good-size bedrooms. The main floor has a combined living and dining room with hardwood floors, a family room with a gas fireplace and walkout to the yard, and a kitchen with a breakfast area that walks out to the deck. The large primary bedroom has a 4-piece ensuite and a walk-in closet. The basement is a legal 2-bedroom apartment, great for extended family or rental income to help with the mortgage. The big items are already done, with a new roof in 2025 (papers available), a new furnace in 2024, and a new dishwasher and stove in 2026. Attached double garage and a double driveway with parking for 4 cars. Central air and gas heating on a 44.29 x 122.60 ft lot. Walk to schools, church, shops, supermarket and parks. Quiet and friendly family neighborhood with easy access to Highway 50 and a short drive to Highway 427. A great home for a growing family or a buyer looking for income.

Property Details

Full Property Details

Interior

Bedrooms
4
Bedrooms Plus
2
Total Bedrooms
6
Washrooms
4
Square Footage
2000-2500 sqft
Basement
Finished,Separate Entrance
Heating Source
Gas
Heating Fuel
Forced Air
Air Conditioning
Central Air
Family Room
Yes
Kitchens
1
Kitchens Plus
1
Total Kitchens
2
Fireplace Features
Yes

Exterior

Depth
122.6
Front
44.29
Acreage
< .50
Driveway
Available
Lot Size
44 x 122.6 ft
Pool
None
Parking Spaces
4
Total Parking Spaces
6.00
Parking Description
Attached
Garage Spaces
2
Zoning
Residential

Building Description

Style
2-Storey
Home Type
House
Subtype
Detached
Year Built
31-50
Property Orientation
North
Exterior Finish
Brick
Sewers
Sewer
Water Supply
Municipal
Possession Date
No Data

Community

Community
Bolton East

Taxes & Fees

Taxes
$5,962 /yr
Tax Year
2026
Occupancy
Owner

Other

Virtual Tour Link

Room Types

Room Dimensions Area Description
Bedroom 2 11.61 x 9.61 111.57 sqft Parquet, Double Closet
Bedroom 3 12.66 x 9.55 120.9 sqft Broadloom, Double Closet
Bedroom 4 11.55 x 9.48 109.49 sqft Broadloom, Double Closet
Breakfast 11.65 x 7.09 82.6 sqft Ceramic Floor, W/O To Deck
Dining Room 11.71 x 10.24 119.91 sqft Hardwood Floor, Combined w/Living
Family Room 16.57 x 11.68 193.54 sqft Parquet, Gas Fireplace, W/O To Yard
Kitchen 11.65 x 9.51 110.79 sqft Ceramic Floor, B/I Dishwasher
Living Room 14.99 x 14.86 222.75 sqft Hardwood Floor, Combined w/Dining
Primary Bedroom 19.23 x 11.68 224.61 sqft Broadloom, 4 Pc Ensuite, Walk-In Closet(s)
M
Manny Virk
RE/MAX REAL ESTATE CENTRE INC.
0 days on site
Listing Broker
CENTURY 21 RED STAR REALTY INC.
Courtesy
CENTURY 21 RED STAR REALTY INC.
Listed Date
11/19/2026

Courtesy of PropTx MLS® / CENTURY 21 RED STAR REALTY INC.
Similar homes for sale in Caledon

Explore Caledon

Copyright 2026 All rights reserved. PropTx MLS® assumes no responsibility for the accuracy of any information shown. The information provided herein must only be used by consumers that have a bona fide interest in the purchase, sale or lease of real estate and may not be used for any commercial purpose or any other purpose.
Powered by AgentLocator