28 William Street, Caledon
1 / 50
For Sale
$2,495,000
4+2 bd · 6 ba · 3,500–5,000 sq ft

28 William Street, Caledon L7E 4V2

MLS®# W14196414

Est. mortgage
$9,465/mo
Property taxes $11,664/yr

About This Home

Property Type
House, Detached, 2-Storey
Parking
Built-In 3 garage, 6 parking
MLS #
W14196414
Size
3500-5000 sqft
Basement
Walk-Up,Finished
Listed on
2026-11-19
Lot size
60 x 135.26
Tax
$11,664 /yr
Days on Market
0
Approximate Age
0-5
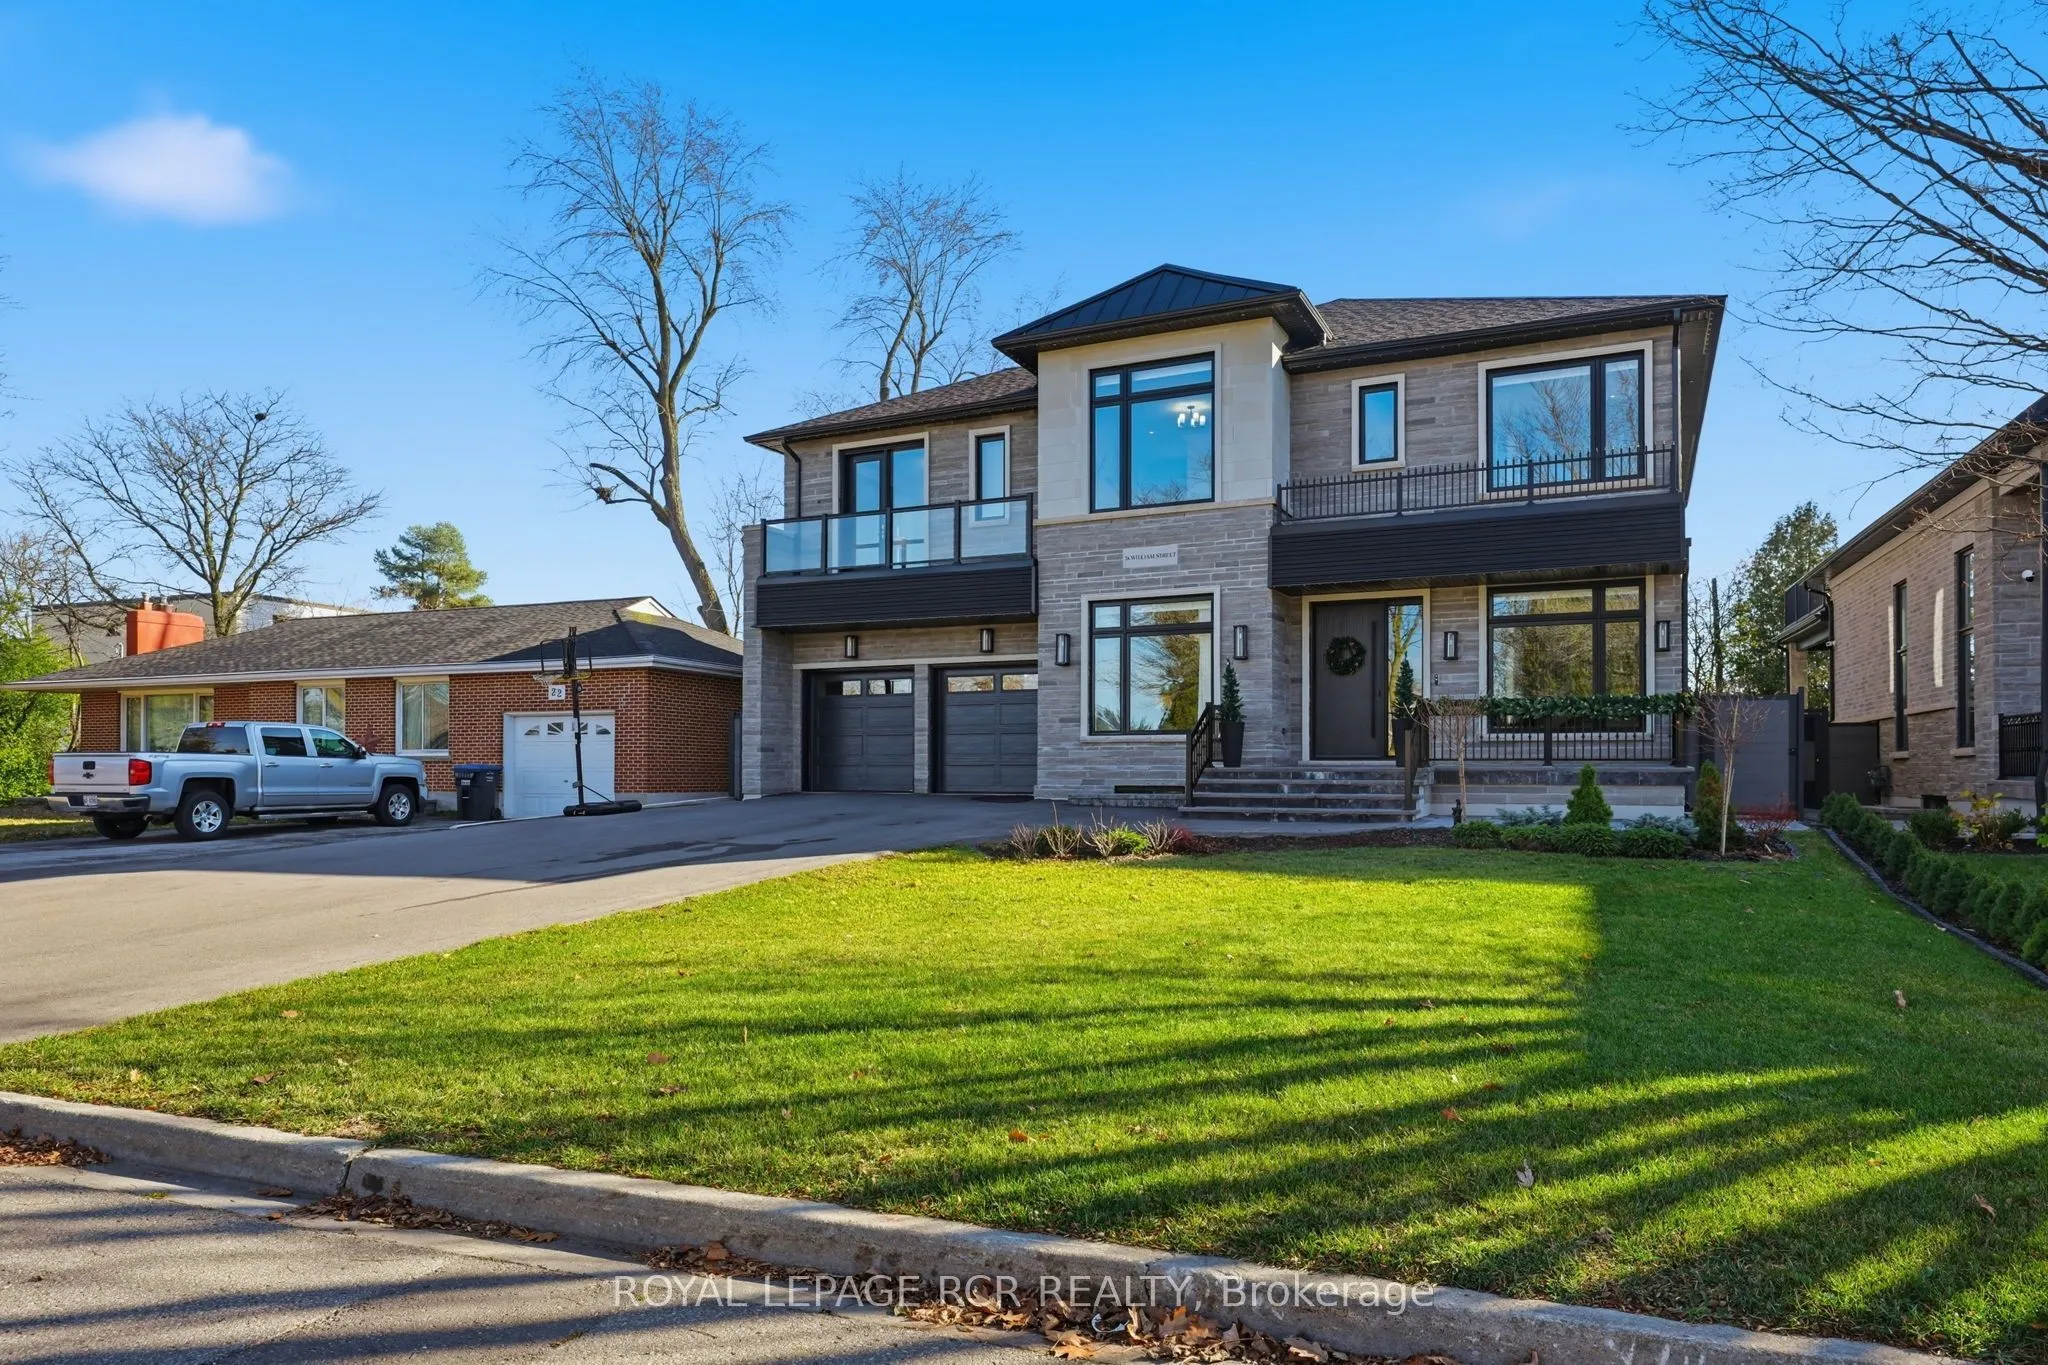
Welcome to 28 William Street. This luxury custom built masterpiece is situated 0n a premium 60 x 135 ft lot in the heart of Bolton and within walking distance to all Bolton has to offer. This exception home features over 3800 sq. ft. above grade plus a full finished basement. Custom millwork is evident throughout showcasing exceptional craftmanship. A perfect home for entertaining the main floor offers a huge front foyer and a large living room with hardwood floors, a stunning chef's kitchen with top-of-the-line built-in appliances, custom cabinetry, centre island and elegant finishes. The family room and sunroom/dining room bring the outdoors in. The 3 floor private elevator takes up to the second level. All four bedrooms feature their own ensuite and walk-in closets. An abundance of storage and the laundry room. Take the elevator to the lower level where you will find a huge recreation room, full kitchen, 2 bedrooms, bathroom and a separate entrance perfect for extended family. Modern living has been elevated with smart home technology featuring motorized blinds and smart switches offering total control and comfort throughout. The 3-car tandem garage enters into a expansive closet with room for the entire family's coats and shoes.
Property Details

Full Property Details

Interior

Bedrooms
4
Bedrooms Plus
2
Total Bedrooms
6
Washrooms
6
Square Footage
3500-5000 sqft
Basement
Walk-Up,Finished
Heating Source
Gas
Heating Fuel
Forced Air
Air Conditioning
Central Air
Family Room
Yes
Kitchens
1
Kitchens Plus
1
Total Kitchens
2
Fireplace Features
Yes

Exterior

Depth
135.26
Front
60.32
Lot Size
60 x 135.26 ft
Pool
None
Parking Spaces
6
Total Parking Spaces
9.00
Parking Description
Built-In
Garage Spaces
3

Building Description

Style
2-Storey
Home Type
House
Subtype
Detached
Year Built
0-5
Property Orientation
South
Exterior Finish
Brick,Stone
Sewers
Sewer
Water Supply
Municipal
Possession Date
No Data

Community

Community
Bolton West

Taxes & Fees

Taxes
$11,664 /yr
Tax Year
2026
Occupancy
Owner

Other

Virtual Tour Link
M
Manny Virk
RE/MAX REAL ESTATE CENTRE INC.
Listed by VICTORIA PHILLIPS, Salesperson
0 days on site
Listing Broker
ROYAL LEPAGE RCR REALTY
Courtesy
ROYAL LEPAGE RCR REALTY
Listed Date
11/19/2026

Courtesy of PropTx MLS® / ROYAL LEPAGE RCR REALTY

Similar homes for sale in Caledon

Explore Caledon

Copyright 2026 All rights reserved. PropTx MLS® assumes no responsibility for the accuracy of any information shown. The information provided herein must only be used by consumers that have a bona fide interest in the purchase, sale or lease of real estate and may not be used for any commercial purpose or any other purpose.
Powered by AgentLocator