RE/MAX REAL ESTATE CENTRE INC.6474033386
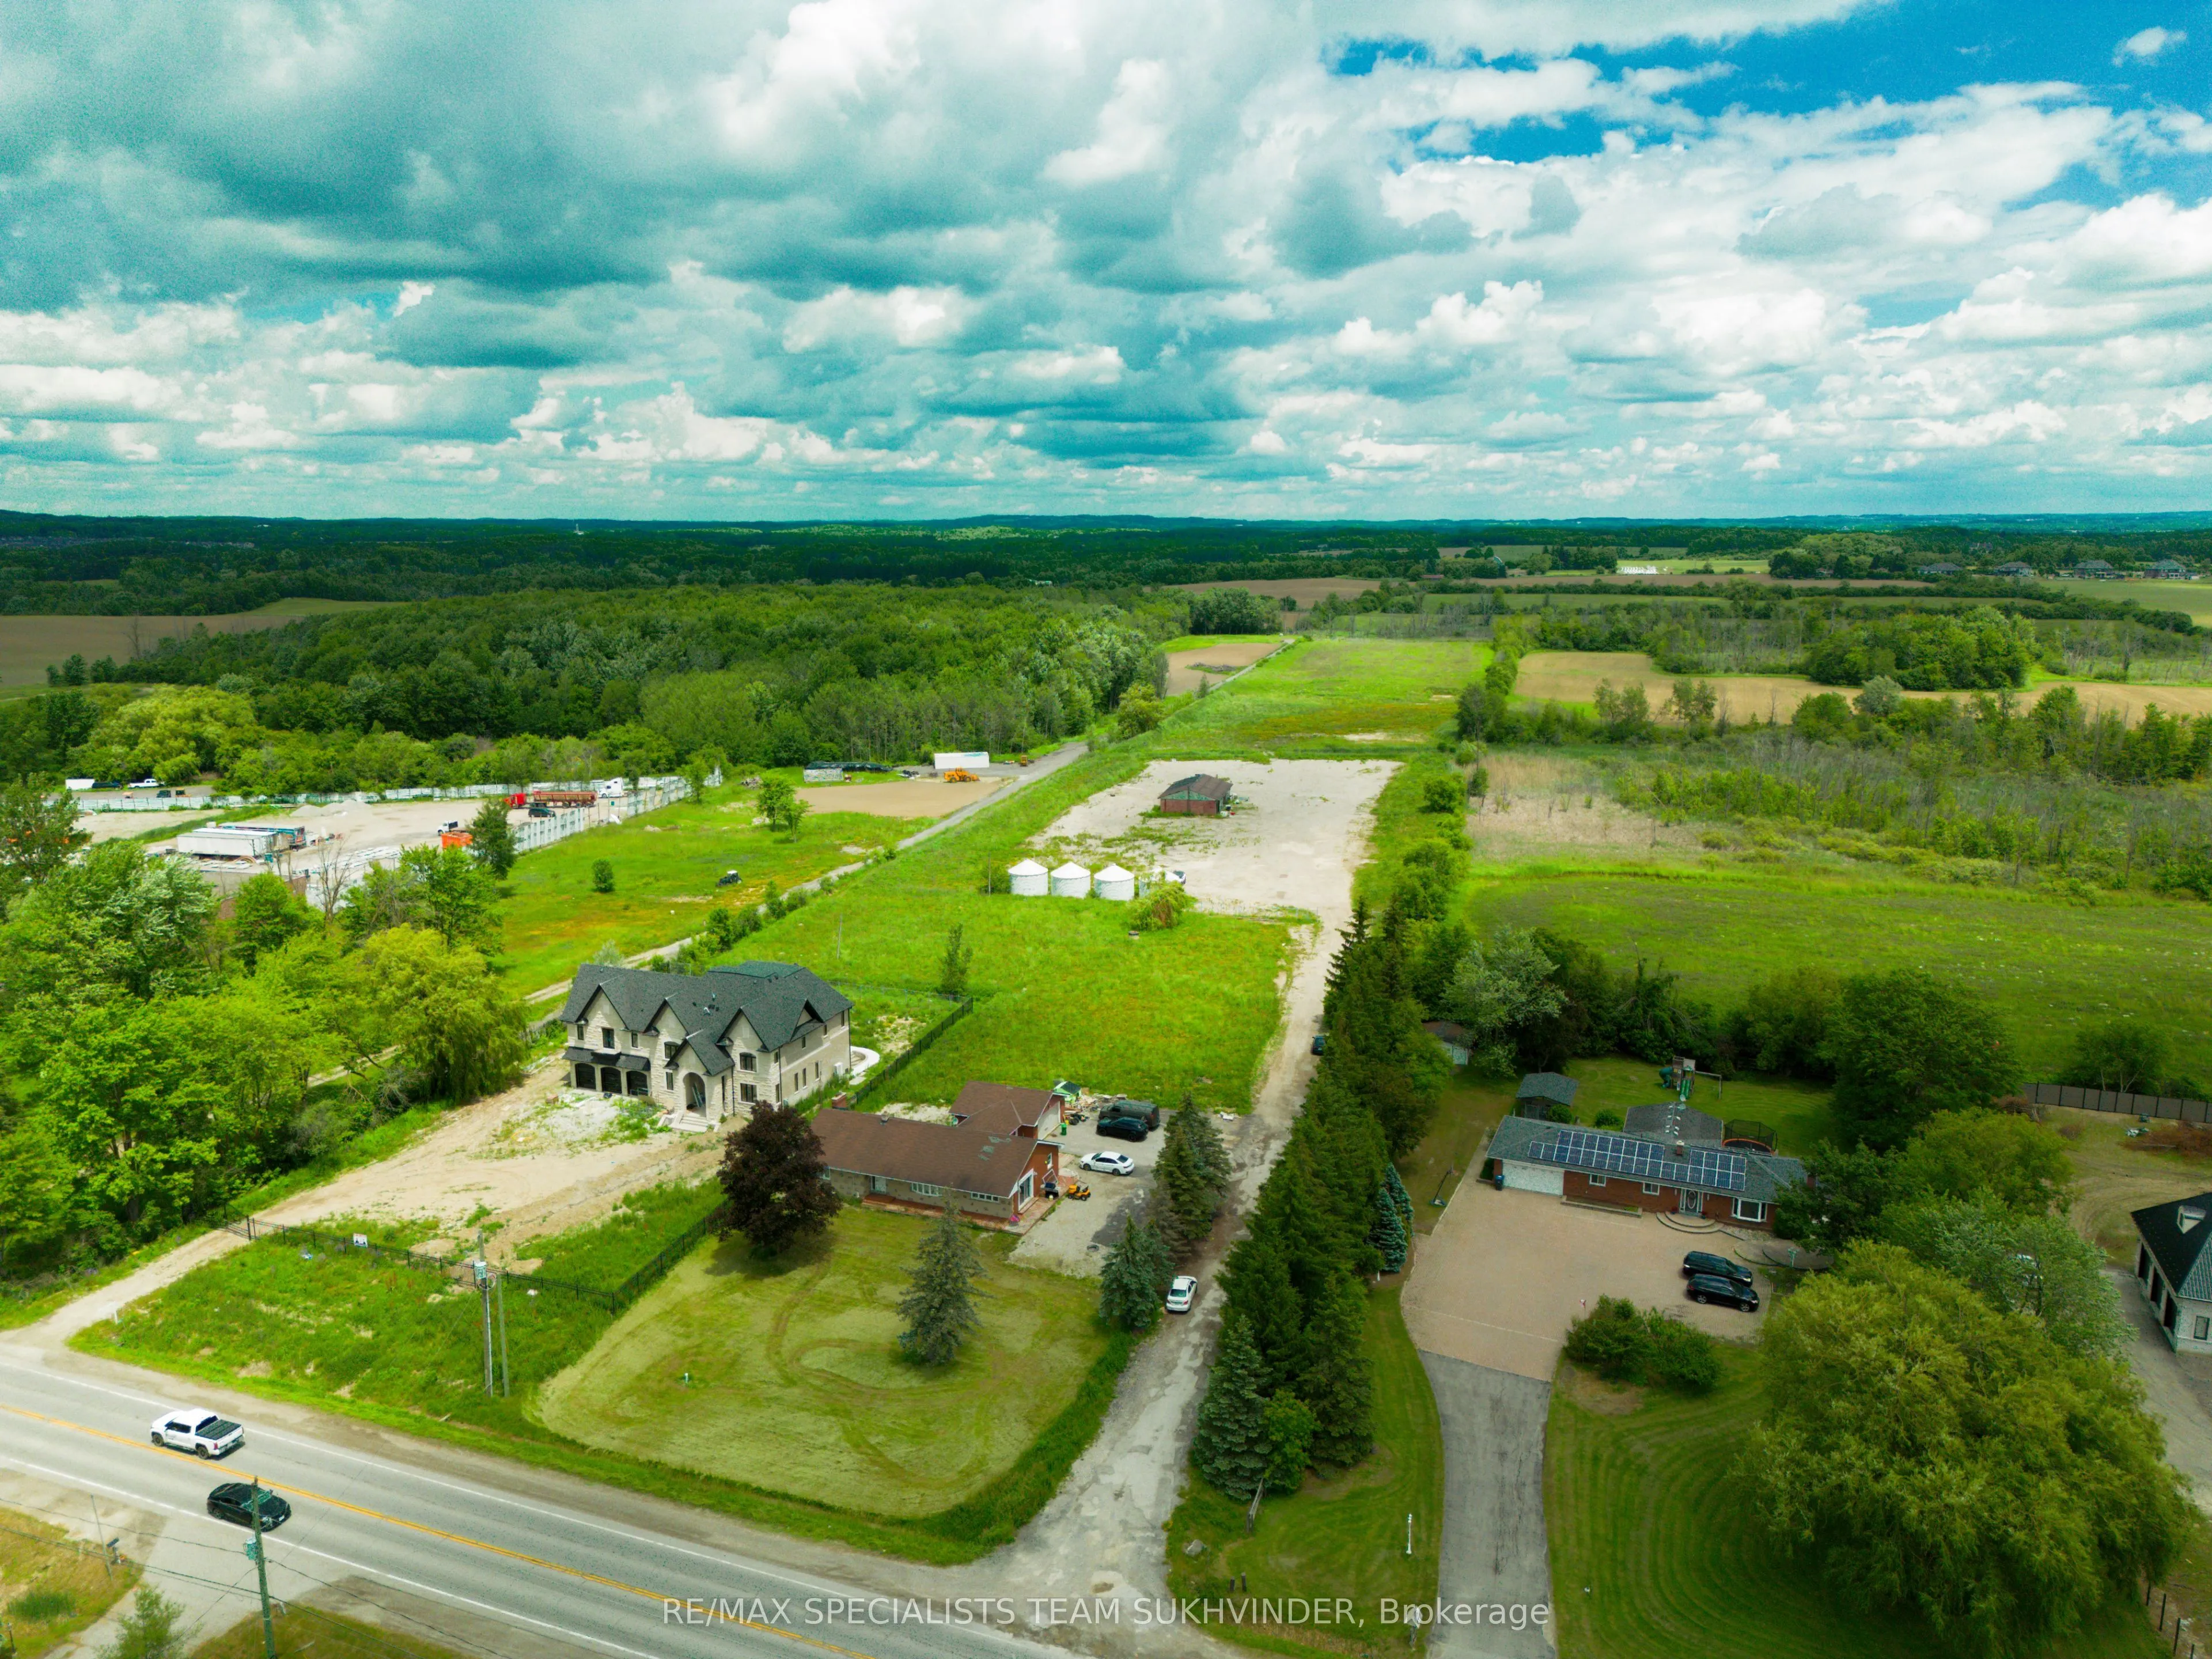


MLS®# W14195632
| Room | Dimensions | Area | Description |
|---|---|---|---|
| Bedroom | 27.2 x 15.88 | 431.94 sqft | - |
| Bedroom 2 | 11.94 x 11.78 | 140.65 sqft | Laminate, His and Hers Closets |
| Bedroom 3 | 11.78 x 10.96 | 129.11 sqft | Laminate, Closet |
| Dining Room | 15.75 x 11.78 | 185.54 sqft | W/O To Deck |
| Kitchen | 16.37 x 11.45 | 187.44 sqft | Ceramic Floor |
| Living Room | 23.46 x 11.78 | 276.36 sqft | Hardwood Floor, Formal Rm |
| Primary Bedroom | 17.52 x 15.26 | 267.36 sqft | Laminate, His and Hers Closets |
| Recreation | 45.9 x 14.24 | 653.62 sqft | Gas Fireplace |
| Sunroom | 16.57 x 11.32 | 187.57 sqft | Access To Garage |
Courtesy of PropTx MLS® / RE/MAX SPECIALISTS TEAM SUKHVINDER
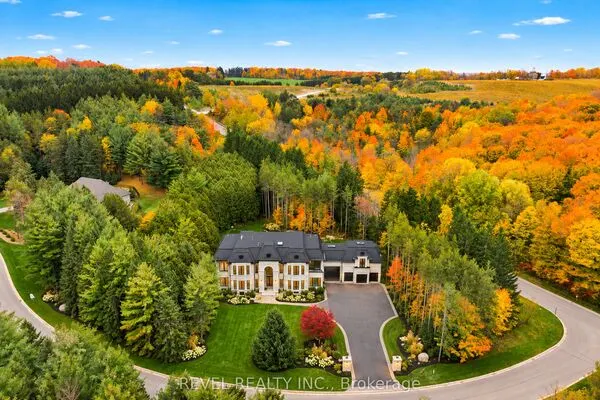 For Sale
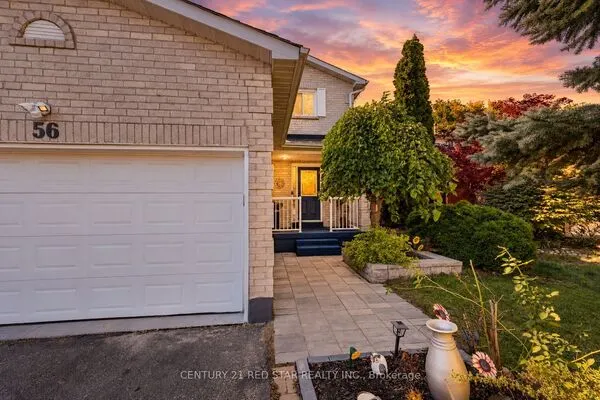 For Sale
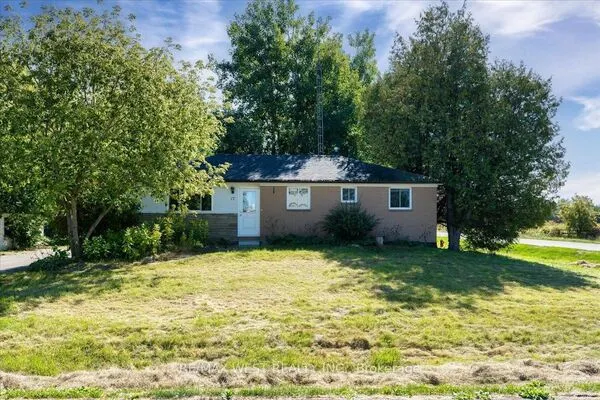 For Sale
 For Sale
 For Sale
 For Sale

