1 Highcrest Road, Caledon
1 / 48
For Sale
$1
5+2 bd · 7 ba · 5,000 sq ft

1 Highcrest Road, Caledon L7E 0C2

MLS®# W14196722

Est. mortgage
$0/mo
Property taxes $3,040/yr

About This Home

Property Type
House, Detached, 2-Storey
Parking
Attached 3 garage, 8 parking
MLS #
W14196722
Size
5000 + sqft
Basement
Full,Unfinished
Listed on
2026-11-19
Lot size
490 x 380.89
Tax
$3,040 /yr
Days on Market
0
Approximate Age
New
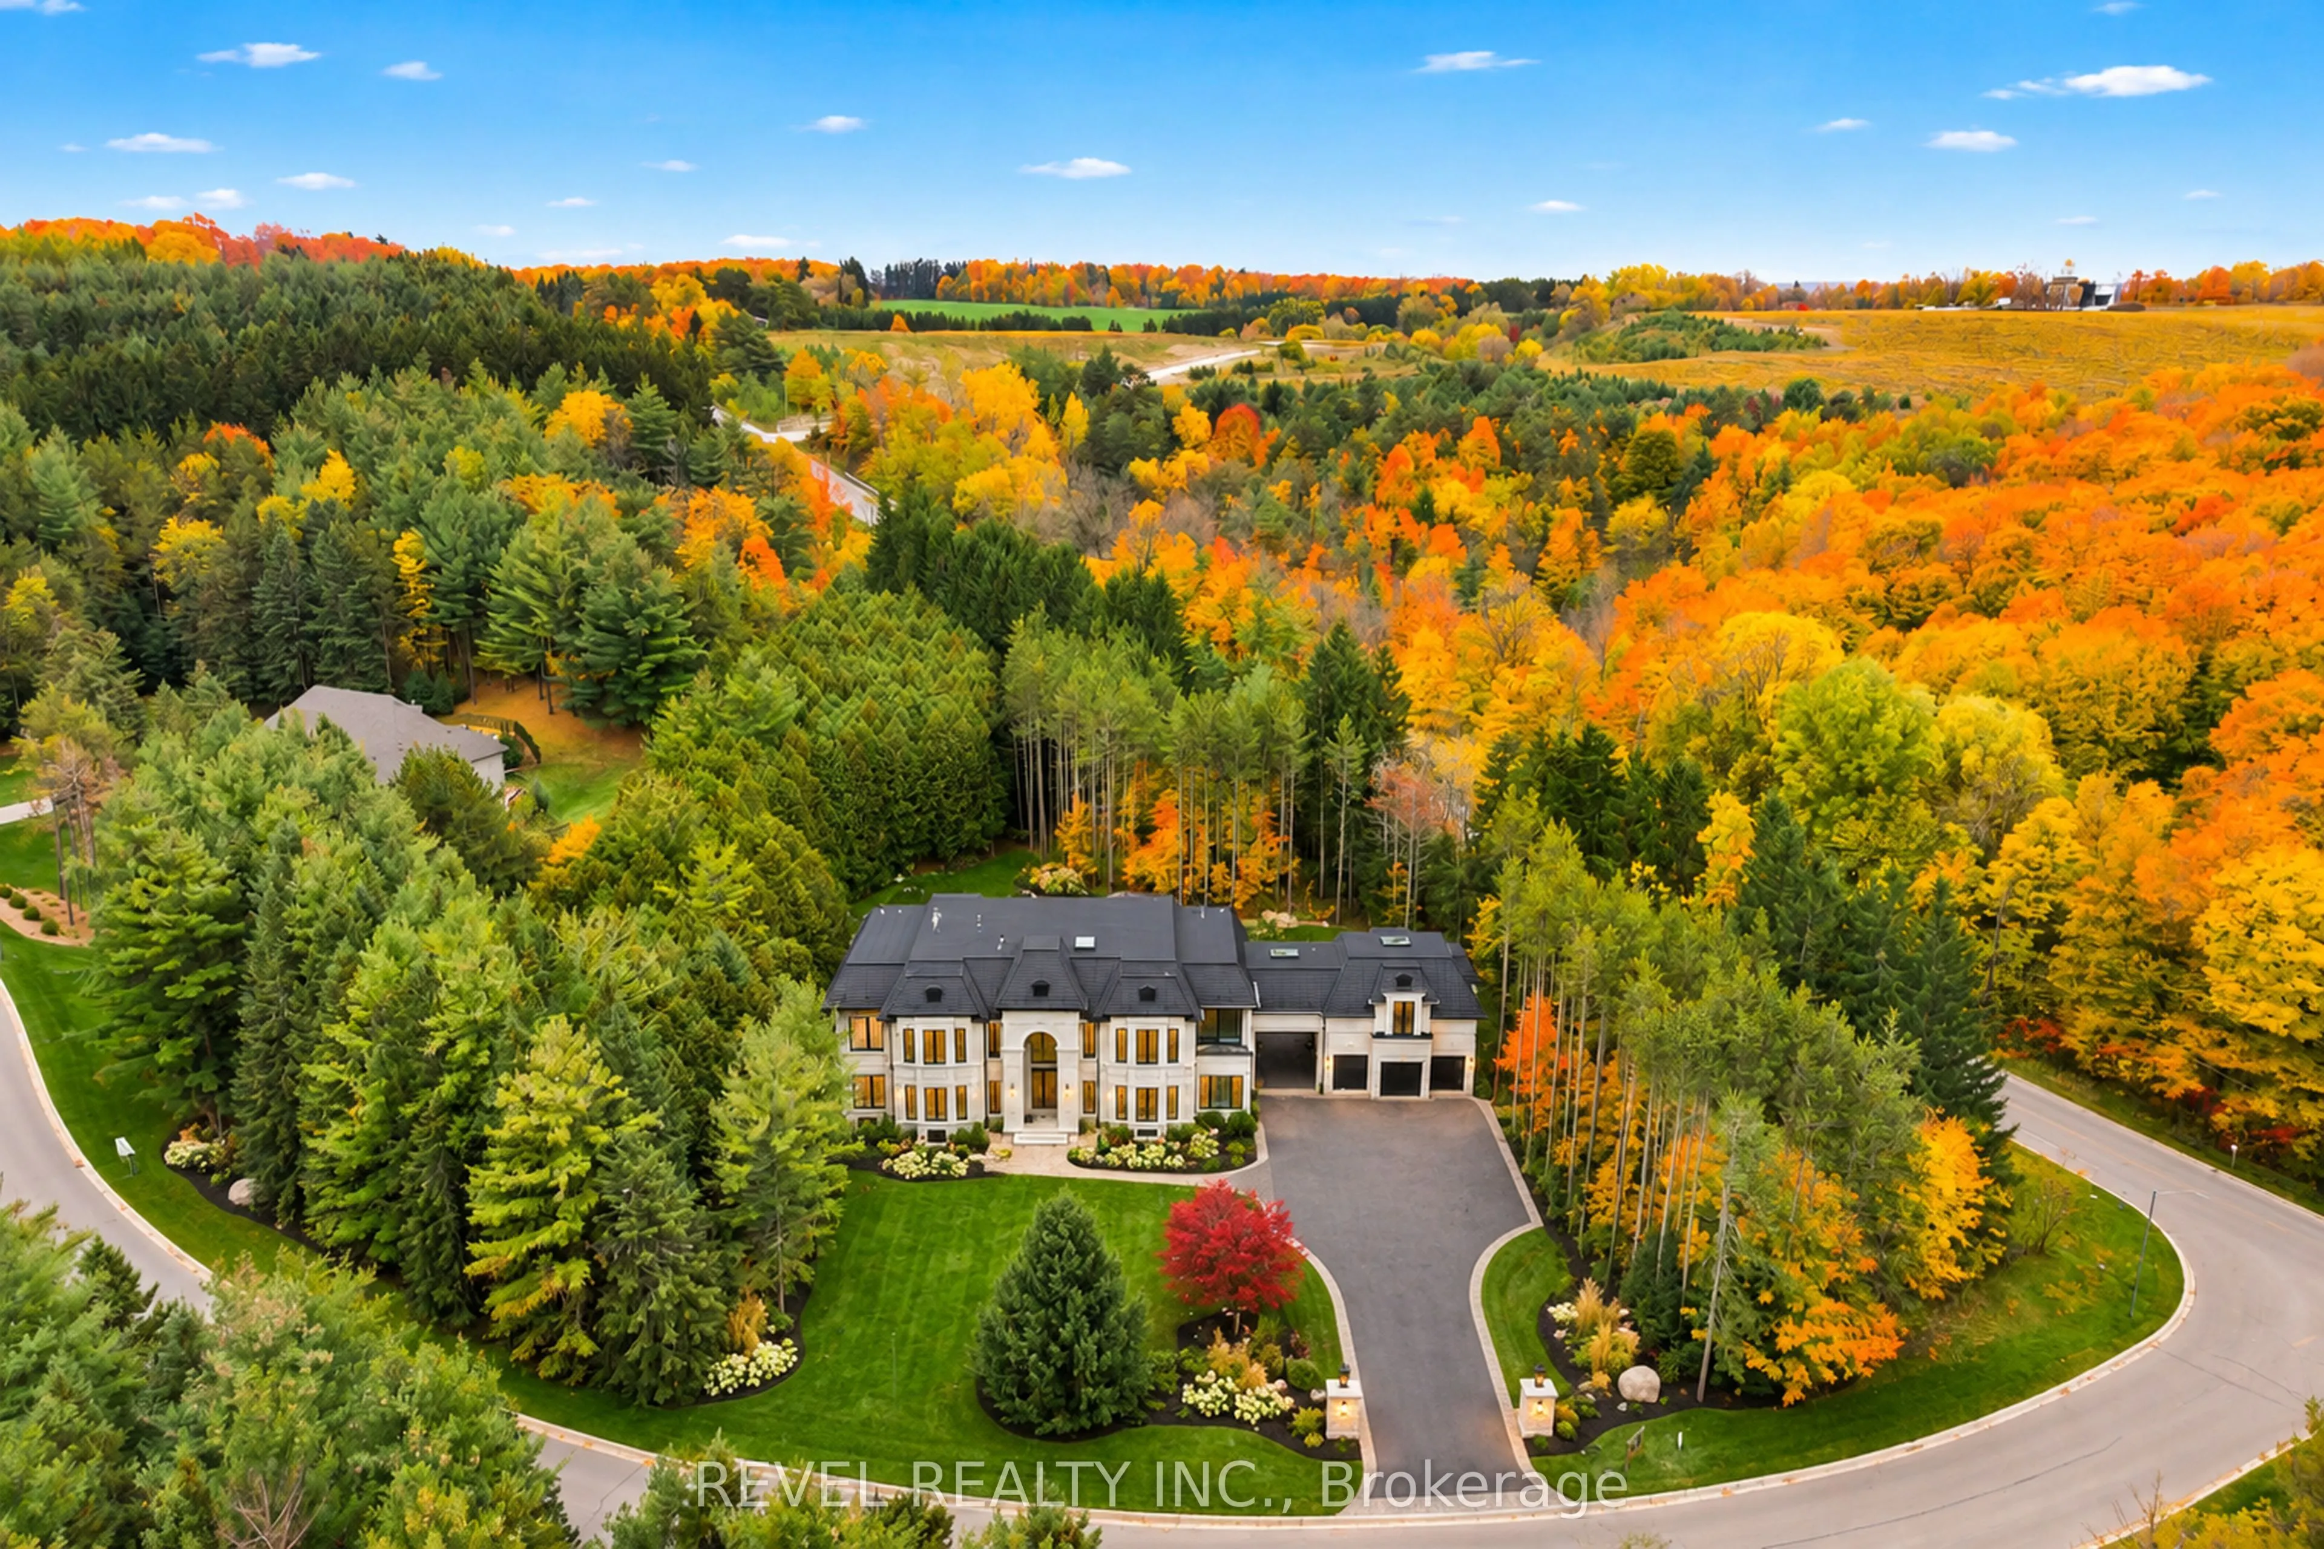
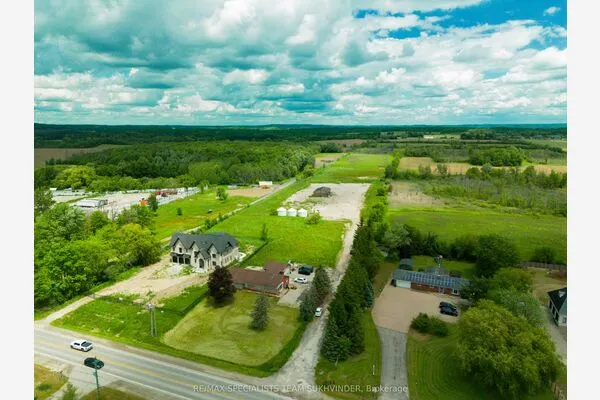
Amazing Opportunity To Finish Your Dream Estate! Rising Gracefully On Over 2 Private Acres, One Highcrest Road Is A Custom-Built French Château Estate Offering Over 14,000 Sq. Ft. Of Refined Living Space In Palgrave, One Of Caledon's Most Desirable Locations. The Home Features A Stunning Precast Exterior, Distinctive Château-Style Metal Roof And Premium Oversized Black Aluminium Windows. The Dramatic 10-Ft. Front Door Opens To A Grand Foyer With 12-Ft. Ceilings And A Breathtaking 26-Ft. Open-To-Above Great Room. Featuring 5+2 Spacious Bedrooms And 7 Bathrooms, The Layout Emphasizes Scale And Comfort, With Expansive Principal Rooms, A Main-Floor Office With Wet Bar, Elegant Formal And Casual Living Areas, And A Luxurious Primary Suite. Upstairs, Four Spacious Bedrooms And Three Bathrooms Continue The Home's Grand Proportions. The Fully Finished Walk-Up Basement Adds Two Bedrooms, Two Bathrooms, A Theatre Room, Two Recreation Areas And Two Separate Entrances, Ideal For Extended Family Or Staff. Energy Efficiency Is Incorporated Throughout, With Full Spray-Foam Insulation, Three Furnaces And A Rough-In For An Elevator. A Three-Car Garage With Private Living Quarters Above Connects To The Main House Via A Covered Breezeway, Completing This Exceptional Property. Currently At The Drywall Stage, One Highcrest Road Invites Its Future Owner To Complete And Personalize A True Statement Estate Where Timeless European Inspiration Meets Contemporary Luxury.

Property Details

Full Property Details

Interior

Bedrooms
5
Bedrooms Plus
2
Total Bedrooms
7
Washrooms
7
Square Footage
5000 + sqft
Basement
Full,Unfinished
Heating Source
Gas
Heating Fuel
Forced Air
Air Conditioning
None
Family Room
Yes
Kitchens
2
Total Kitchens
2
Fireplace Features
No

Exterior

Depth
380.89
Front
490.32
Driveway
Private
Lot Size
490 x 380.89 ft
Pool
None
Parking Spaces
8
Total Parking Spaces
13.00
Parking Description
Attached
Garage Spaces
3
Zoning
R1

Building Description

Style
2-Storey
Home Type
House
Subtype
Detached
Year Built
New
Property Orientation
South
Exterior Finish
Stucco (Plaster)
Sewers
Septic
Water Supply
Well
Possession Date
No Data

Community

Community
Palgrave

Taxes & Fees

Taxes
$3,040 /yr
Tax Year
2025
Occupancy
Vacant

Other

Virtual Tour Link

Room Types

Room Dimensions Area Description
Den 16.01 x 12.83 205.41 sqft -
Dining Room 19.59 x 18.5 362.42 sqft -
Foyer 20.01 x 14.34 286.94 sqft -
Great Room 27.1 x 19.91 539.56 sqft -
Kitchen 12.5 x 11.58 144.75 sqft -
Kitchen 19.59 x 11.58 226.85 sqft -
Laundry 6.99 x 7.35 51.38 sqft -
Mud Room 12.43 x 10.99 136.61 sqft -
Office 12.5 x 14.01 175.12 sqft -
Other 7.51 x 14.17 106.42 sqft -
Primary Bedroom 19.59 x 13.42 262.9 sqft -
M
Manny Virk
RE/MAX REAL ESTATE CENTRE INC.
0 days on site
Listing Broker
REVEL REALTY INC.
Courtesy
REVEL REALTY INC.
Listed Date
11/19/2026

Courtesy of PropTx MLS® / REVEL REALTY INC.
Similar homes for sale in Caledon

Explore Caledon

Copyright 2026 All rights reserved. PropTx MLS® assumes no responsibility for the accuracy of any information shown. The information provided herein must only be used by consumers that have a bona fide interest in the purchase, sale or lease of real estate and may not be used for any commercial purpose or any other purpose.
Powered by AgentLocator