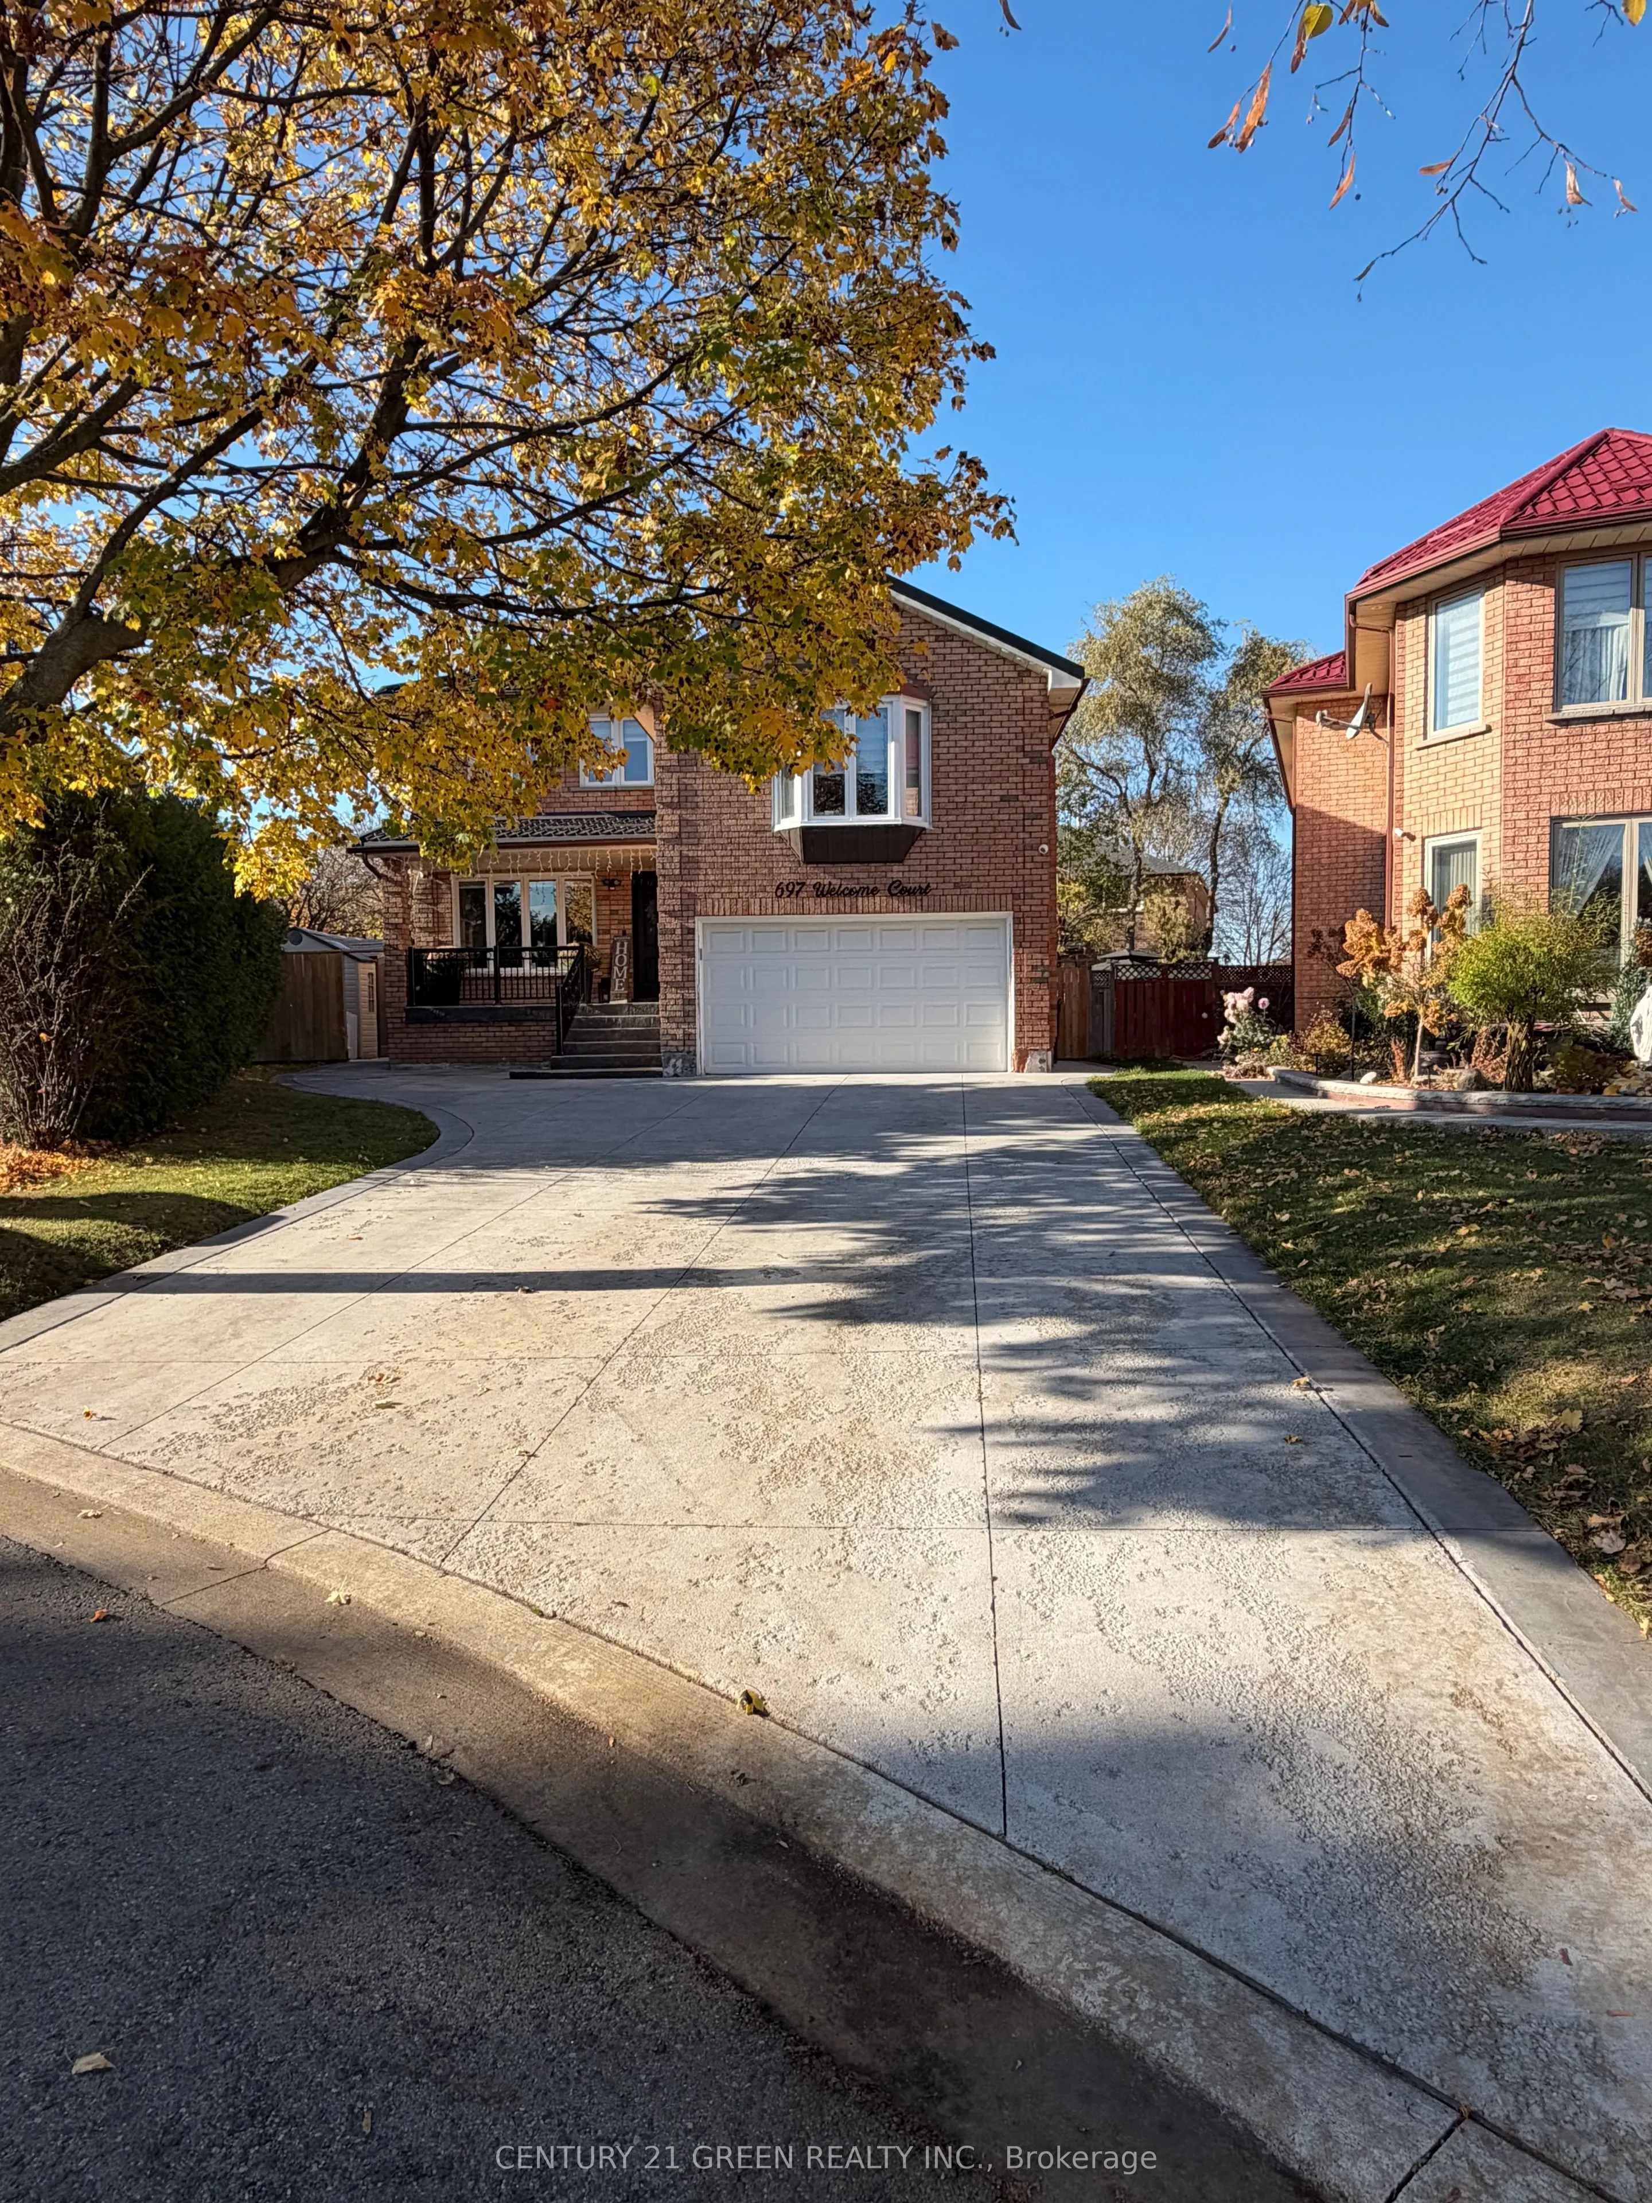
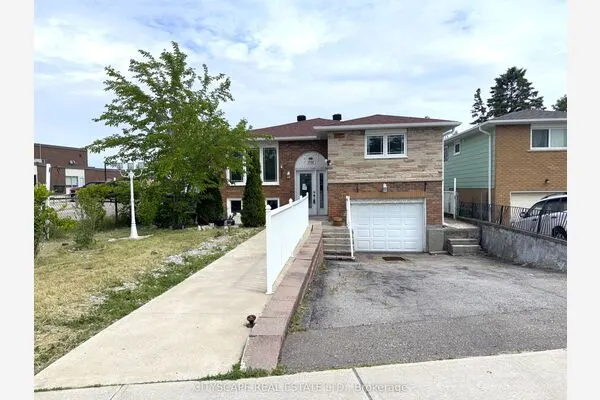
697 Welcome Court, Mississauga
1 / 42
For Sale
$1,798,000
4+1 bd · 5 ba · 2,000–2,500 sq ft

697 Welcome Court, Mississauga L5B 3P8

MLS®# W14189878

Est. mortgage
$6,821/mo
Property taxes $8,095.16/yr

About This Home

Property Type
House, Detached, 2-Storey
Parking
Attached 2 garage, 5 parking
MLS #
W14189878
Size
2000-2500 sqft
Basement
Apartment,Separate Entrance
Listed on
2026-11-16
Lot size
43 x 108.5
Tax
$8,095.16 /yr
Days on Market
1
Approximate Age
31-50
Welcome to 697 Welcome Court! Tucked away on a quiet, low-traffic cul-de-sac, this well- maintained, upgraded home offers plenty of room for the whole family. The large driveway accommodates up to 6 vehicles, with no sidewalk crossing it. The pie-shaped lot features a spacious backyard and concrete work in the front and back, and the home has a new metal roof. Inside, the main residence offers 4 generously sized bedrooms, 3.5 bathrooms with upgraded finishes, premium laminate flooring throughout, pot lights on the main floor and in the bedrooms, and a kitchen with a gas stove and huge Island. The private 1-bedroom, 1-bathroom basement suite with own laundry currently rents for $1,550 per month.

Property Details

Full Property Details

Interior

Bedrooms
4
Bedrooms Plus
1
Total Bedrooms
5
Washrooms
5
Square Footage
2000-2500 sqft
Basement
Apartment,Separate Entrance
Heating Source
Electric
Heating Fuel
Forced Air
Air Conditioning
Central Air
Family Room
No
Kitchens
1
Kitchens Plus
1
Total Kitchens
2
Fireplace Features
No

Exterior

Depth
108.5
Front
42.78
Driveway
Available
Lot Size
43 x 108.5 ft
Pool
None
Waterfront
None
Parking Spaces
5
Total Parking Spaces
8.00
Parking Description
Attached
Garage Spaces
2
Zoning
Residential

Building Description

Style
2-Storey
Home Type
House
Subtype
Detached
Year Built
31-50
Property Orientation
West
Exterior Finish
Brick
Sewers
Sewer
Water Supply
Municipal
Possession Date
No Data

Community

Community
Erindale

Taxes & Fees

Taxes
$8,095.16 /yr
Tax Year
2025
Occupancy
Owner+Tenant

Room Types

Room Dimensions Area Description
Bedroom 2 13.52 x 9.12 123.3 sqft Laminate, B/I Closet, Window
Bedroom 3 10.93 x 10.53 115.09 sqft Laminate, B/I Closet, Window
Bedroom 4 12.34 x 11.58 142.9 sqft Laminate, 3 Pc Ensuite, Walk-In Closet(s)
Dining Room 12.01 x 10.99 131.99 sqft Laminate, Combined w/Living, Overlooks Backyard
Kitchen 20.08 x 10.24 205.62 sqft Laminate, Centre Island, Overlooks Backyard
Living Room 7.35 x 10.99 80.78 sqft Laminate, Combined w/Dining, Large Window
Primary Bedroom 17.85 x 10.99 196.17 sqft Laminate, 3 Pc Ensuite, Walk-In Closet(s)
M
Manny Virk
RE/MAX REAL ESTATE CENTRE INC.
0 days on site
Listing Broker
CENTURY 21 GREEN REALTY INC.
Courtesy
CENTURY 21 GREEN REALTY INC.
Listed Date
11/16/2026

Courtesy of PropTx MLS® / CENTURY 21 GREEN REALTY INC.
Similar homes for sale in Mississauga

Explore Mississauga

Copyright 2026 All rights reserved. PropTx MLS® assumes no responsibility for the accuracy of any information shown. The information provided herein must only be used by consumers that have a bona fide interest in the purchase, sale or lease of real estate and may not be used for any commercial purpose or any other purpose.
Powered by AgentLocator