503 MEADOW WOOD Road, Mississauga
1 / 50
For Sale
$3,389,900
4+1 bd · 4 ba · 3,500–5,000 sq ft

503 MEADOW WOOD Road, Mississauga L5J 2S4

MLS®# W14189374

Est. mortgage
$12,860/mo
Property taxes $19,364.60/yr

About This Home

Property Type
House, Detached, 2-Storey
Parking
Attached 2 garage, 6 parking
MLS #
W14189374
Size
3500-5000 sqft
Basement
Finished
Listed on
2026-11-17
Lot size
100 x 200.0
Tax
$19,364.60 /yr
Days on Market
0
Approximate Age
16-30
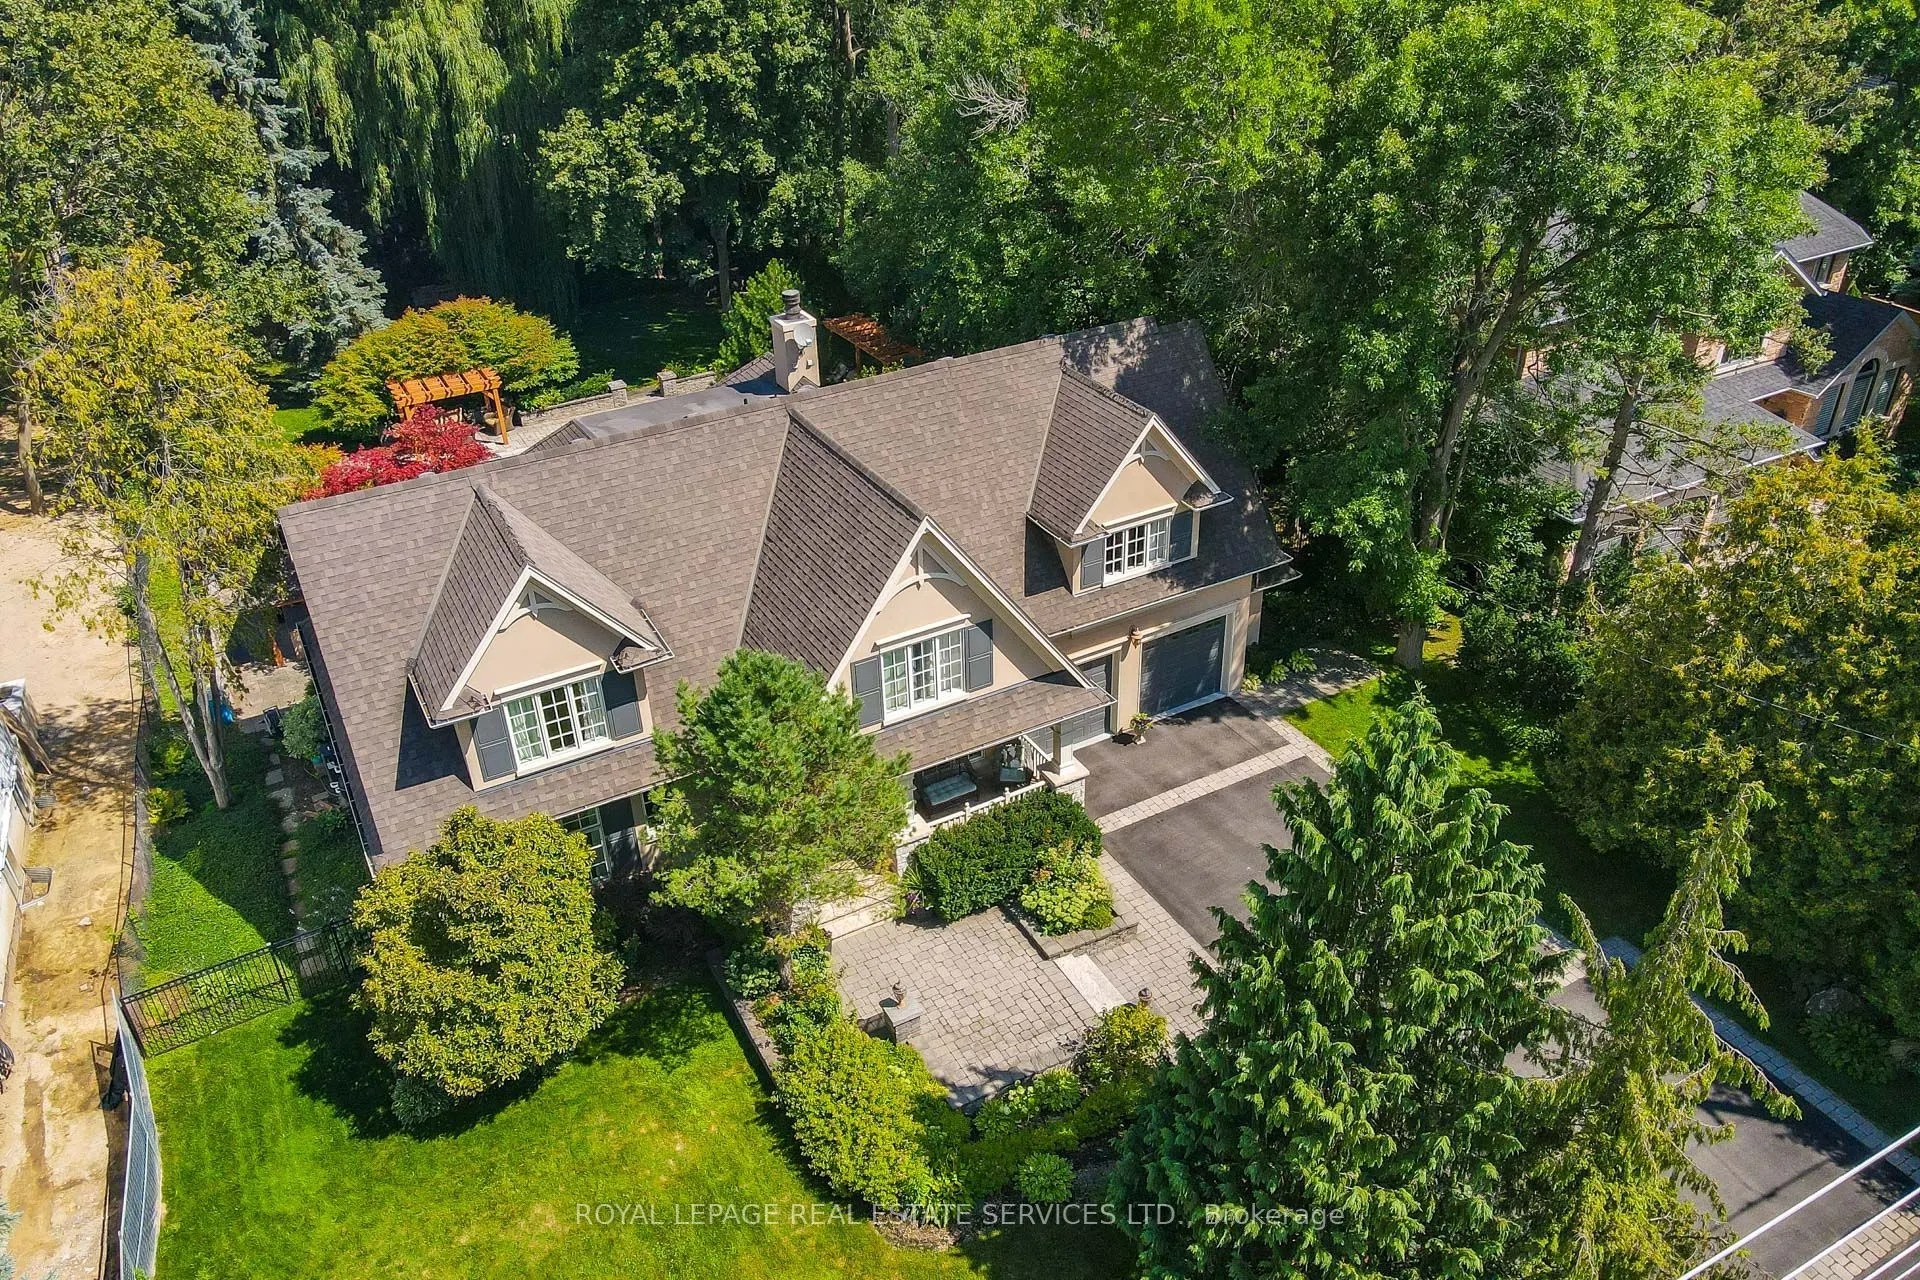
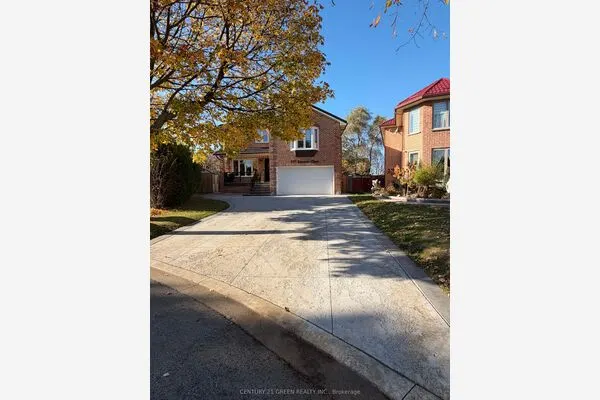
This residence is situated just steps from Lake Ontario, the Rattray Marsh walking trails, Meadow Wood Tennis Club and Meadow Wood Lakefront Park in Mississauga. The elegant formal living room has picturesque windows, beautifully appointed dining room features hardwood floors French doors all just steps from the kitchen. The office/study is full of natural light and offers wall to wall glass windows inclusive of w/o to private deck. The gourmet kitchen is a stunning focal point, featuring quartz countertops, an oversized centre island and premium appliances, Wall-to-wall windows bathe the space in natural light and create a seamless connection to the backyard. The upper level offers a perfect layout for families of all ages. Fully finished lower level with fireplace, workout room, kitchen and bedroom. The backyard oasis is designed for both relaxation and entertaining, featuring a pool with waterfall, hot tub, pergola and a covered outdoor cooking area.

Property Details

Full Property Details

Interior

Bedrooms
4
Bedrooms Plus
1
Total Bedrooms
5
Washrooms
4
Square Footage
3500-5000 sqft
Basement
Finished
Heating Source
Gas
Heating Fuel
Forced Air
Air Conditioning
Central Air
Family Room
Yes
Kitchens
2
Total Kitchens
2
Fireplace Features
Yes

Exterior

Depth
200.0
Front
100.0
Driveway
Private
Lot Size
100 x 200.0 ft
Pool
Inground
Parking Spaces
6
Total Parking Spaces
8.00
Parking Description
Attached
Garage Spaces
2
Zoning
Residential

Building Description

Style
2-Storey
Home Type
House
Subtype
Detached
Year Built
16-30
Property Orientation
East
Exterior Finish
Stucco (Plaster),Stone
Sewers
Sewer
Water Supply
Municipal
Possession Date
No Data

Community

Community
Clarkson

Taxes & Fees

Taxes
$19,364.60 /yr
Tax Year
2026
Occupancy
Owner

Other

Virtual Tour Link

Room Types

Room Dimensions Area Description
Bedroom 2 18.11 x 13.12 237.6 sqft Vaulted Ceiling(s), Double Closet, Picture Window
Bedroom 3 13.12 x 12.14 159.28 sqft 4 Pc Ensuite, Picture Window, Overlooks Backyard
Bedroom 4 23.33 x 15.81 368.85 sqft 4 Pc Ensuite, Picture Window, Walk-In Closet(s)
Dining Room 14.99 x 12.76 191.27 sqft Picture Window, Formal Rm, French Doors
Family Room 19.19 x 18.11 347.53 sqft Fireplace, Overlooks Pool, Vaulted Ceiling(s)
Foyer 16.47 x 7.55 124.35 sqft Wainscoting, Juliette Balcony, French Doors
Kitchen 15.58 x 9.32 145.21 sqft 3 Pc Bath
Kitchen 25.89 x 15.58 403.37 sqft Centre Island, Vaulted Ceiling(s), W/O To Pool
Living Room 22.51 x 14.76 332.25 sqft Formal Rm, Picture Window, Hardwood Floor
Office 22.51 x 13.78 310.19 sqft W/O To Sundeck, W/O To Pool, Hardwood Floor
Primary Bedroom 22.11 x 16.5 364.82 sqft Sunken Room, 5 Pc Ensuite, Cathedral Ceiling(s)
Recreation 25.59 x 25.59 654.85 sqft Vinyl Floor, Gas Fireplace, Halogen Lighting
M
Manny Virk
RE/MAX REAL ESTATE CENTRE INC.
Listed by DAVID PARSONS, Salesperson
0 days on site
Listing Broker
ROYAL LEPAGE REAL ESTATE SERVICES LTD.
Courtesy
ROYAL LEPAGE REAL ESTATE SERVICES LTD.
Listed Date
11/17/2026

Courtesy of PropTx MLS® / ROYAL LEPAGE REAL ESTATE SERVICES LTD.

Similar homes for sale in Mississauga

Explore Mississauga

Copyright 2026 All rights reserved. PropTx MLS® assumes no responsibility for the accuracy of any information shown. The information provided herein must only be used by consumers that have a bona fide interest in the purchase, sale or lease of real estate and may not be used for any commercial purpose or any other purpose.
Powered by AgentLocator