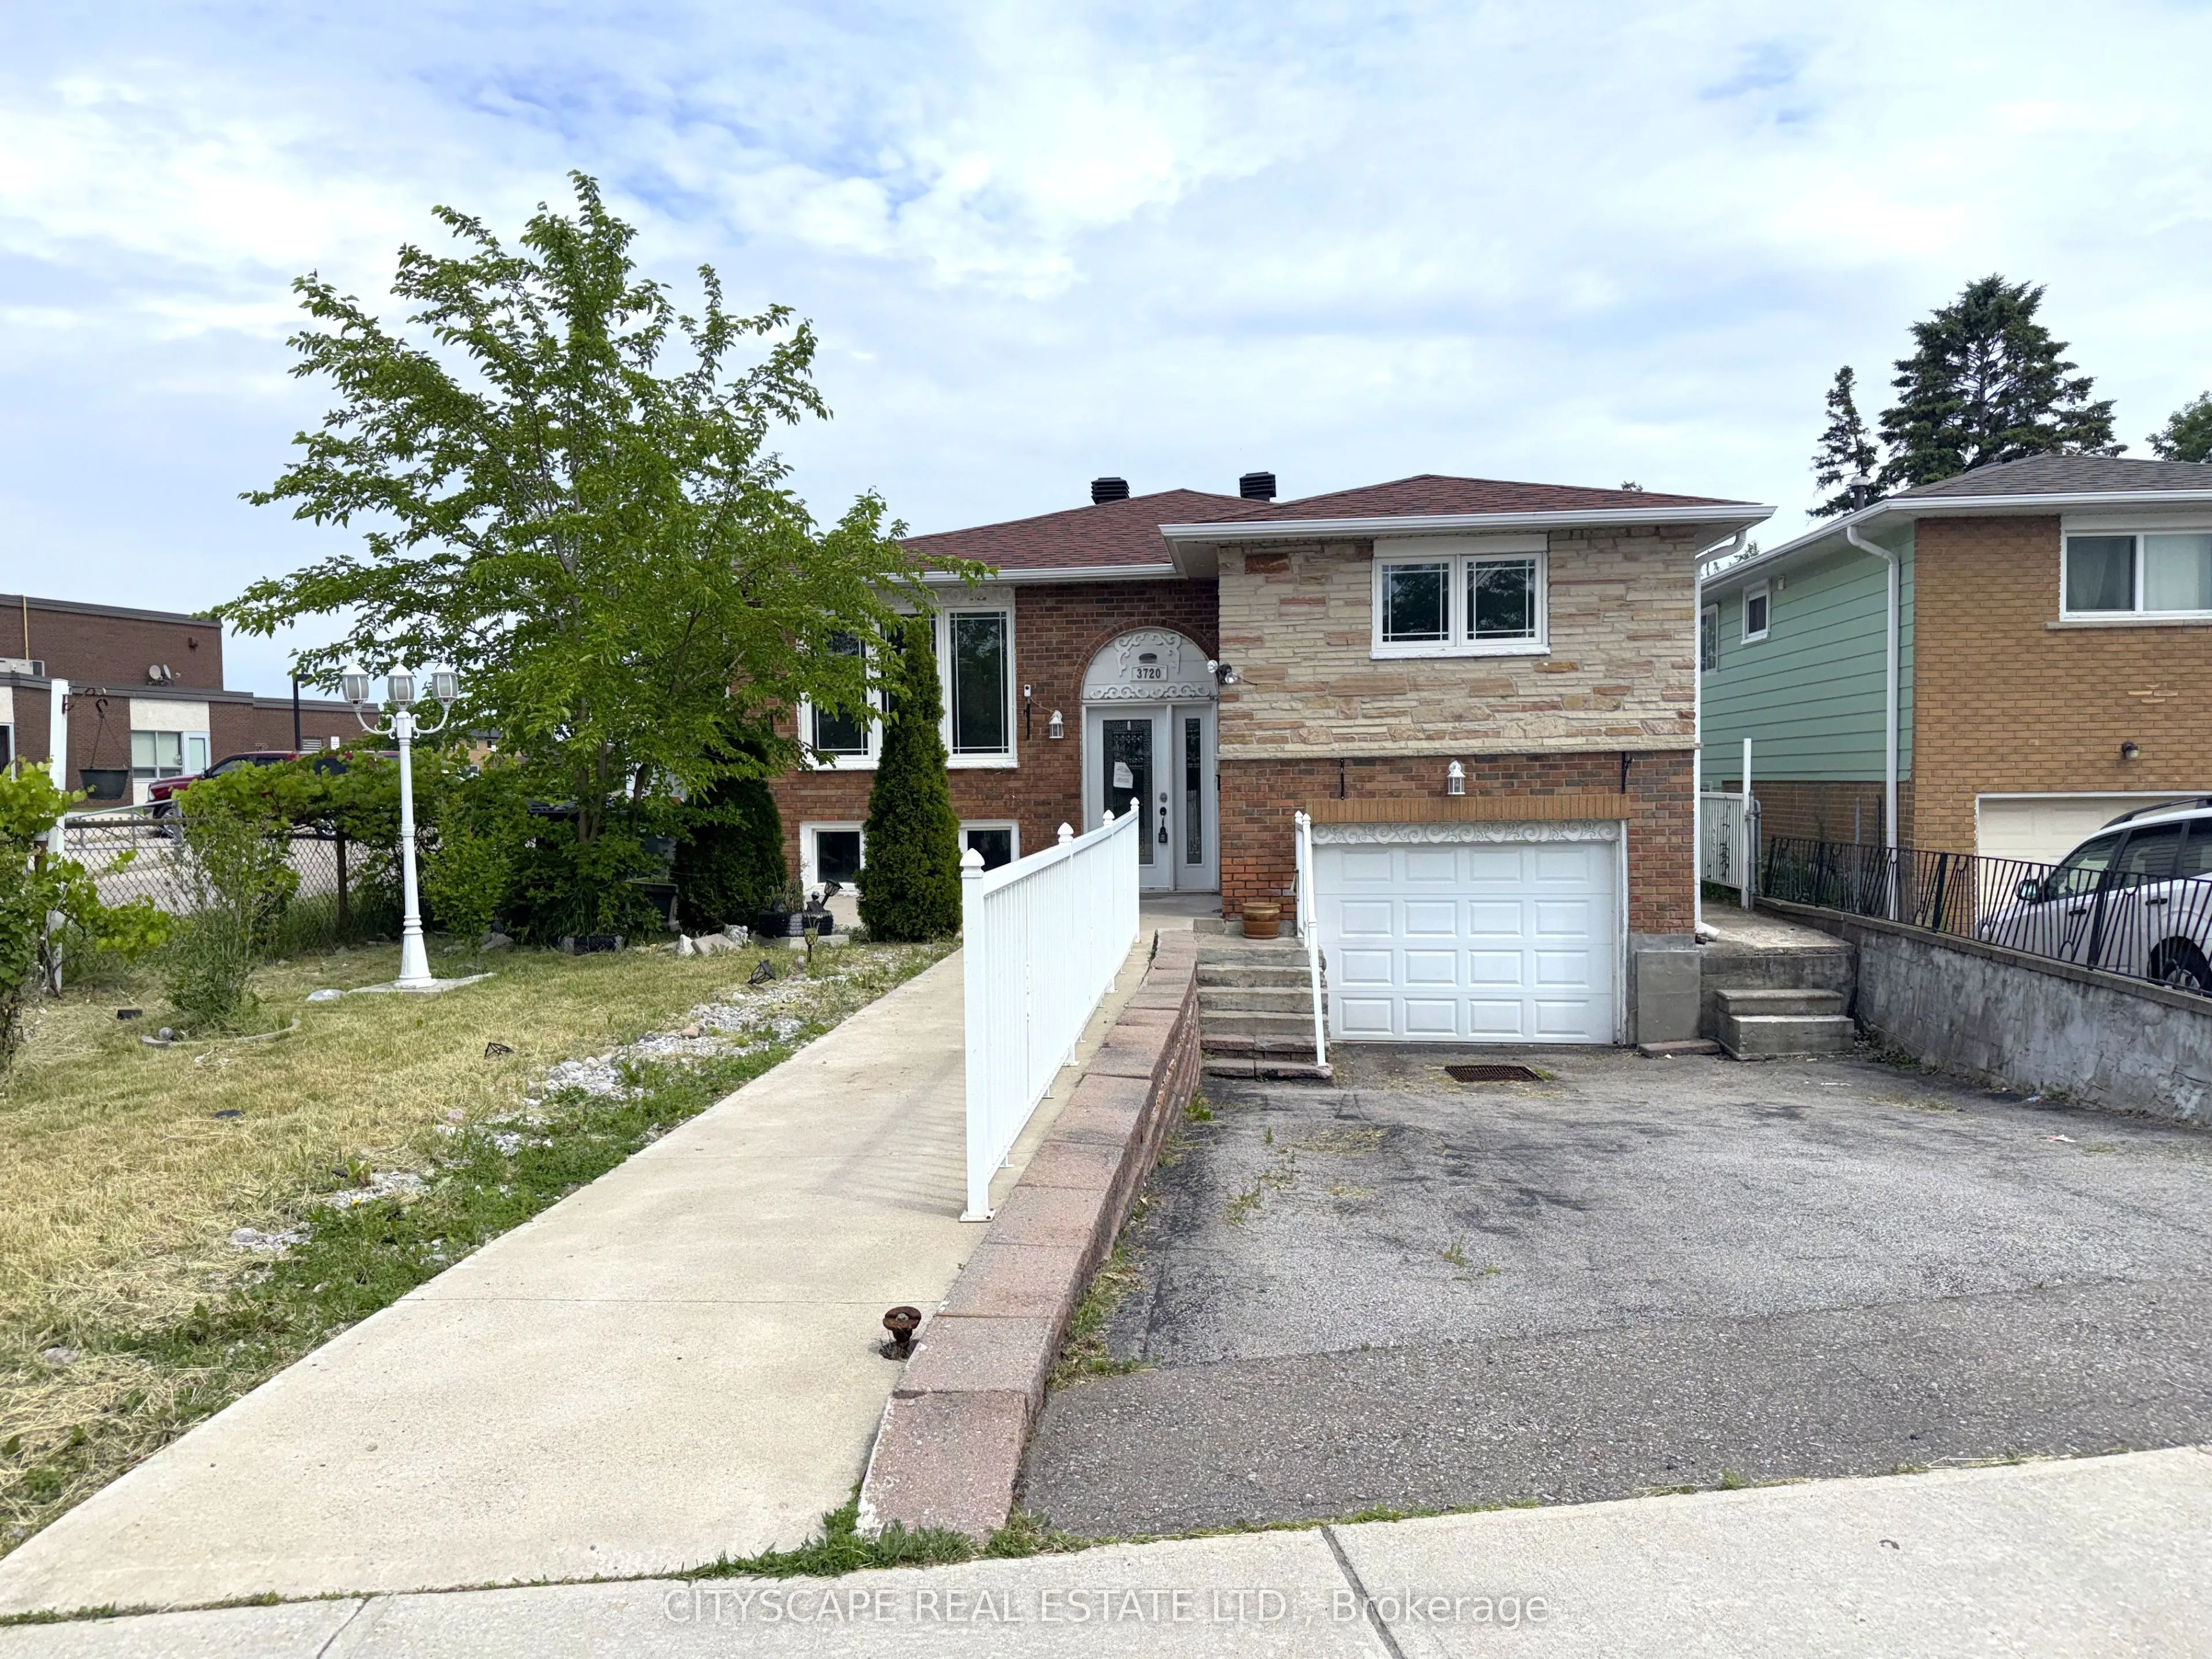
3720 Brandon Gate Drive, Mississauga
1 / 50
For Sale
$799,000
3+1 bd · 2 ba · 1,100–1,500 sq ft

3720 Brandon Gate Drive, Mississauga L4T 3M8

MLS®# W14189440

Est. mortgage
$3,031/mo
Property taxes $5,374.23/yr

About This Home

Property Type
House, Detached, Bungalow-Raised
Parking
Built-In 1 garage, 2 parking
MLS #
W14189440
Size
1100-1500 sqft
Basement
Finished,Full
Listed on
2026-11-17
Lot size
41 x 120.0
Tax
$5,374.23 /yr
Days on Market
0
Approximate Age
51-99
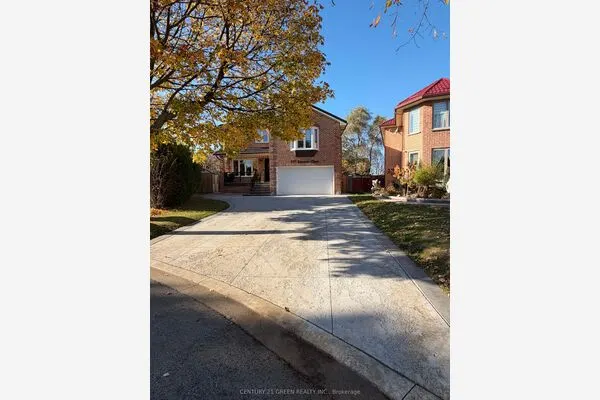
{STEP INSIDE} Three bedrooms, two kitchens, two 4pc baths - this detached raised bungalow on Brandon Gate Drive delivers a finished lower level that works as a secondary suite, whether that means space for extended family or income to help carry the mortgage. The main floor runs on hardwood in a true open-concept layout with large windows, and the eat-in breakfast area walks straight out to a rear deck. The lower foyer connects directly to the attached garage - a practical built-in feature of the raised bungalow design. A detached home with a secondary suite built into the floor plan - not an afterthought, but a core feature. Vacant with immediate possession available. {MAIN LEVEL} Ceramic-tile foyer with glass door steps up to a combined living & dining room on hardwood with large windows - open-concept and naturally bright. The kitchen has stainless steel appliances including stove, built-in microwave & fridge, plus a double sink on tile flooring. Eat-in breakfast area with tile flooring and a walkout to rear deck. Primary bdrm with his & hers closets on laminate. Second bdrm with ceiling fan & closet on laminate. Third bdrm with closet & laminate floor. Full 4pc bath with tile flooring serves the main floor. {BASEMENT} Fully finished lower suite with own kitchen (stove & range hood on ceramic), 4pc bath with large window, bedroom with large windows, & a family room with a fireplace in an open-concept layout on tile. Lower foyer on ceramic has direct access to the attached garage. Laundry room with washer, dryer & double laundry tub within the utility space. {LOCATION} Malton community with Hwy 427 at the eastern border - minutes south to the 401 & QEW, or north to the 407. Malton GO Station (Kitchener line) is minutes away for downtown Toronto commuters. Brandon Gate PS is steps from the front door. Malton Community Centre, Elmcreek Park & Westwood Square Mall are all close by. MiWay & Brampton Transit routes serve the area.

Property Details

Full Property Details

Interior

Bedrooms
3
Bedrooms Plus
1
Total Bedrooms
4
Washrooms
2
Square Footage
1100-1500 sqft
Basement
Finished,Full
Heating Source
Gas
Heating Fuel
Forced Air
Air Conditioning
Central Air
Family Room
No
Kitchens
1
Kitchens Plus
1
Total Kitchens
2
Fireplace Features
Yes

Exterior

Depth
120.0
Front
41.13
Lot Size
41 x 120.0 ft
Pool
None
Parking Spaces
2
Total Parking Spaces
3.00
Parking Description
Built-In
Garage Spaces
1

Building Description

Style
Bungalow-Raised
Home Type
House
Subtype
Detached
Year Built
51-99
Property Orientation
East
Exterior Finish
Brick
Sewers
Sewer
Water Supply
Municipal
Possession Date
No Data

Community

Community
Malton

Taxes & Fees

Taxes
$5,374.23 /yr
Tax Year
2026
Occupancy
Vacant

Room Types

Room Dimensions Area Description
Bathroom 8.87 x 4.95 43.91 sqft 4 Pc Bath, Tile Floor
Bedroom 10.78 x 10.17 109.63 sqft Large Window, Tile Floor
Bedroom 2 12.49 x 11.61 145.01 sqft Closet, Ceiling Fan(s), Laminate
Bedroom 3 9.78 x 8.93 87.34 sqft Closet, Laminate
Breakfast 9.9 x 9.34 92.47 sqft Tile Floor, W/O To Deck
Dining Room 22.49 x 11.48 258.19 sqft Combined w/Living, Hardwood Floor, Open Concept
Family Room 20.84 x 10.38 216.32 sqft Brick Fireplace, Tile Floor, Open Concept
Foyer 14.66 x 6.19 90.75 sqft Ceramic Floor, Access To Garage
Foyer 6.14 x 3.73 22.9 sqft Ceramic Floor
Kitchen 12.32 x 8.19 100.9 sqft Stainless Steel Appl, Backsplash, Double Sink
Living Room 22.49 x 11.48 258.19 sqft Combined w/Dining, Hardwood Floor, Open Concept
Primary Bedroom 12.4 x 12.53 155.37 sqft His and Hers Closets, Laminate
M
Manny Virk
RE/MAX REAL ESTATE CENTRE INC.
Listed by RAKESH CHANDER BABBER, Salesperson
0 days on site
Listing Broker
CITYSCAPE REAL ESTATE LTD.
Courtesy
CITYSCAPE REAL ESTATE LTD.
Listed Date
11/17/2026

Courtesy of PropTx MLS® / CITYSCAPE REAL ESTATE LTD.
Similar homes for sale in Mississauga

Explore Mississauga

Copyright 2026 All rights reserved. PropTx MLS® assumes no responsibility for the accuracy of any information shown. The information provided herein must only be used by consumers that have a bona fide interest in the purchase, sale or lease of real estate and may not be used for any commercial purpose or any other purpose.
Powered by AgentLocator