RE/MAX REAL ESTATE CENTRE INC.6474033386
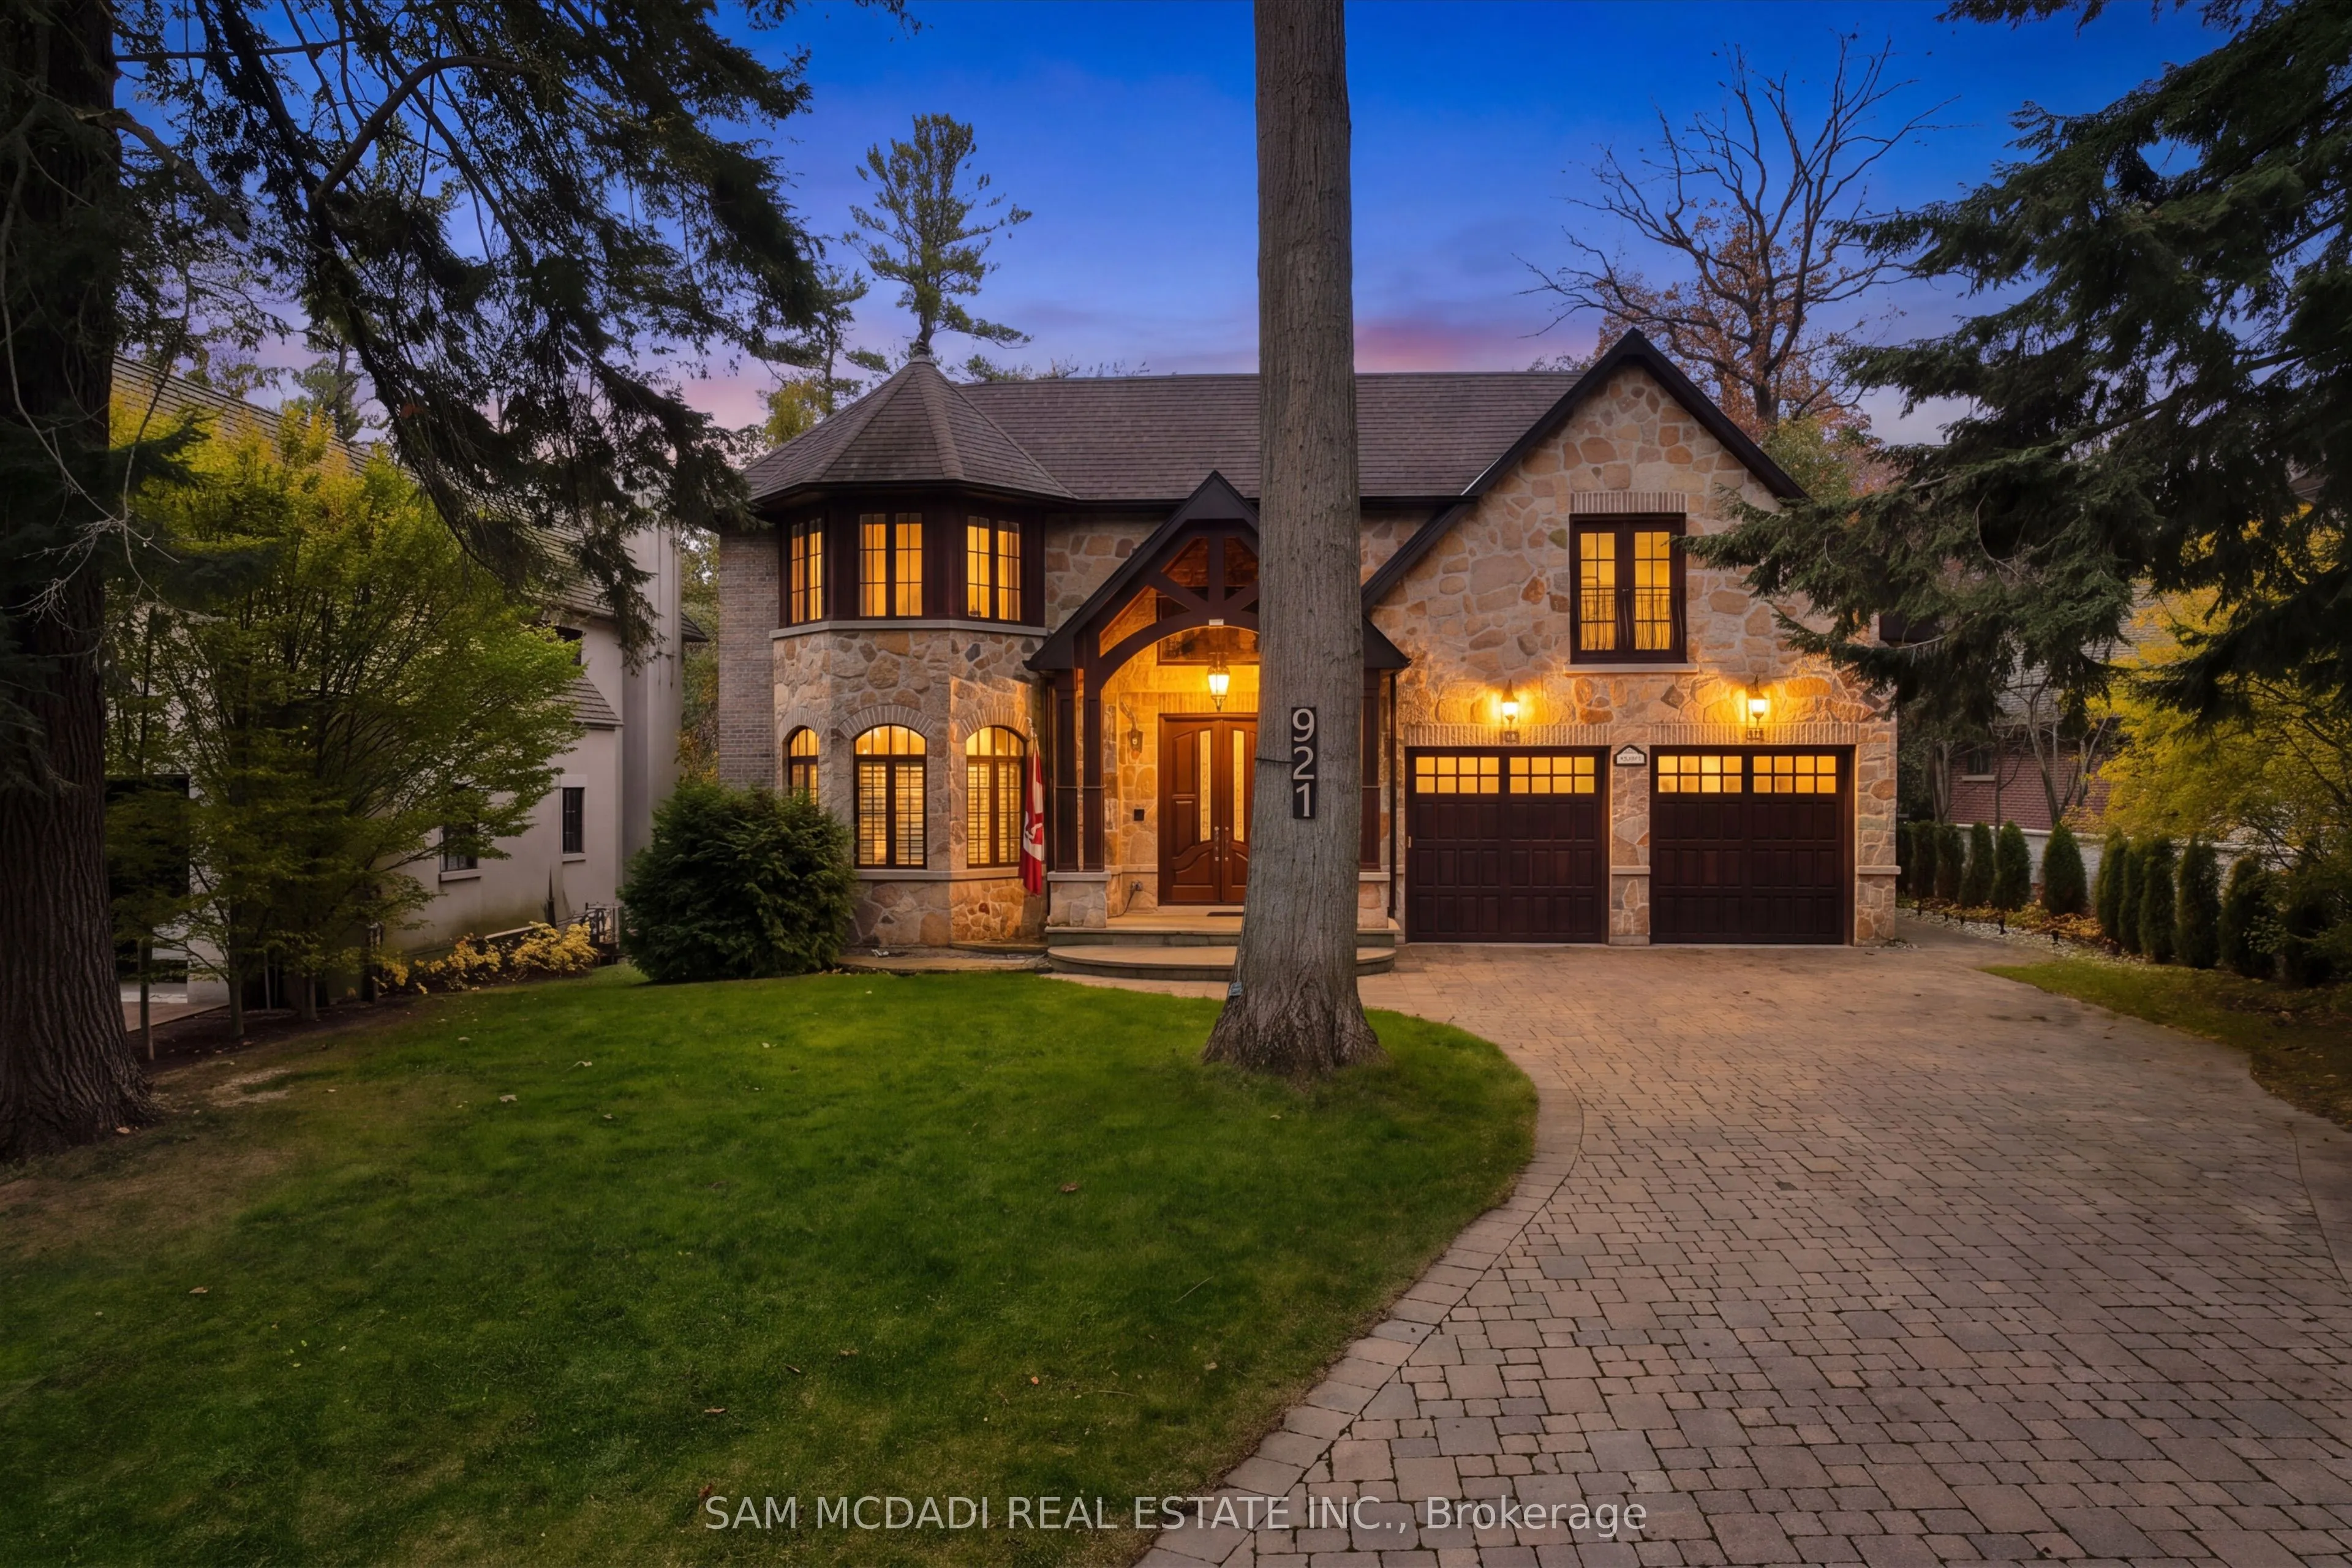


MLS®# W14189730
| Room | Dimensions | Area | Description |
|---|---|---|---|
| Bedroom 2 | 18.01 x 12.93 | 232.87 sqft | 3 Pc Ensuite, Closet, Juliette Balcony |
| Bedroom 3 | 14.76 x 15.45 | 228.04 sqft | Pot Lights, Closet, Bay Window |
| Bedroom 4 | 15.35 x 16.34 | 250.82 sqft | Pot Lights, Closet, Window |
| Bedroom 5 | 16.47 x 20.57 | 338.79 sqft | Built-in Speakers, Mirrored Closet, Pot Lights |
| Breakfast | 12.47 x 6.59 | 82.18 sqft | Built-in Speakers, Pot Lights, Hardwood Floor |
| Dining Room | 17.42 x 19.88 | 346.31 sqft | Overlooks Living, Pot Lights, W/O To Deck |
| Family Room | 17.62 x 16.99 | 299.36 sqft | Crown Moulding, Built-in Speakers, Hardwood Floor |
| Kitchen | 13.52 x 15.39 | 208.07 sqft | B/I Appliances, Centre Island, Quartz Counter |
| Laundry | 10.14 x 8.73 | 88.52 sqft | Laundry Sink, Quartz Counter, Separate Room |
| Living Room | 16.47 x 18.27 | 300.91 sqft | Cathedral Ceiling(s), Gas Fireplace, Built-in Speakers |
| Office | 17.55 x 21.56 | 378.38 sqft | Coffered Ceiling(s), Wainscoting, Bay Window |
| Primary Bedroom | 14.8 x 23.59 | 349.13 sqft | 6 Pc Ensuite, Walk-In Closet(s), 2 Way Fireplace |
Courtesy of PropTx MLS® / SAM MCDADI REAL ESTATE INC.
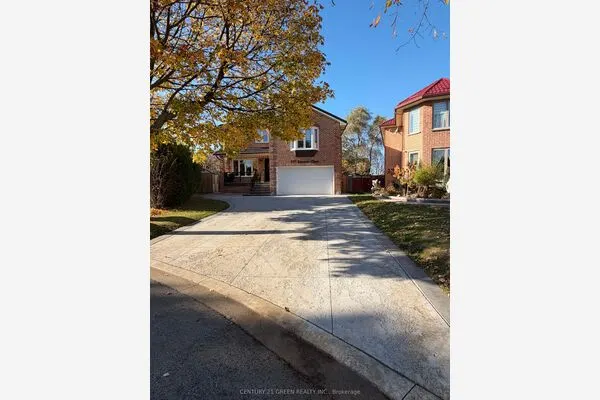 For Sale
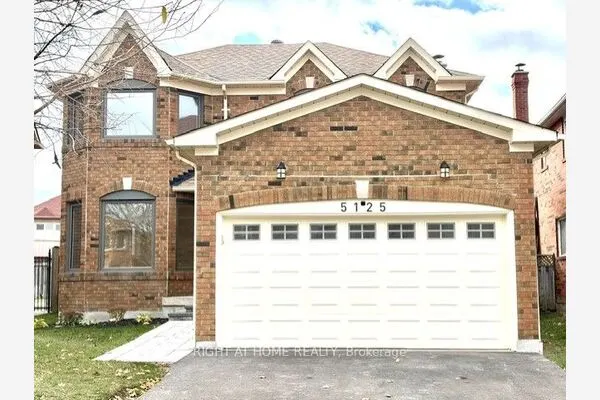 For Sale
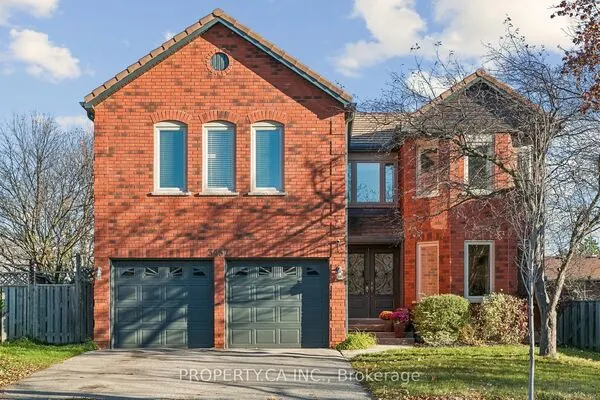 For Sale
 For Sale
 For Sale
 For Sale

