RE/MAX REAL ESTATE CENTRE INC.6474033386
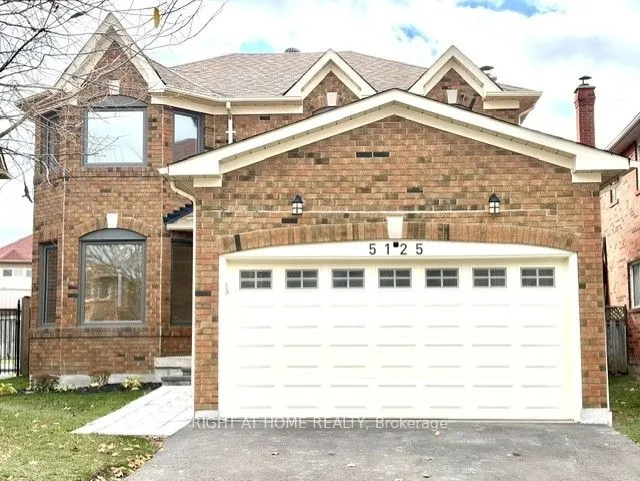


MLS®# W14189732
| Room | Dimensions | Area | Description |
|---|---|---|---|
| Bedroom 2 | 13.09 x 10.01 | 131.03 sqft | Closet, Ceiling Fan(s), Overlooks Frontyard |
| Bedroom 3 | 13.81 x 10.99 | 151.77 sqft | Closet, Ceiling Fan(s), Overlooks Frontyard |
| Bedroom 4 | 10.6 x 10.01 | 106.11 sqft | Walk-In Closet(s), Ceiling Fan(s), Pot Lights |
| Breakfast | 14.99 x 12.01 | 180.03 sqft | W/O To Patio, Overlooks Backyard, Combined w/Kitchen |
| Dining Room | 12.01 x 10.6 | 127.31 sqft | Pot Lights, Hardwood Floor |
| Family Room | 16.99 x 10.99 | 186.72 sqft | Fireplace, B/I Shelves, Overlooks Backyard |
| Laundry | 4.99 x 10.99 | 54.84 sqft | W/O To Garage, Custom Counter, Laundry Sink |
| Living Room | 14.99 x 10.6 | 158.89 sqft | Combined w/Dining, Large Window, Overlooks Frontyard |
| Primary Bedroom | 22.01 x 14.01 | 308.36 sqft | 6 Pc Ensuite, Walk-In Closet(s), Ceiling Fan(s) |
Courtesy of PropTx MLS® / RIGHT AT HOME REALTY
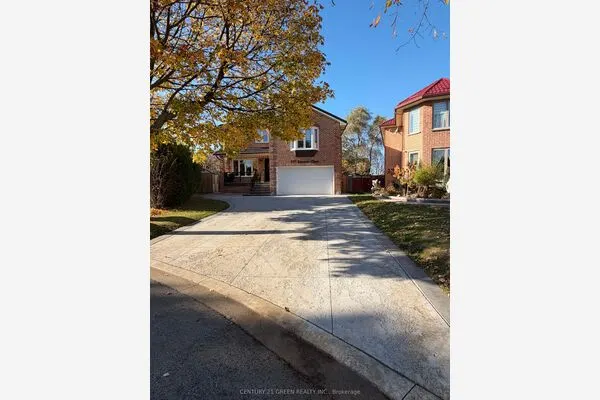 For Sale
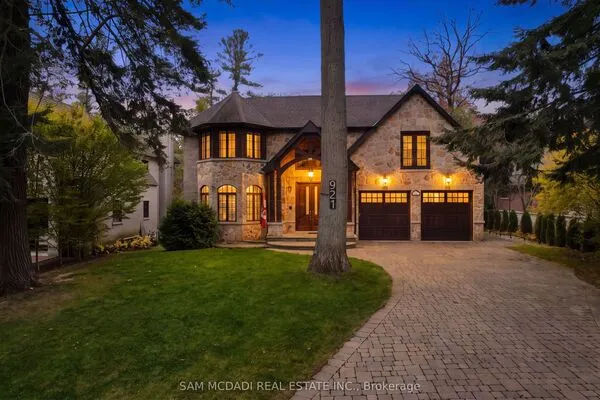 For Sale
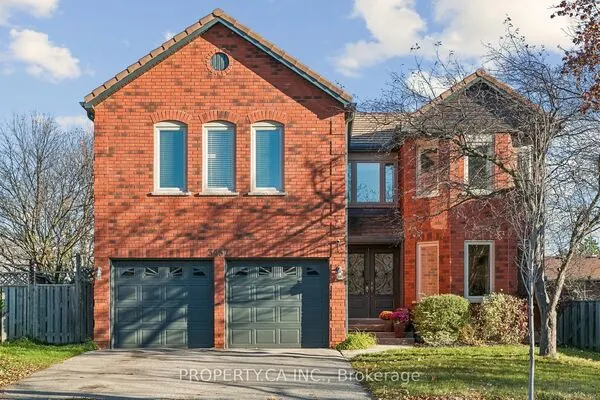 For Sale
 For Sale
 For Sale
 For Sale

