RE/MAX REAL ESTATE CENTRE INC.6474033386
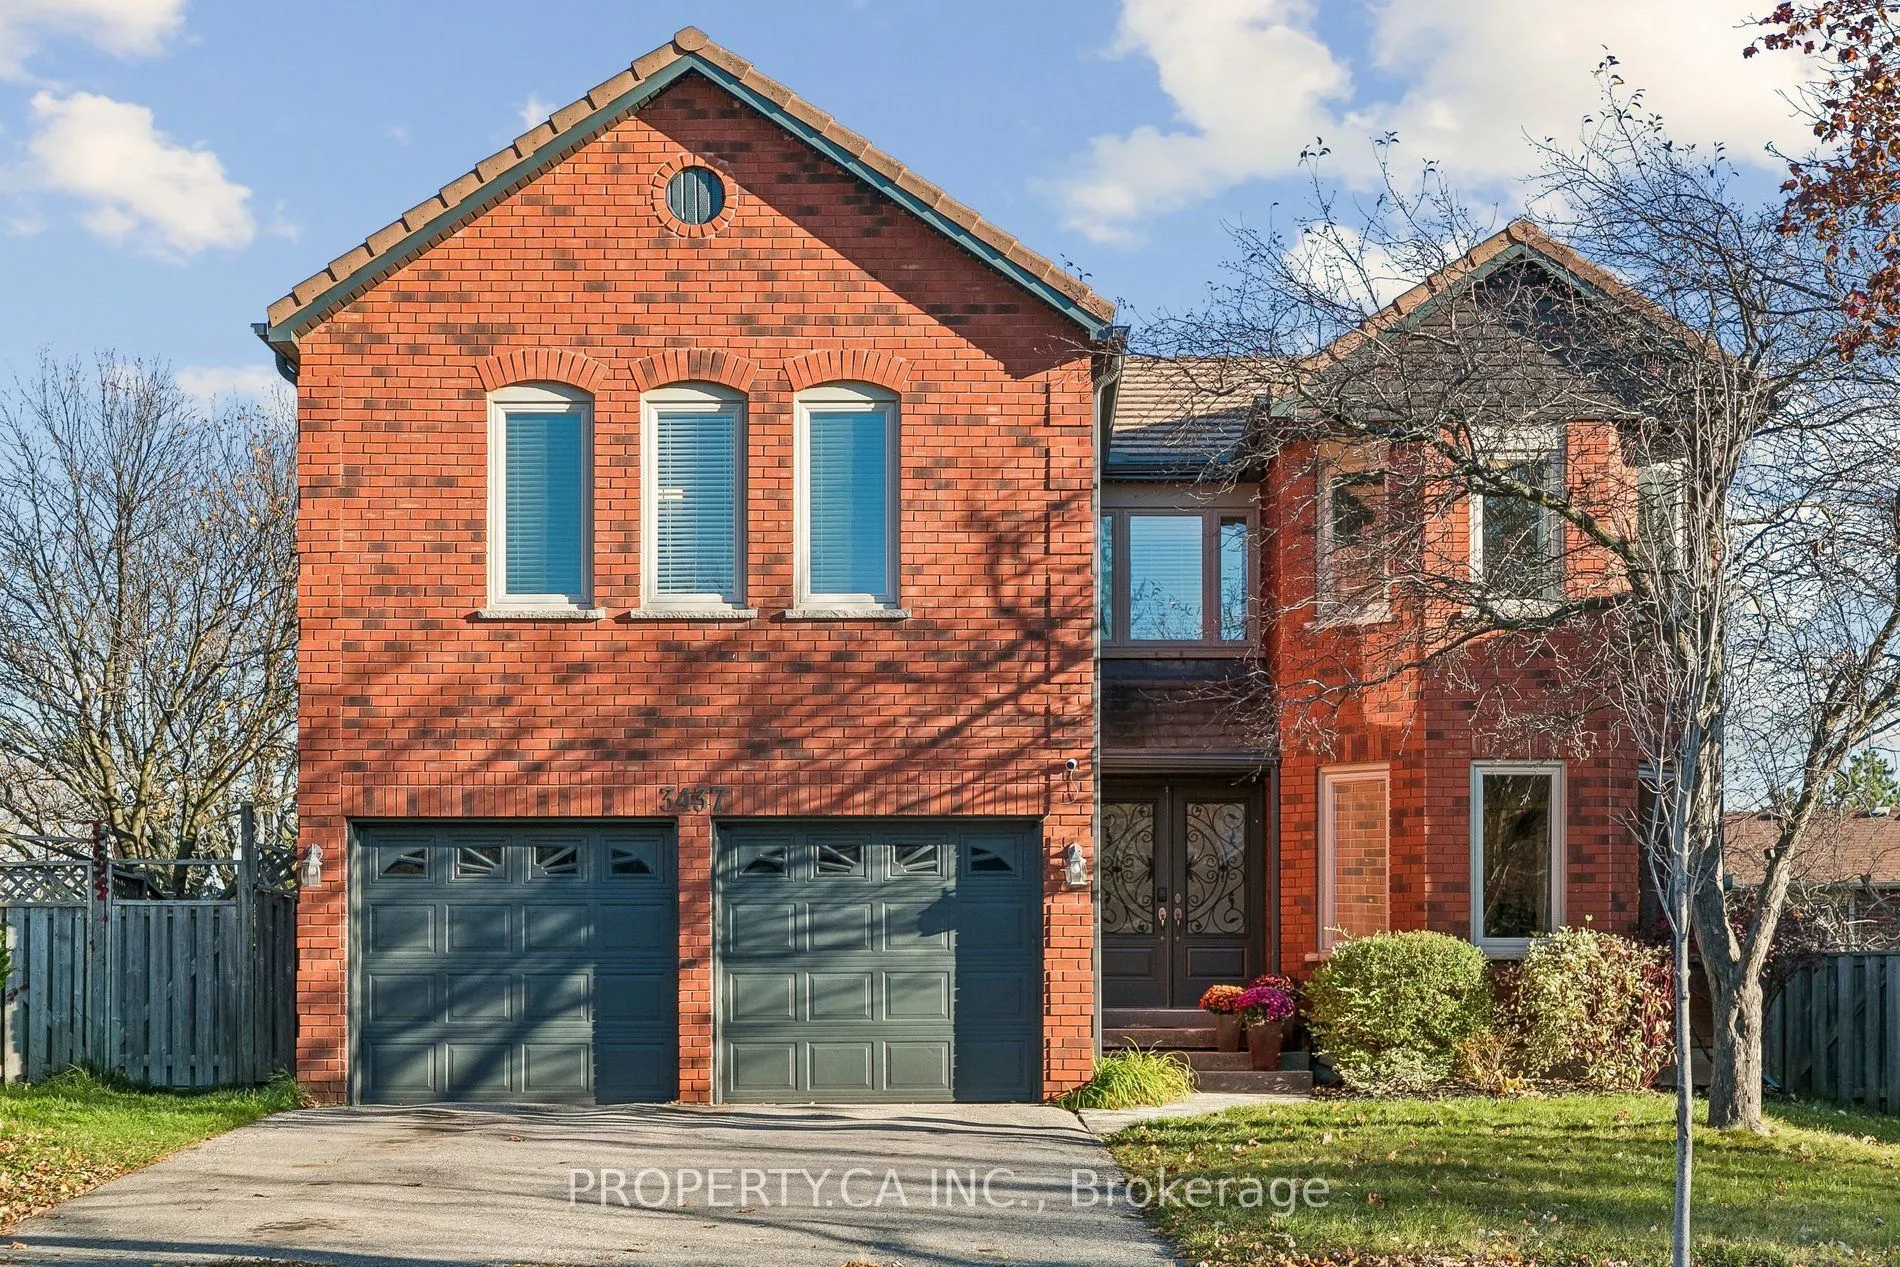


MLS®# W14189684
| Room | Dimensions | Area | Description |
|---|---|---|---|
| Bedroom 2 | 6.89 x 18.04 | 124.3 sqft | 4 Pc Ensuite, Walk-In Closet(s), Broadloom |
| Bedroom 3 | 13.52 x 11.12 | 150.34 sqft | Double Closet, Broadloom |
| Bedroom 4 | 12.01 x 11.15 | 133.91 sqft | Double Closet, Broadloom |
| Bedroom 5 | 12.01 x 10.83 | 130.07 sqft | Double Closet, Broadloom |
| Dining Room | 14.76 x 11.12 | 164.13 sqft | Picture Window, French Doors, Combined w/Living |
| Family Room | 20.01 x 11.81 | 236.32 sqft | Bay Window, Gas Fireplace, Overlooks Pool |
| Kitchen | 20.01 x 12.01 | 240.32 sqft | Breakfast Area, Sliding Doors, Overlooks Pool |
| Living Room | 18.04 x 11.12 | 200.6 sqft | Bay Window, French Doors, Combined w/Dining |
| Primary Bedroom | 20.01 x 12.01 | 240.32 sqft | 5 Pc Ensuite, Separate Shower |
Courtesy of PropTx MLS® / PROPERTY.CA INC.
 For Sale
 For Sale
 For Sale
 For Sale
 For Sale
 For Sale

