25A Tecumseth Avenue, Mississauga
1 / 36
For Sale
$1,700,000
4+1 bd · 6 ba · 2,000–2,500 sq ft

25A Tecumseth Avenue, Mississauga L5G 1K5

MLS®# W14189170

Est. mortgage
$6,449/mo
Property taxes $9,460/yr

About This Home

Property Type
House, Semi-Detached, 2-Storey
Parking
Attached 1 garage, 2 parking
MLS #
W14189170
Size
2000-2500 sqft
Basement
Finished,Walk-Out
Listed on
2026-11-17
Lot size
25 x 114.75
Tax
$9,460 /yr
Days on Market
0
Approximate Age
0-5
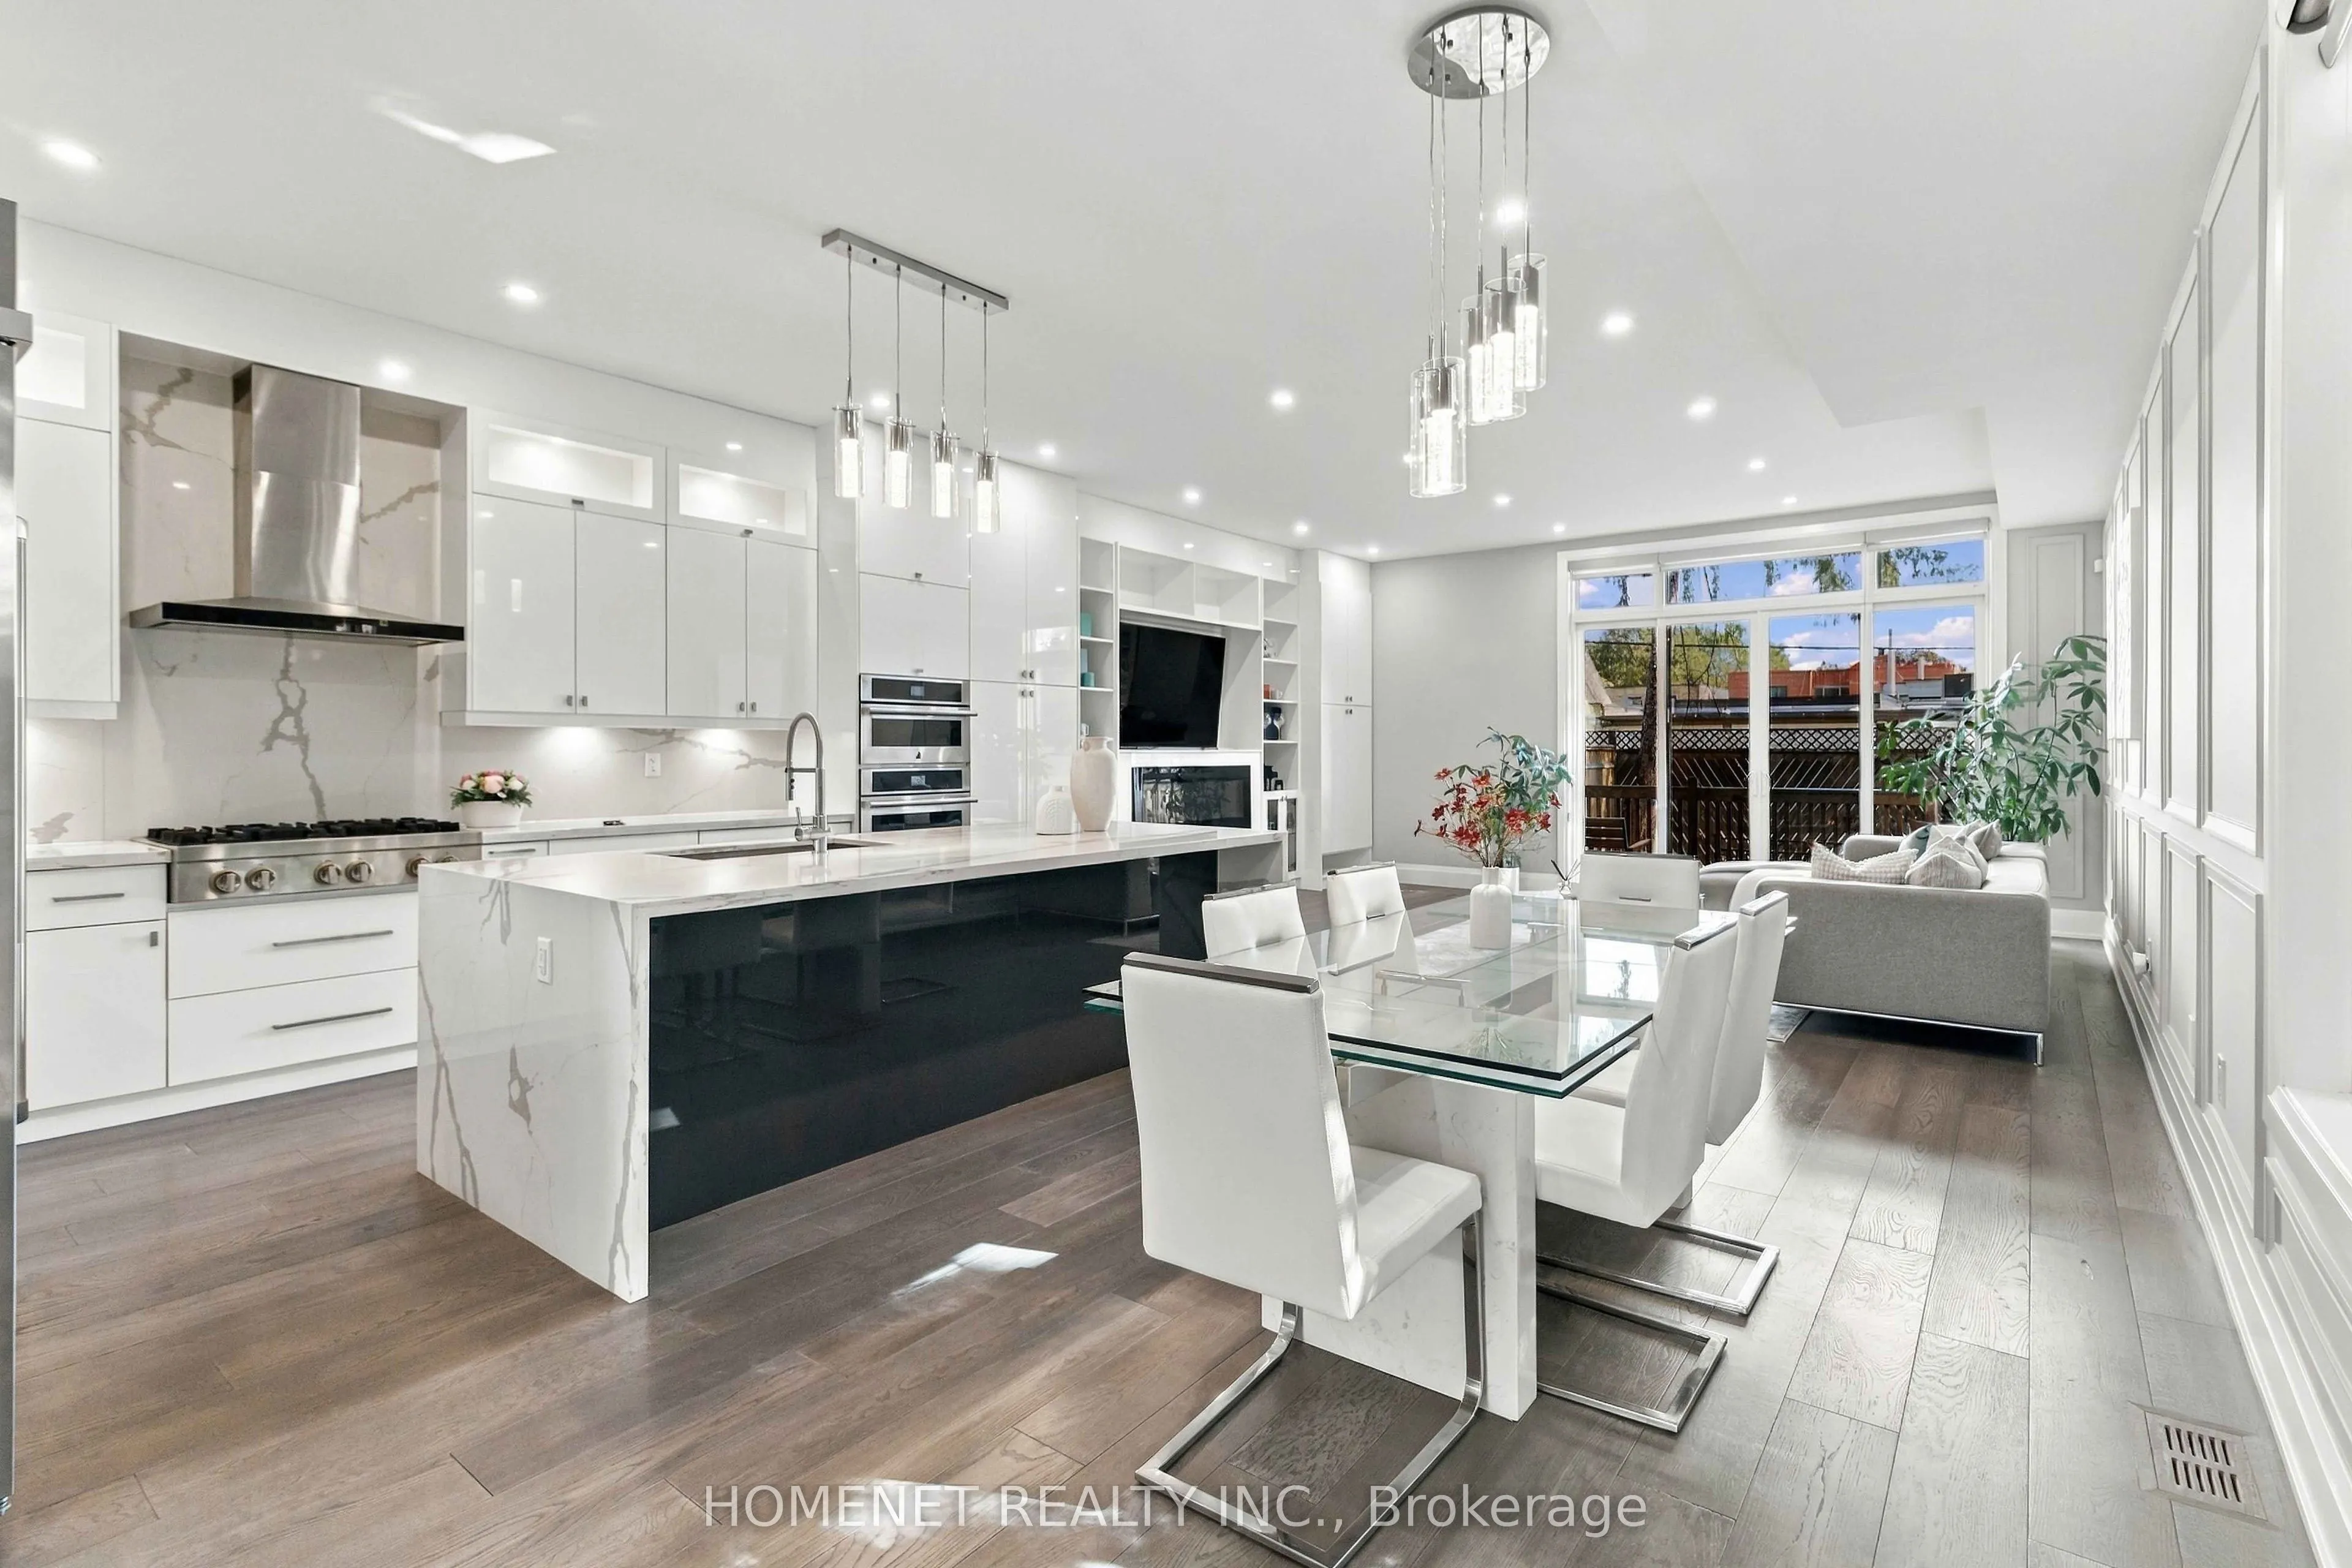
**Exquisite 4+1 Bed, 6 Bath Semi-Detached Home in the Prestigious Port Credit Community! Offering 3500+ Sq. Ft. of Luxurious Living Space with a Rare Walk-Up Basement, This Masterfully Designed Home Showcases a Gorgeous Interior Aesthetic and Top-Tier Finishes Throughout.Rare 4-Bedroom, 4 Full-Bathroom Layout on the Second Floor, Accented by Two Skylights and Elegant Pot Lights That Fill the Home with Natural Warmth and Sophistication.The Chef-Inspired Kitchen Boasts Top-of-the-Line Appliances, a Spacious Center Island, Full-Height Cabinets, Quartz Countertops & a Custom Backsplash Truly a Culinary Dream.The Dazzling Family Room Features an Electric Fireplace, Intricate Custom Millwork, and a Walkout to the Backyard with a Beautiful Deck Perfect for Seamless Indoor-Outdoor Living.Highlights Include a Rare Built-In Floating Staircase, Offering a Striking Architectural Focal Point.Enjoy the Convenience of Being Minutes to the Highway, Surrounded by High-End Amenities, Chic Restaurants, and a Trendy, Sophisticated Lifestyle near Lake Front. Minutes to Famous Private School. Unbeatable Location Just a Short Walk to the Lake, Picturesque Parks & Vibrant Port Credit Village!

Property Details

Full Property Details

Interior

Bedrooms
4
Bedrooms Plus
1
Total Bedrooms
5
Washrooms
6
Square Footage
2000-2500 sqft
Basement
Finished,Walk-Out
Heating Source
Gas
Heating Fuel
Forced Air
Air Conditioning
Central Air
Family Room
Yes
Kitchens
1
Total Kitchens
1
Fireplace Features
Yes

Exterior

Depth
114.75
Front
25.0
Lot Size
25 x 114.75 ft
Pool
None
Parking Spaces
2
Total Parking Spaces
3.00
Parking Description
Attached
Garage Spaces
1

Building Description

Style
2-Storey
Home Type
House
Subtype
Semi-Detached
Year Built
0-5
Property Orientation
South
Exterior Finish
Stucco (Plaster),Stone
Sewers
Sewer
Water Supply
Municipal
Possession Date
No Data

Community

Community
Port Credit

Taxes & Fees

Taxes
$9,460 /yr
Tax Year
2026
Occupancy
Owner

Room Types

Room Dimensions Area Description
Bedroom 2 9.02 x 11.68 105.35 sqft Hardwood Floor, 3 Pc Ensuite
Bedroom 3 9.38 x 12.4 116.31 sqft Hardwood Floor, 4 Pc Ensuite, Balcony
Bedroom 4 9.28 x 11.98 111.17 sqft Hardwood Floor, Closet
Dining Room 9.97 x 15.98 159.32 sqft Hardwood Floor, Pot Lights
Family Room 18.8 x 17.68 332.38 sqft Hardwood Floor, Fireplace, B/I Shelves
Kitchen 9.58 x 17.98 172.25 sqft Hardwood Floor, Quartz Counter, B/I Appliances
Living Room 7.97 x 16.14 128.64 sqft Hardwood Floor, Pot Lights
Primary Bedroom 18.8 x 10.99 206.61 sqft Hardwood Floor, 5 Pc Ensuite, Walk-In Closet(s)
M
Manny Virk
RE/MAX REAL ESTATE CENTRE INC.
0 days on site
Listing Broker
HOMENET REALTY INC.
Courtesy
HOMENET REALTY INC.
Listed Date
11/17/2026

Courtesy of PropTx MLS® / HOMENET REALTY INC.
Similar homes for sale in Mississauga

Explore Mississauga

Copyright 2026 All rights reserved. PropTx MLS® assumes no responsibility for the accuracy of any information shown. The information provided herein must only be used by consumers that have a bona fide interest in the purchase, sale or lease of real estate and may not be used for any commercial purpose or any other purpose.
Powered by AgentLocator