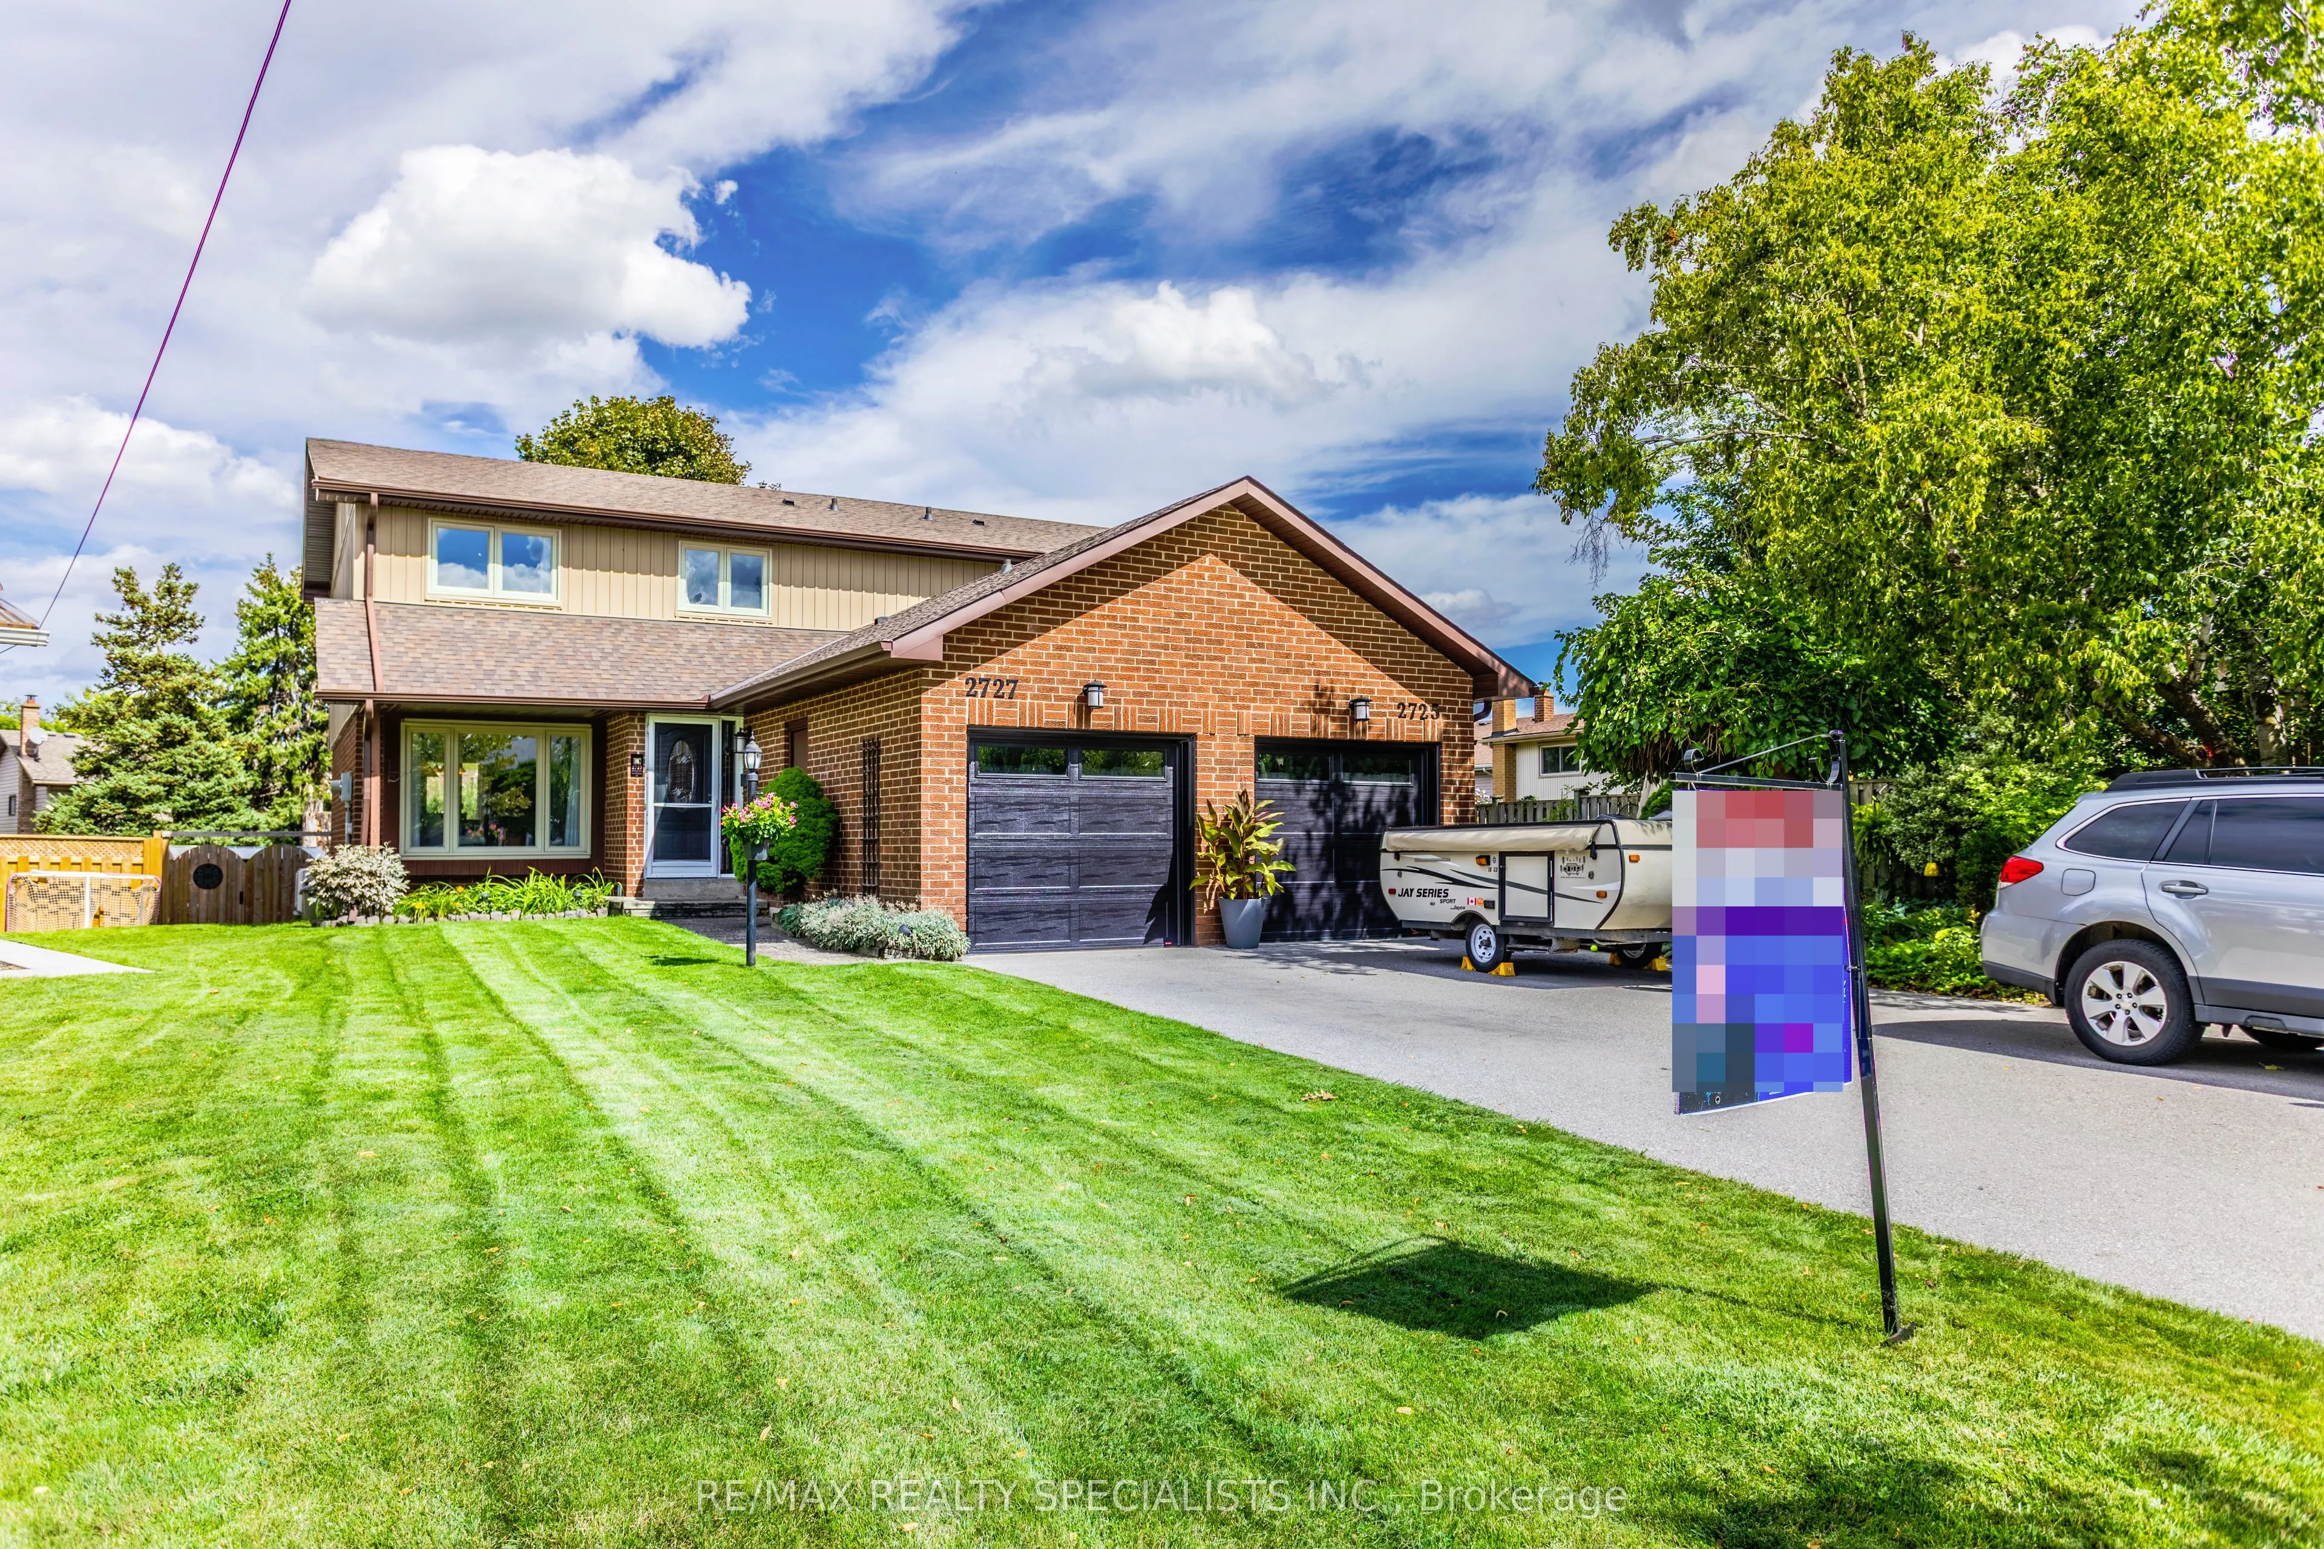
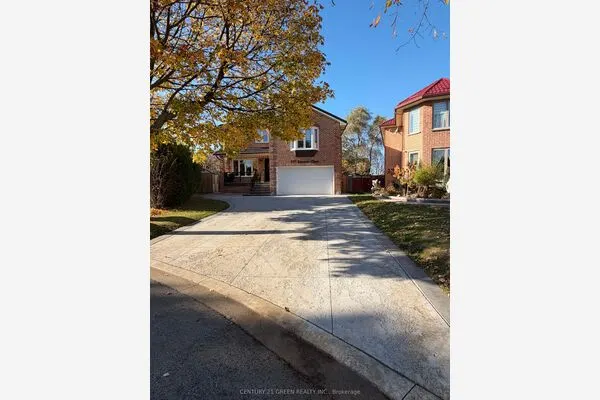
2727 Los Palmas Court, Mississauga
1 / 46
For Sale
$800,000
3+1 bd · 2 ba · 1,100–1,500 sq ft

2727 Los Palmas Court, Mississauga L5N 2G6

MLS®# W14189068

Est. mortgage
$3,035/mo
Property taxes $5,504.78/yr

About This Home

Property Type
House, Semi-Detached, 2-Storey
Parking
Attached 1 garage, 2 parking
MLS #
W14189068
Size
1100-1500 sqft
Basement
Finished
Listed on
2026-11-17
Lot size
33 x 146.73
Tax
$5,504.78 /yr
Days on Market
0
Approximate Age
31-50
Welcome to Meadowvale! Nestled on a fabulous, quiet, family-friendly, child safe court in the highly sought-after Meadowvale community, this charming semi-detached home offers the perfect blend of comfort, space and convenience. Featuring 3 generous-sized bedrooms, a welcoming main floor with a fireplace, and a fully finished basement, there is plenty of room for the whole family to grow and enjoy. Step outside to a fully fenced yard, perfect for children, pets, entertaining or simply relaxing and enjoying your own private outdoor space. Whether you're a first-time buyer looking to make your move into homeownership or a growing family needing more space, this wonderful home is an opportunity you won't want to miss. Come see why Los Palmas court is such a sought-after place to call home!

Property Details

Full Property Details

Interior

Bedrooms
3
Bedrooms Plus
1
Total Bedrooms
4
Washrooms
2
Square Footage
1100-1500 sqft
Basement
Finished
Heating Source
Gas
Heating Fuel
Forced Air
Air Conditioning
Central Air
Family Room
Yes
Kitchens
1
Total Kitchens
1
Fireplace Features
Yes

Exterior

Depth
146.73
Front
33.22
Lot Size
33 x 146.73 ft
Pool
None
Parking Spaces
2
Total Parking Spaces
3.00
Parking Description
Attached
Garage Spaces
1

Building Description

Style
2-Storey
Home Type
House
Subtype
Semi-Detached
Year Built
31-50
Property Orientation
East
Exterior Finish
Brick
Sewers
Sewer
Water Supply
Municipal
Possession Date
No Data

Community

Community
Meadowvale

Taxes & Fees

Taxes
$5,504.78 /yr
Tax Year
2026
Occupancy
Owner

Room Types

Room Dimensions Area Description
Bedroom 2 11.81 x 10.3 121.64 sqft Closet, Window
Bedroom 3 15.22 x 9.58 145.81 sqft Closet, Window
Bedroom 4 7.22 x 11.38 82.16 sqft Window
Dining Room 9.74 x 13.48 131.3 sqft Picture Window
Family Room 9.74 x 13.98 136.17 sqft Fireplace, W/O To Deck
Furnace Room 16.24 x 11.38 184.81 sqft -
Kitchen 11.98 x 10.56 126.51 sqft -
Laundry 5.41 x 14.14 76.5 sqft -
Living Room 11.65 x 14.14 164.73 sqft Bay Window
Primary Bedroom 12.4 x 15.16 187.98 sqft 4 Pc Ensuite, Closet, Window
Recreation 15.39 x 16.08 247.47 sqft -
M
Manny Virk
RE/MAX REAL ESTATE CENTRE INC.
Listed by GRANT GILMOUR, Salesperson
0 days on site
Listing Broker
RE/MAX REALTY SPECIALISTS INC.
Courtesy
RE/MAX REALTY SPECIALISTS INC.
Listed Date
11/17/2026

Courtesy of PropTx MLS® / RE/MAX REALTY SPECIALISTS INC.
Similar homes for sale in Mississauga

Explore Mississauga

Copyright 2026 All rights reserved. PropTx MLS® assumes no responsibility for the accuracy of any information shown. The information provided herein must only be used by consumers that have a bona fide interest in the purchase, sale or lease of real estate and may not be used for any commercial purpose or any other purpose.
Powered by AgentLocator