RE/MAX REAL ESTATE CENTRE INC.6474033386
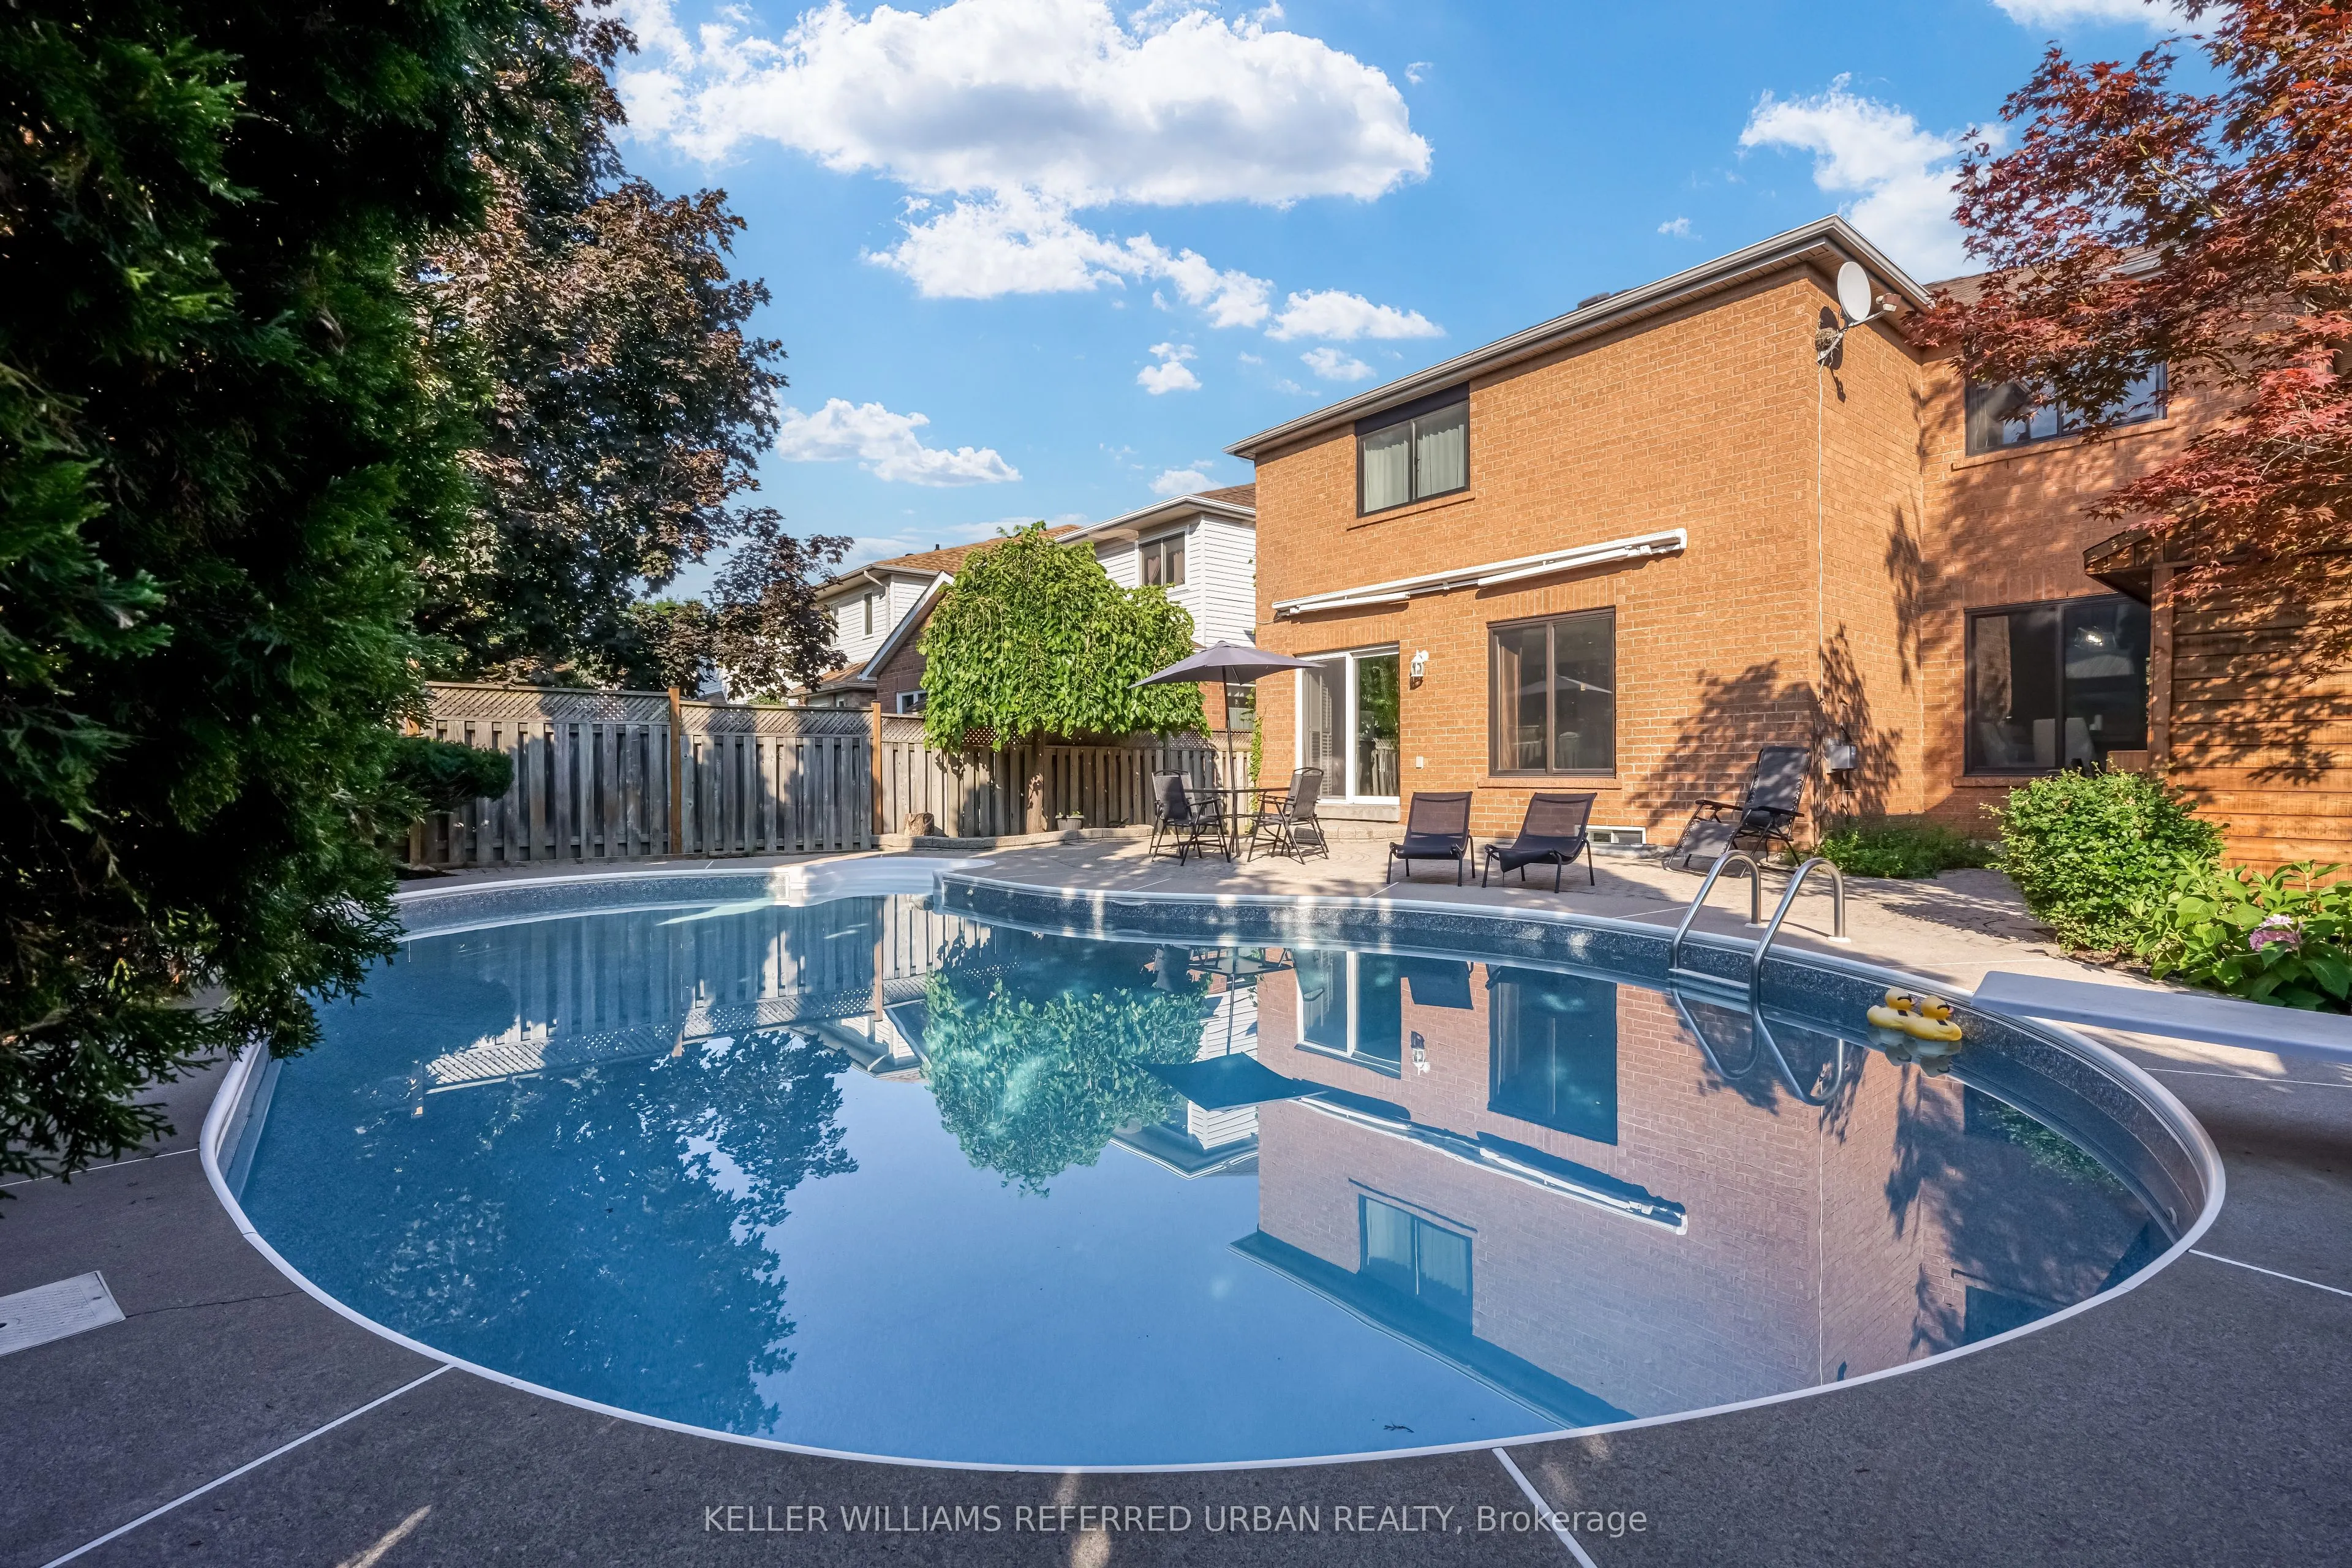


MLS®# W14181522
| Room | Dimensions | Area | Description |
|---|---|---|---|
| Bedroom 2 | 14.11 x 10.17 | 143.5 sqft | Hardwood Floor, Window, Closet |
| Bedroom 3 | 13.78 x 10.99 | 151.44 sqft | Hardwood Floor, Window, Closet |
| Bedroom 4 | 18.04 x 12.96 | 233.8 sqft | Broadloom, Vaulted Ceiling(s), Window |
| Bedroom 5 | 14.11 x 10.5 | 148.16 sqft | Broadloom, Closet, Window |
| Breakfast | 9.02 x 7.38 | 66.57 sqft | Pantry, Backsplash, W/O To Pool |
| Dining Room | 10.99 x 10.66 | 117.15 sqft | Hardwood Floor, Open Concept |
| Family Room | 16.4 x 13.12 | 215.17 sqft | Gas Fireplace, Open Concept |
| Kitchen | 11.81 x 7.38 | 87.16 sqft | Granite Counters, Pot Lights |
| Living Room | 11.98 x 10.3 | 123.39 sqft | Hardwood Floor, Open Concept |
| Primary Bedroom | 15.58 x 9.51 | 148.17 sqft | Hardwood Floor, 5 Pc Ensuite, His and Hers Closets |
| Recreation | 19.19 x 14.44 | 277.1 sqft | Broadloom, Electric Fireplace |
Courtesy of PropTx MLS® / KELLER WILLIAMS REFERRED URBAN REALTY
 For Sale
 For Sale
 For Sale
 For Sale
 For Sale
 For Sale

