6649 25 Side Road, Halton Hills
1 / 49
For Sale
$1,650,000
4 bd · 3 ba · 1,500–2,000 sq ft

6649 25 Side Road, Halton Hills L7J 2L7

MLS®# W14179082

Est. mortgage
$6,260/mo
Property taxes $4,022/yr

About This Home

Property Type
House, Detached, Sidesplit
Parking
Attached 4 garage, 12 parking
MLS #
W14179082
Size
1500-2000 sqft
Basement
Finished
Listed on
2026-11-13
Lot size
455 x 1925.03
Tax
$4,022 /yr
Days on Market
2
Approximate Age
51-99
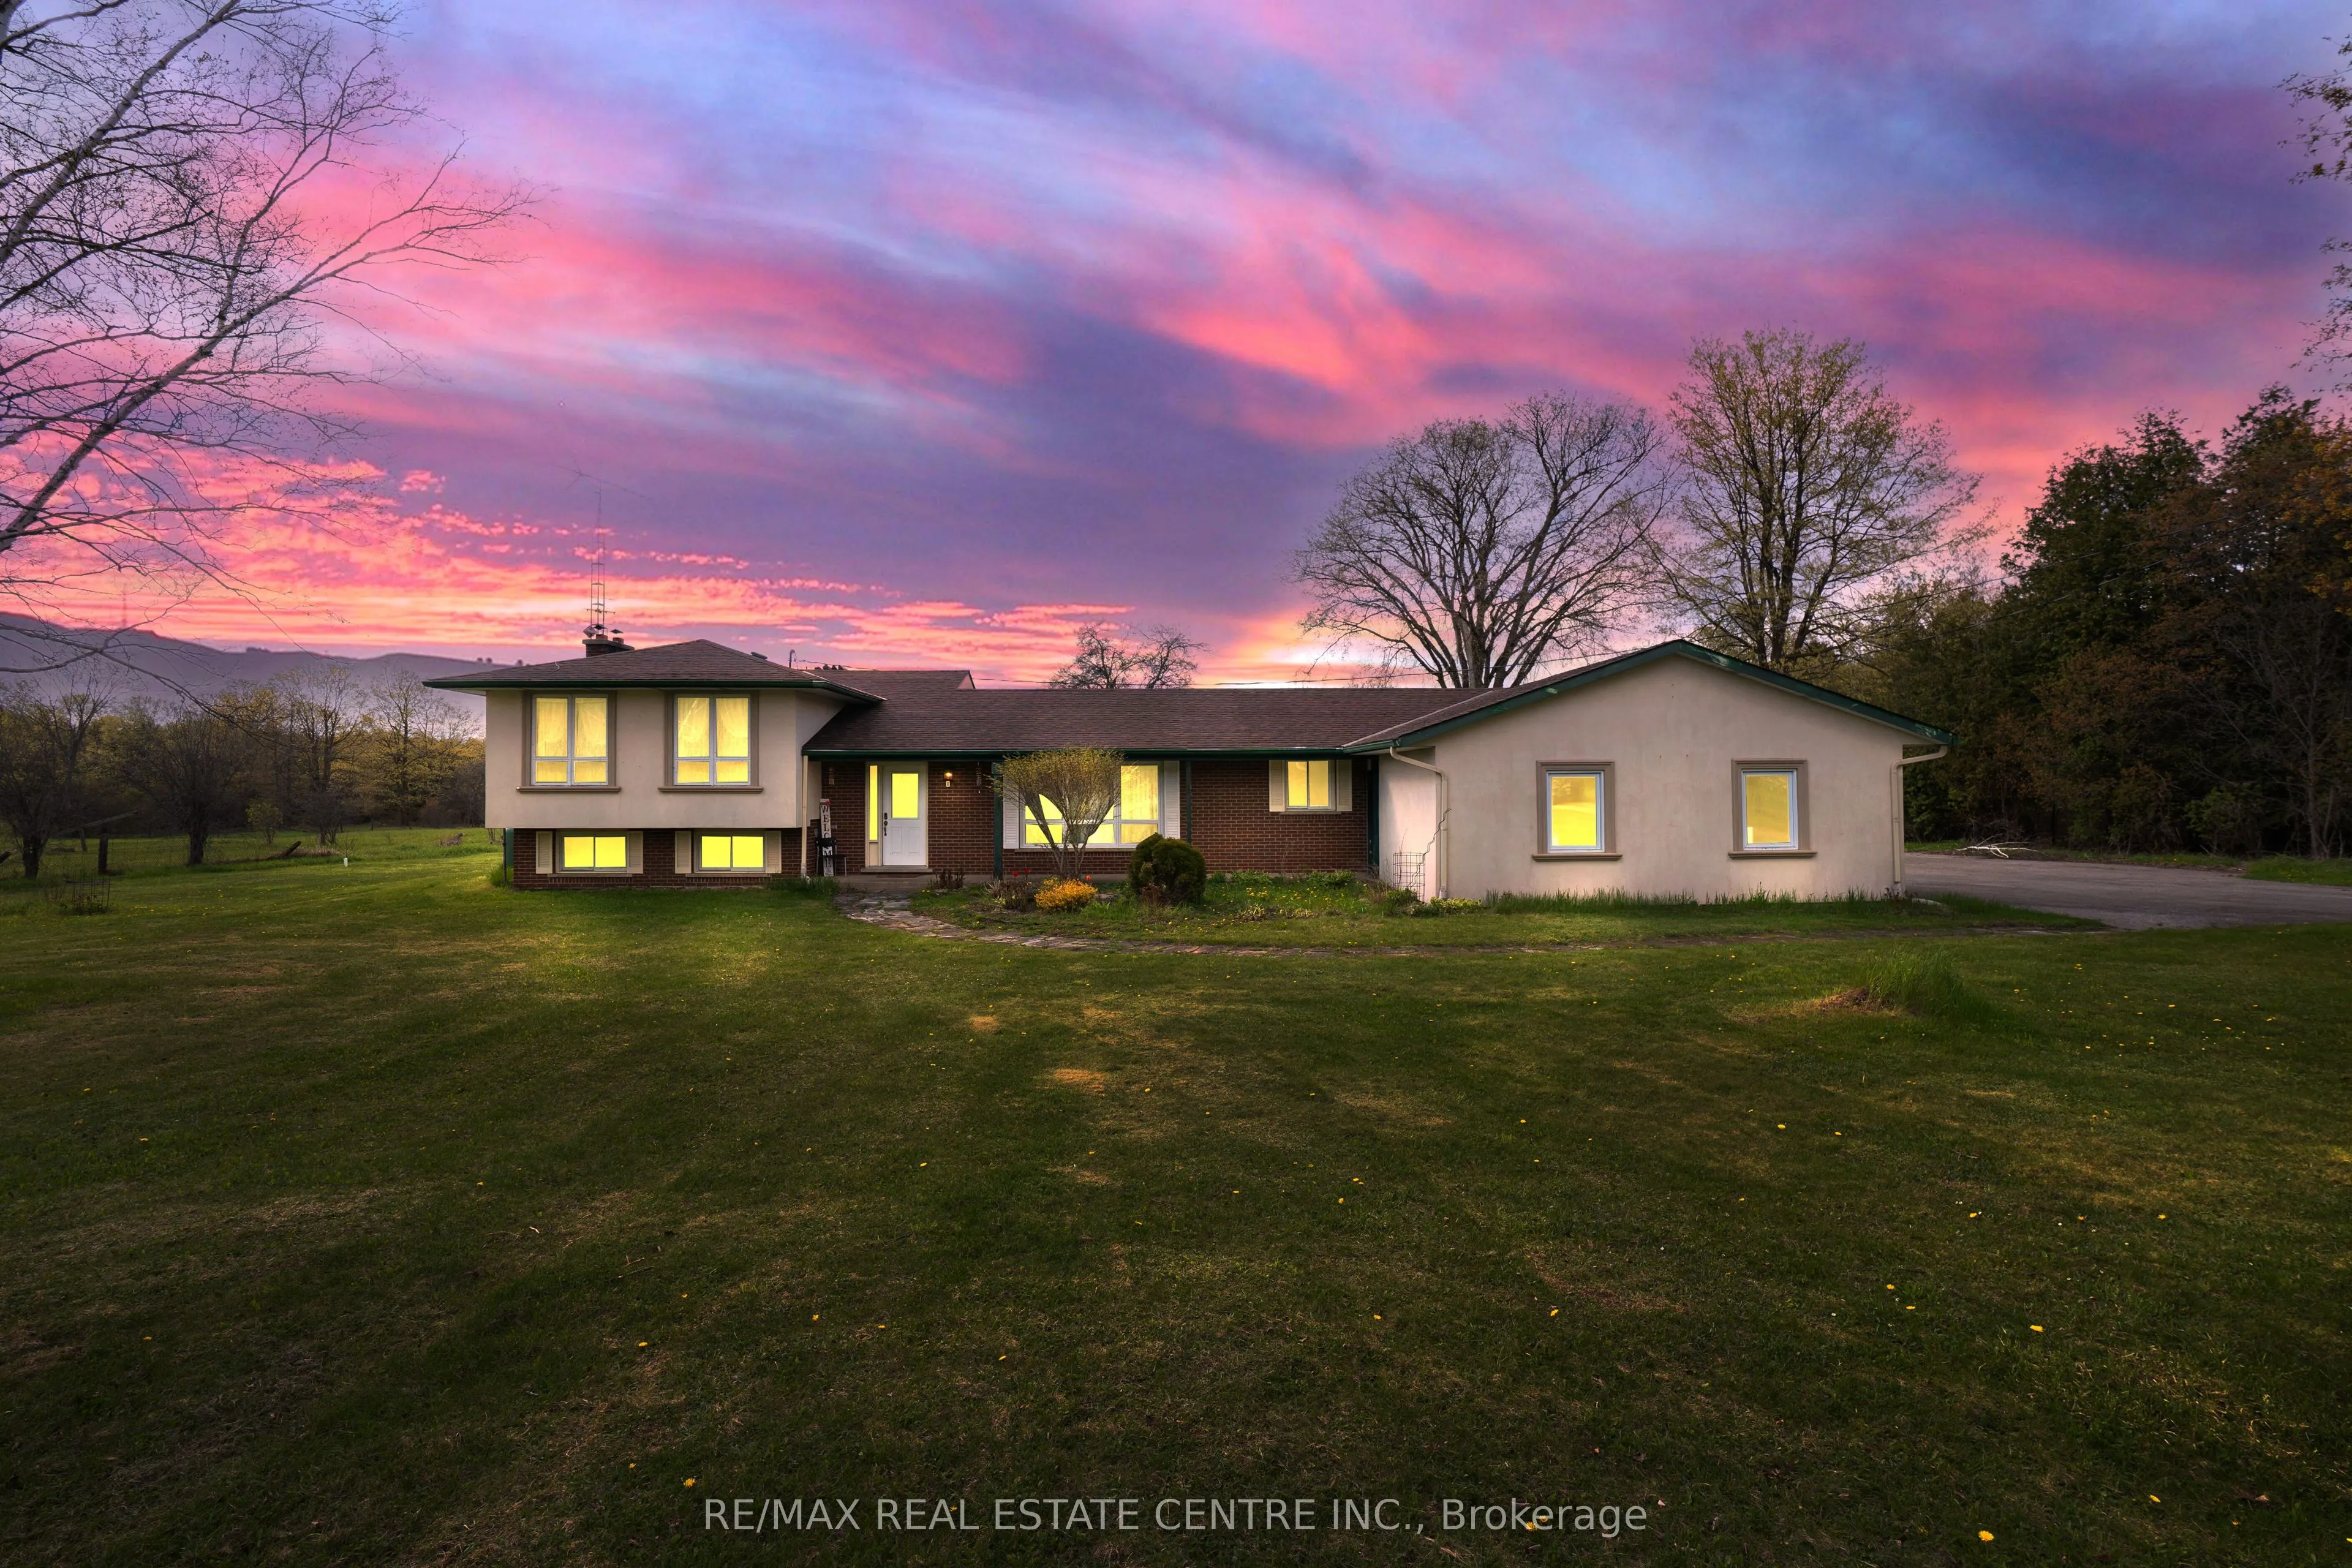
Backing onto a prestigious golf course and surrounded by multi-million dollar homes, this 19.93 acre property offers privacy and a prime location in sought-after Halton Hills, just minutes to Milton, Hwy 401, shopping, and Acton GO. With massive frontage of 450 ft & long driveway leads to ample parking, a 4-car garage, and a detached outbuilding with a nanny/in-law suite featuring a living area, rec room, and 2-piece bath. Inside, enjoy upgraded tiles, a skylit dining room, and a sunken family room with wood beams, fireplace, and walk-out to a large patio. The kitchen includes stainless steel appliances, custom cabinetry, and a walk-in pantry. The main floor primary suite offers a walk-in closet and ensuite, while three additional bedrooms share a 4-piece bath. The finished basement adds extra living space with a cozy fireplace. A versatile property ideal for families or home-based business in a highly desirable area. Seller discloses that the existing barn located at the rear of the property will be in "as is" condition with no warranties or representations. Seller further discloses that the nanny suite will be also be in "as is" condition. The nanny suite was previously used as an office, and the Seller makes no representations regarding its current or future use.

Property Details

Full Property Details

Interior

Bedrooms
4
Total Bedrooms
4
Washrooms
3
Square Footage
1500-2000 sqft
Basement
Finished
Heating Source
Propane
Heating Fuel
Forced Air
Air Conditioning
Central Air
Family Room
Yes
Kitchens
1
Kitchens Plus
1
Total Kitchens
2
Fireplace Features
Yes

Exterior

Depth
1925.03
Front
455.43
Acreage
10-24.99
Driveway
Private
Lot Size
455 x 1925.03 ft
Pool
None
Parking Spaces
12
Total Parking Spaces
16.00
Parking Description
Attached
Garage Spaces
4
Zoning
PC-NHS1(H2), PC-NHS2

Building Description

Style
Sidesplit
Home Type
House
Subtype
Detached
Year Built
51-99
Property Orientation
South
Exterior Finish
Brick,Stucco (Plaster)
Sewers
Septic
Water Supply
Well
Possession Date
No Data

Community

Community
Rural Halton Hills

Taxes & Fees

Taxes
$4,022 /yr
Tax Year
2026
Occupancy
Owner

Room Types

Room Dimensions Area Description
Bedroom 2 9.97 x 8.73 87.04 sqft Hardwood Floor
Bedroom 3 13.39 x 8.73 116.89 sqft Hardwood Floor
Bedroom 4 12.3 x 10.73 131.98 sqft Hardwood Floor
Dining Room 14.47 x 13.06 188.98 sqft Ceramic Floor
Family Room 20.9 x 16.31 340.88 sqft Laminate
Kitchen 12.01 x 8.07 96.92 sqft Ceramic Floor
Kitchen 20.14 x 8.73 175.82 sqft Ceramic Floor
Living Room 16.99 x 13.88 235.82 sqft Laminate
Office 8.1 x 7.97 64.56 sqft Laminate, 2 Pc Bath
Primary Bedroom 19.72 x 13.65 269.18 sqft Laminate, 4 Pc Bath
Recreation 17.22 x 12.73 219.21 sqft Laminate
M
Manny Virk
RE/MAX REAL ESTATE CENTRE INC.
Listed by HARJIT SINGH BRAR, Salesperson
1 days on site
Listing Broker
RE/MAX REAL ESTATE CENTRE INC.
Courtesy
RE/MAX REAL ESTATE CENTRE INC.
Listed Date
11/13/2026

Courtesy of PropTx MLS® / RE/MAX REAL ESTATE CENTRE INC.
Similar homes for sale in Halton Hills

Copyright 2026 All rights reserved. PropTx MLS® assumes no responsibility for the accuracy of any information shown. The information provided herein must only be used by consumers that have a bona fide interest in the purchase, sale or lease of real estate and may not be used for any commercial purpose or any other purpose.
Powered by AgentLocator