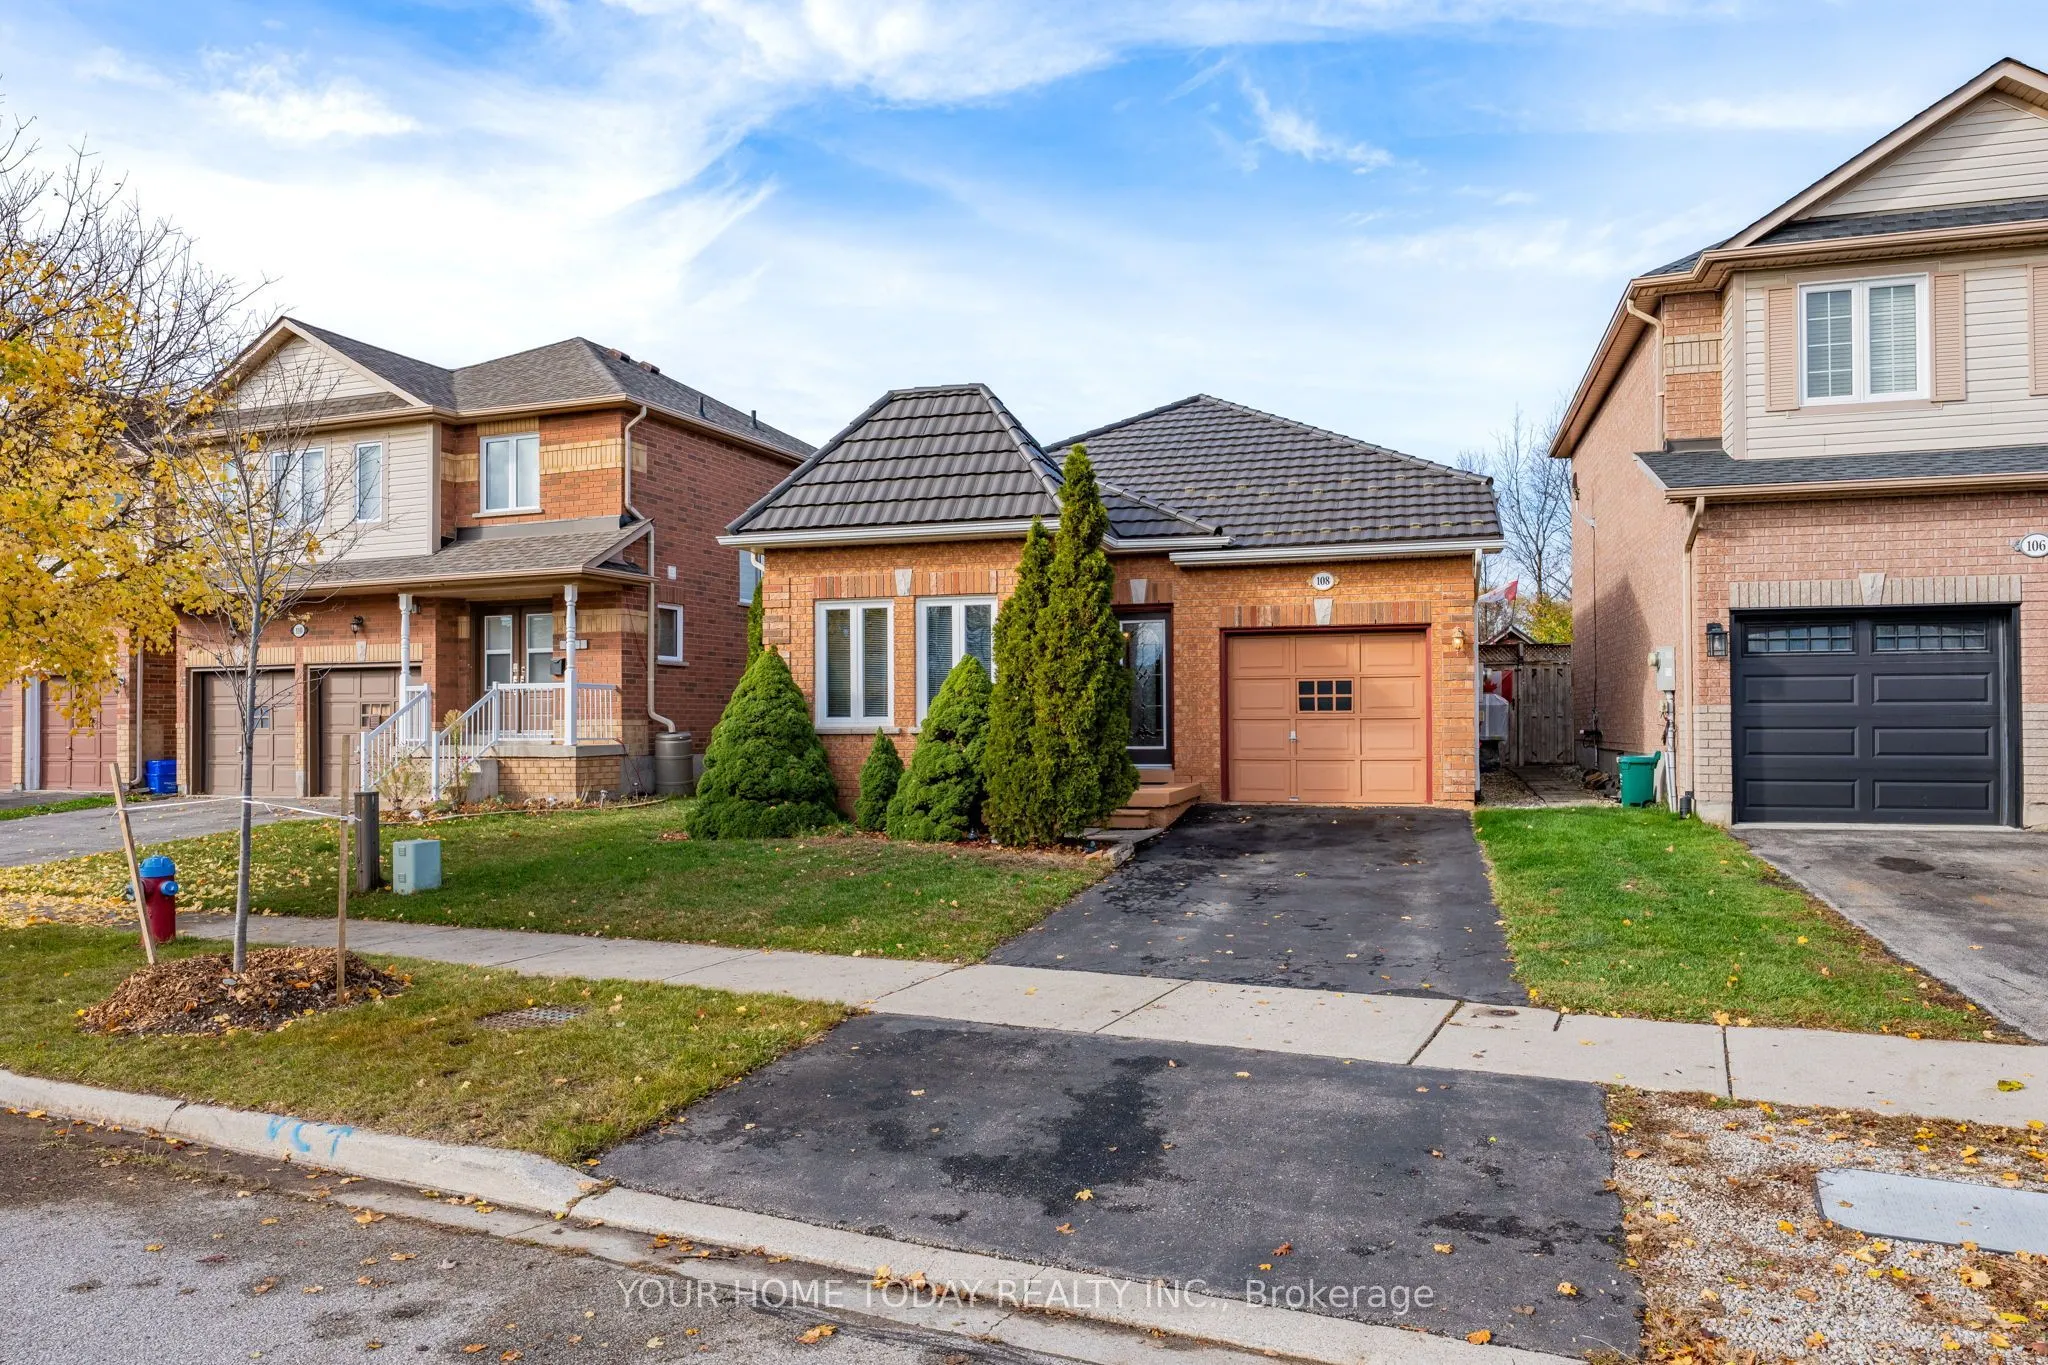
108 Mowat Crescent, Halton Hills
1 / 39
For Sale
$875,000
2 bd · 2 ba · 1,100–1,500 sq ft

108 Mowat Crescent, Halton Hills L7G 6C8

MLS®# W14178390

Est. mortgage
$3,319/mo
Property taxes $5,642/yr

About This Home

Property Type
House, Detached, Bungalow-Raised
Parking
Attached 1 garage, 1 parking
MLS #
W14178390
Size
1100-1500 sqft
Basement
Partially Finished
Listed on
2026-11-13
Lot size
37 x 148.39
Tax
$5,642 /yr
Days on Market
2
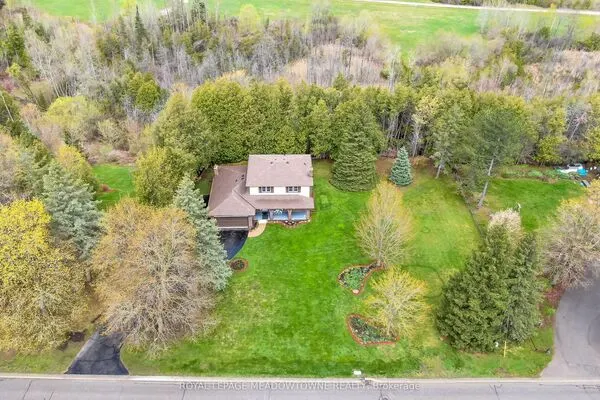
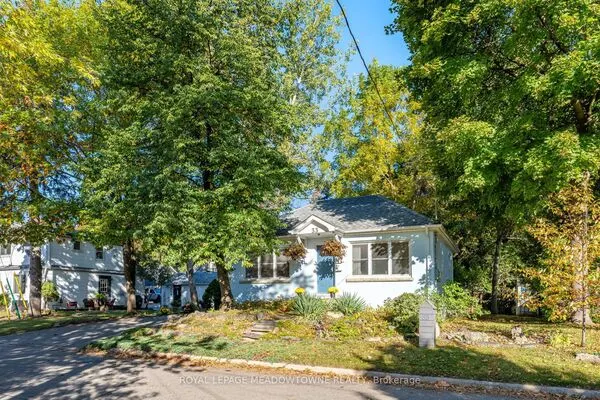
Space, Comfort and Family-Friendly Living! This inviting raised bungalow features a thoughtfully designed custom floor plan and has been lovingly maintained by its original owner. A welcoming foyer and bright family room with soaring vaulted ceilings and large windows that fill the space with natural light. Just up a few stairs up, the eat-in kitchen offers neutral cabinetry with glass display detail, stainless steel appliances, breakfast bar, pantry and a breakfast area with walkout to the backyard. A separate living/dining room showcases hardwood flooring, a large window and cozy corner fireplace, creating a wonderful setting for family gatherings. A spacious primary bedroom with walk-in closet and 4-piece ensuite featuring a tiled shower and 6-jet tub combination, a spacious second bedroom and additional 4-piece bathroom complete the main level. Downstairs, the finished rec room area offers flexible space for movie nights, hobbies or relaxing. A large, fully insulated laundry/storage/additional unfinished area with bathroom rough-in provides plenty of space and future possibilities. Outside, the large, fully fenced backyard offers room for children, pets and outdoor enjoyment. A metal roof, attached garage and private driveway complete the package. Situated in a quiet, family-friendly neighbourhood just steps to a community sports field, park and trail, and close to Trafalgar Sports Park, hospital, fairgrounds, downtown shops and library. Easy access to main roads is a bonus for commuters!

Property Details

Full Property Details

Interior

Bedrooms
2
Total Bedrooms
2
Washrooms
2
Square Footage
1100-1500 sqft
Basement
Partially Finished
Heating Source
Gas
Heating Fuel
Forced Air
Air Conditioning
Central Air
Family Room
Yes
Kitchens
1
Total Kitchens
1
Fireplace Features
Yes

Exterior

Depth
148.39
Front
37.04
Driveway
Private
Lot Size
37 x 148.39 ft
Pool
None
Parking Spaces
1
Total Parking Spaces
2.00
Parking Description
Attached
Garage Spaces
1

Building Description

Style
Bungalow-Raised
Home Type
House
Subtype
Detached
Property Orientation
North
Exterior Finish
Brick
Sewers
Sewer
Water Supply
Municipal
Possession Date
No Data

Community

Community
Georgetown

Taxes & Fees

Taxes
$5,642 /yr
Tax Year
2026
Occupancy
Owner

Other

Virtual Tour Link

Room Types

Room Dimensions Area Description
Bedroom 2 10.5 x 9.84 103.32 sqft Broadloom, Closet, Large Window
Breakfast 9.84 x 9.19 90.43 sqft Ceramic Floor, W/O To Deck
Family Room 10.83 x 9.84 106.57 sqft Broadloom, Vaulted Ceiling(s), Large Window
Kitchen 12.14 x 10.5 127.47 sqft Ceramic Floor, Breakfast Bar, Pantry
Living Room 19.36 x 12.14 235.03 sqft Hardwood Floor, Large Window, Combined w/Dining
Primary Bedroom 14.76 x 11.81 174.32 sqft Broadloom, Walk-In Closet(s), Large Window
Recreation 15.42 x 13.78 212.49 sqft Broadloom, Window
M
Manny Virk
RE/MAX REAL ESTATE CENTRE INC.
1 days on site
Listing Broker
YOUR HOME TODAY REALTY INC.
Courtesy
YOUR HOME TODAY REALTY INC.
Listed Date
11/13/2026

Courtesy of PropTx MLS® / YOUR HOME TODAY REALTY INC.
Similar homes for sale in Halton Hills

Explore Halton Hills

Copyright 2026 All rights reserved. PropTx MLS® assumes no responsibility for the accuracy of any information shown. The information provided herein must only be used by consumers that have a bona fide interest in the purchase, sale or lease of real estate and may not be used for any commercial purpose or any other purpose.
Powered by AgentLocator