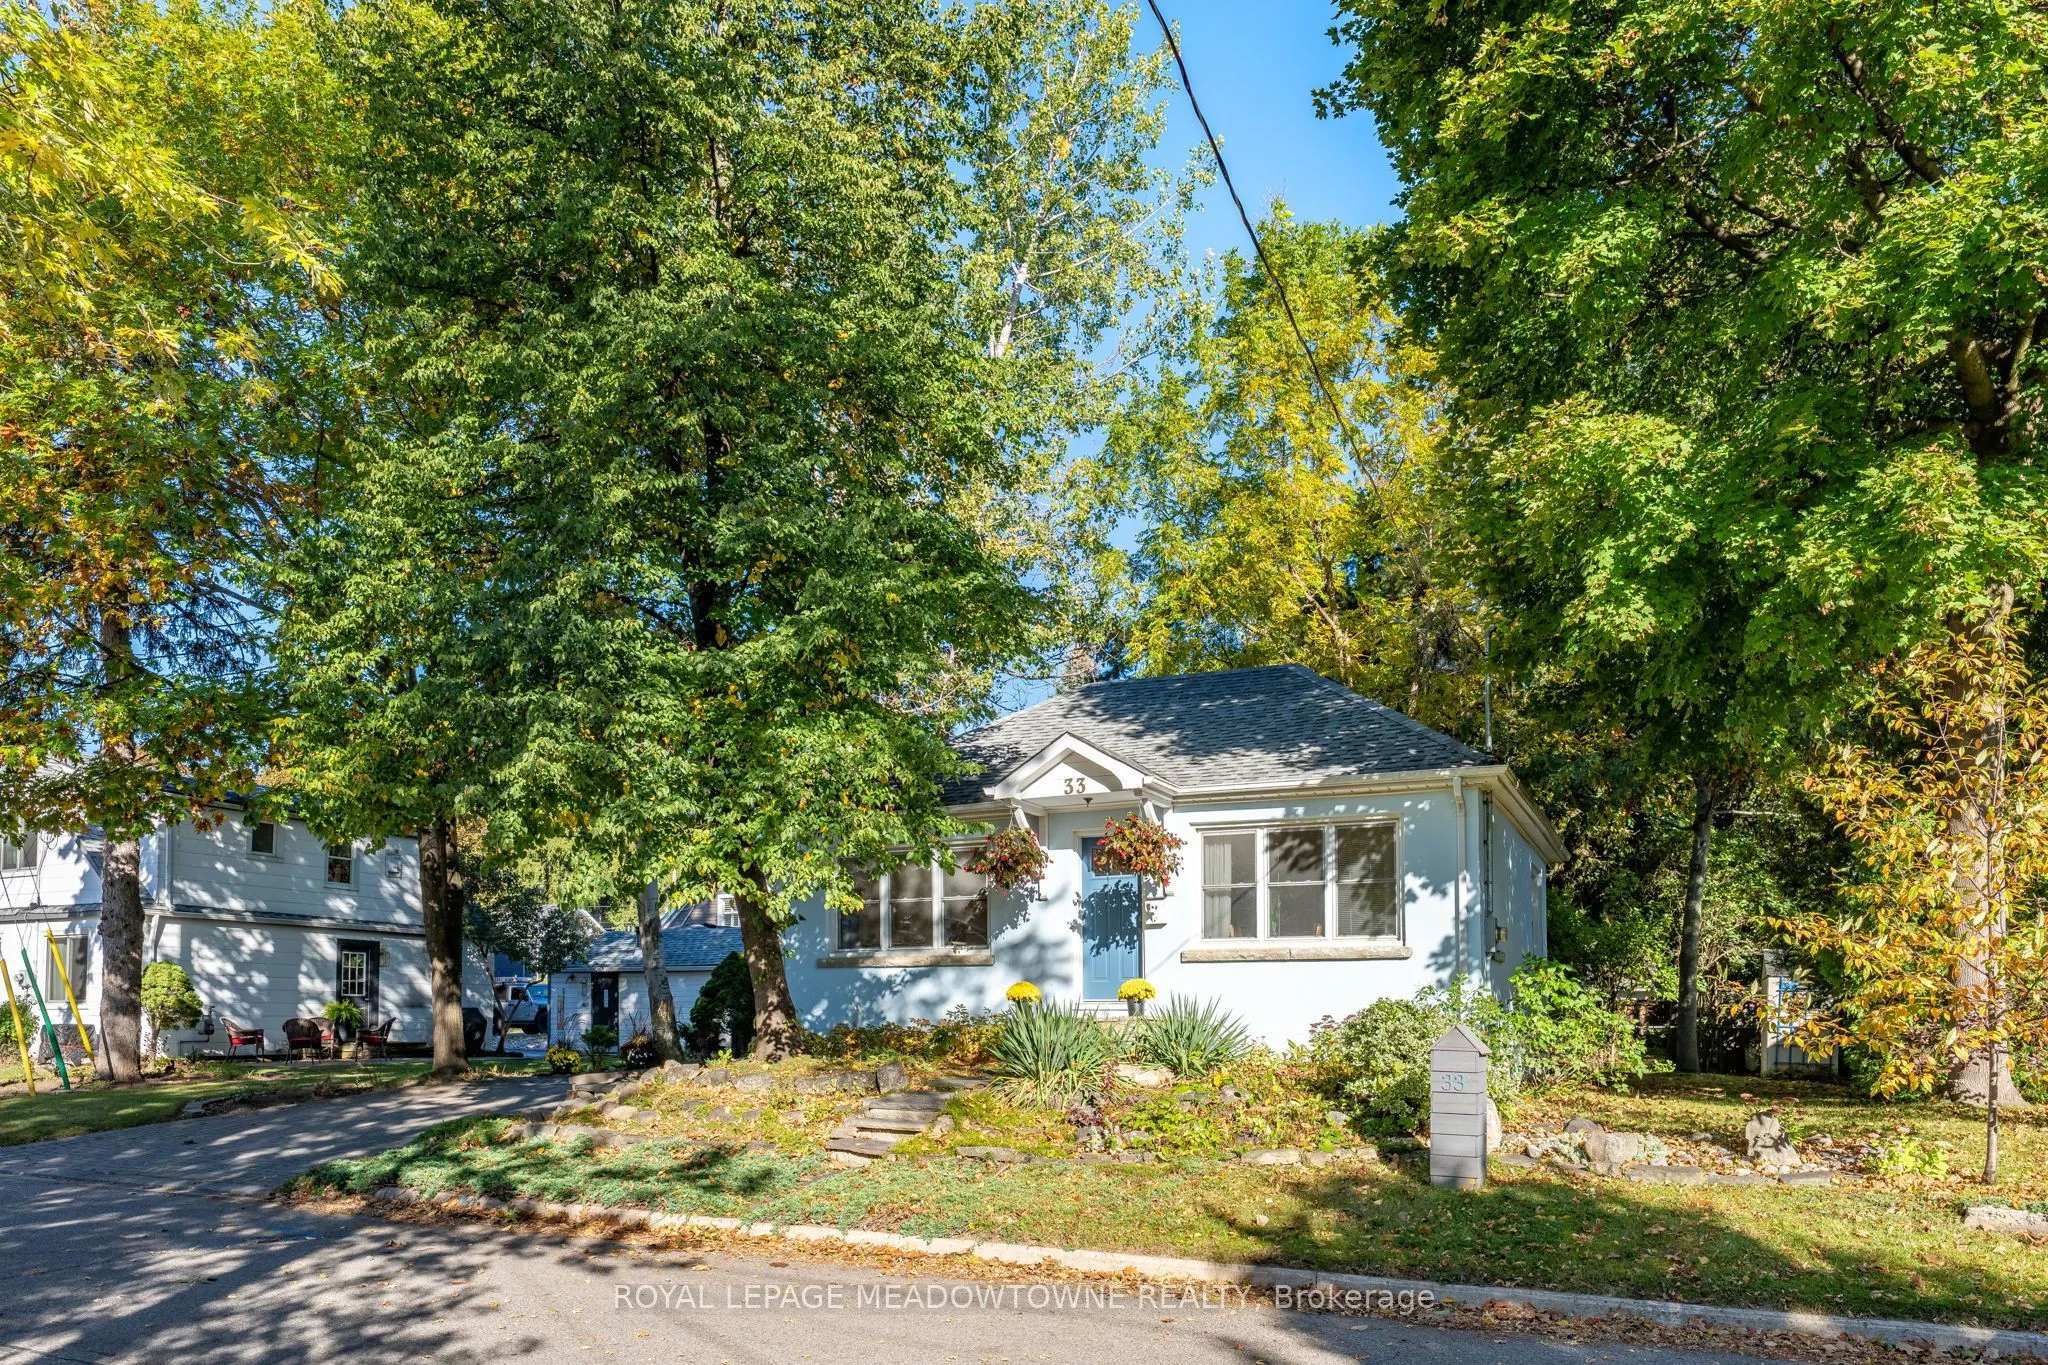
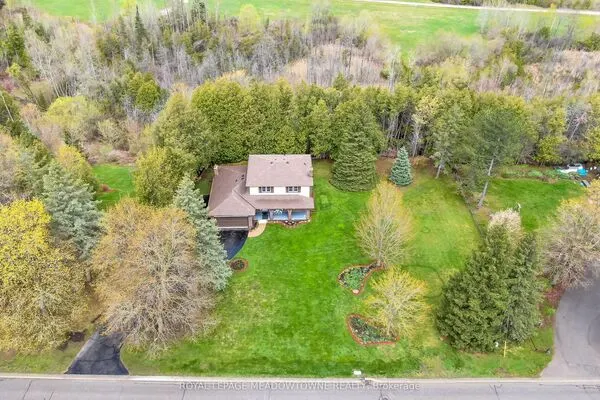
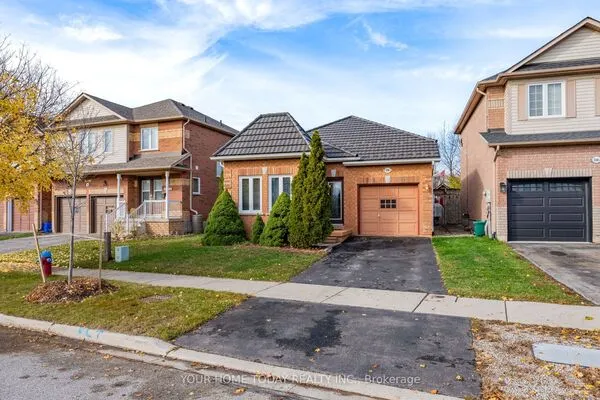
33 Durham Street, Halton Hills
1 / 49
For Sale
$599,999
2+1 bd · 2 ba · 700–1,100 sq ft

33 Durham Street, Halton Hills L7G 1Z8

MLS®# W14178368

Est. mortgage
$2,276/mo
Property taxes $4,036/yr

About This Home

Property Type
House, Detached, Bungalow
Parking
None 0 garage, 3 parking
MLS #
W14178368
Size
700-1100 sqft
Basement
Partially Finished
Listed on
2026-11-13
Lot size
66 x 66.04
Tax
$4,036 /yr
Days on Market
2
Approximate Age
51-99
This Cozy home is set in the most walkable section of Georgetown, a 2+1 bedroom detached bungalow might just work for you. The bright living/dining room invites you to try it on for size. The kitchen with the centre island allows for deep windows to let the sunshine in. 2 bedrooms flank the 4 piece bathroom. Downstairs offers office & recreation space in addition to another bedroom and 3 piece bathroom. Consider the updates that you can bring to make this Charming Footprint home your own. Walking distance to GO station, schools, restaurants, parks and shopping.

Property Details

Full Property Details

Interior

Bedrooms
2
Bedrooms Plus
1
Total Bedrooms
3
Washrooms
2
Square Footage
700-1100 sqft
Basement
Partially Finished
Heating Source
Gas
Heating Fuel
Forced Air
Air Conditioning
None
Family Room
No
Kitchens
1
Total Kitchens
1
Fireplace Features
No

Exterior

Depth
66.04
Front
66.01
Driveway
Private Double
Lot Size
66 x 66.04 ft
Pool
None
Parking Spaces
3
Total Parking Spaces
3.00
Parking Description
None
Garage Spaces
0
Zoning
LDR1-2(MN)

Building Description

Style
Bungalow
Home Type
House
Subtype
Detached
Year Built
51-99
Property Orientation
North
Exterior Finish
Stucco (Plaster)
Sewers
Sewer
Water Supply
Municipal
Possession Date
No Data

Community

Community
Georgetown

Taxes & Fees

Taxes
$4,036 /yr
Tax Year
2026
Occupancy
Owner

Room Types

Room Dimensions Area Description
Bathroom 5.74 x 5.87 33.69 sqft 4 Pc Bath
Bathroom 6.33 x 5.64 35.7 sqft 3 Pc Bath
Bedroom 10.73 x 9.97 106.98 sqft Broadloom
Bedroom 2 10.73 x 9.19 98.61 sqft Broadloom
Bedroom 3 12.5 x 8.56 107 sqft -
Furnace Room 12.99 x 11.42 148.35 sqft -
Kitchen 11.19 x 10.66 119.29 sqft Centre Island, Vinyl Floor, Large Window
Living Room 16.99 x 14.5 246.36 sqft Hardwood Floor, B/I Closet, Combined w/Dining
Recreation 22.08 x 13.22 291.9 sqft Laminate
M
Manny Virk
RE/MAX REAL ESTATE CENTRE INC.
Listed by MIMI KEENAN, ABR,CLHMS,MCNE,SRES, Salesperson
1 days on site
Listing Broker
ROYAL LEPAGE MEADOWTOWNE REALTY
Courtesy
ROYAL LEPAGE MEADOWTOWNE REALTY
Listed Date
11/13/2026

Courtesy of PropTx MLS® / ROYAL LEPAGE MEADOWTOWNE REALTY
Similar homes for sale in Halton Hills

Explore Halton Hills

Copyright 2026 All rights reserved. PropTx MLS® assumes no responsibility for the accuracy of any information shown. The information provided herein must only be used by consumers that have a bona fide interest in the purchase, sale or lease of real estate and may not be used for any commercial purpose or any other purpose.
Powered by AgentLocator