RE/MAX REAL ESTATE CENTRE INC.6474033386
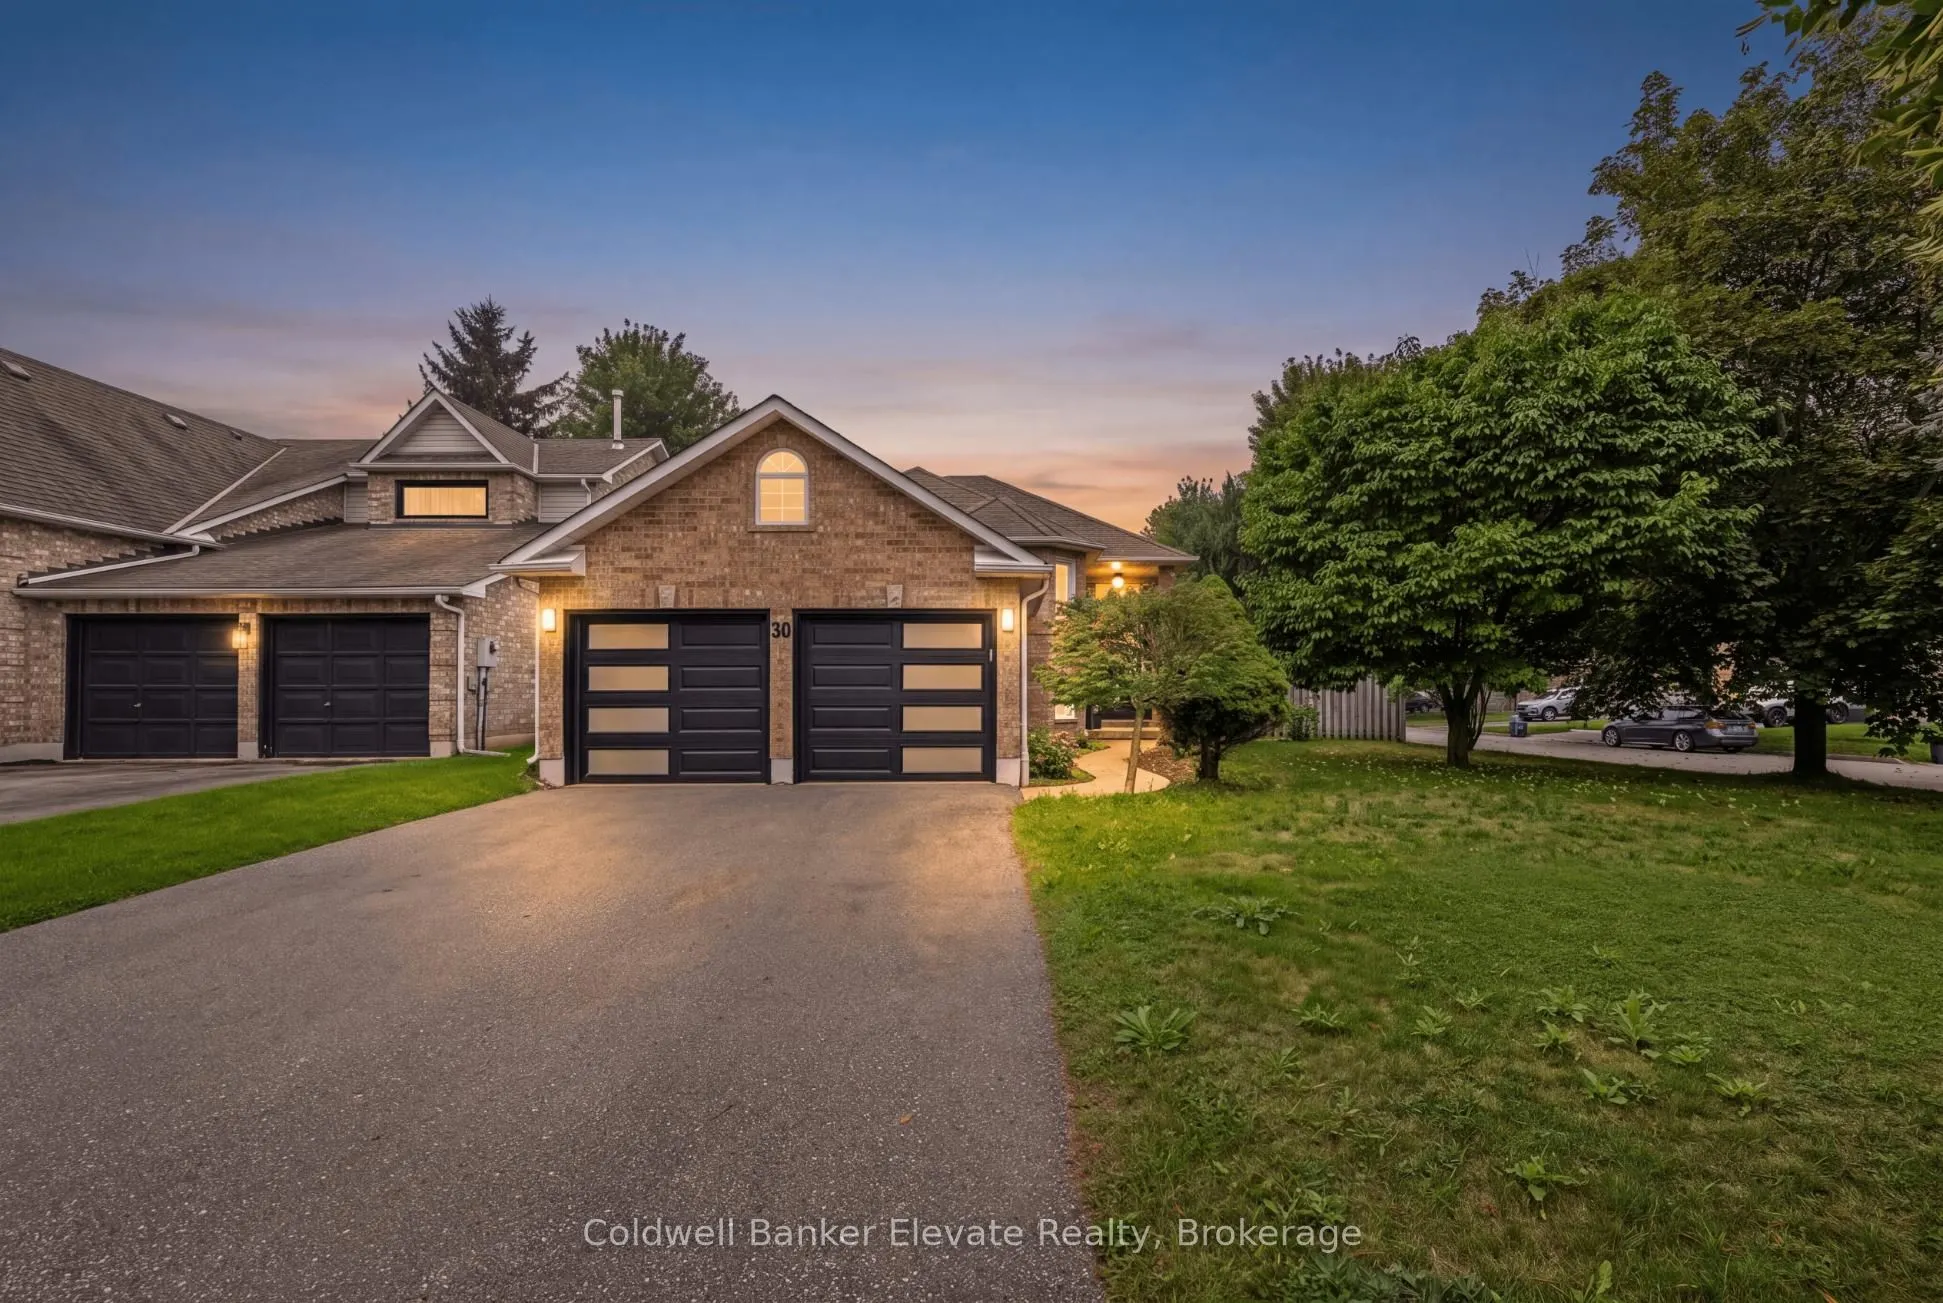


MLS®# W14179948
| Room | Dimensions | Area | Description |
|---|---|---|---|
| Bathroom | 11.06 x 5.38 | 59.5 sqft | 3 Pc Bath, Tile Floor |
| Bathroom | 5.25 x 8.66 | 45.46 sqft | 4 Pc Bath, Tile Floor, California Shutters |
| Bedroom 2 | 11.84 x 7.91 | 93.65 sqft | Hardwood Floor, Track Lighting, California Shutters |
| Bedroom 3 | 11.84 x 10.89 | 128.94 sqft | Hardwood Floor, Double Closet, California Shutters |
| Dining Room | 10.43 x 12.01 | 125.26 sqft | Hardwood Floor, Open Concept, Combined w/Living |
| Family Room | 21.33 x 25.75 | 549.25 sqft | Broadloom, Gas Fireplace, Pot Lights |
| Kitchen | 12.76 x 14.83 | 189.23 sqft | Tile Floor, Granite Counters, Pot Lights |
| Laundry | 9.45 x 13.94 | 131.73 sqft | Vinyl Floor, Laundry Sink |
| Living Room | 10.43 x 12.27 | 127.98 sqft | Hardwood Floor, California Shutters, Combined w/Dining |
| Other | 9.45 x 8.92 | 84.29 sqft | Vinyl Floor, B/I Shelves |
| Primary Bedroom | 10.37 x 47.57 | 493.3 sqft | Hardwood Floor, Walk-In Closet(s), Semi Ensuite |
| Recreation | 18.54 x 13.45 | 249.36 sqft | Broadloom |
Courtesy of PropTx MLS® / Coldwell Banker Elevate Realty
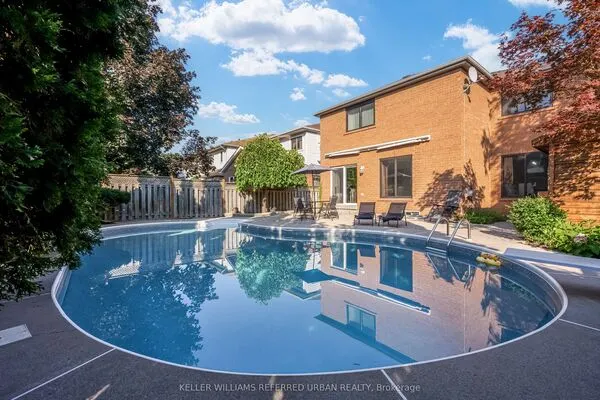 For Sale
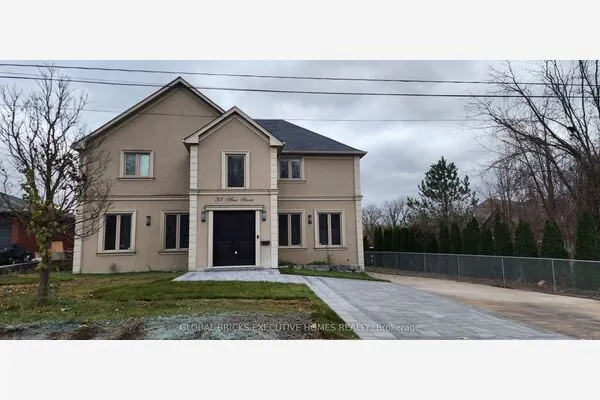 For Sale
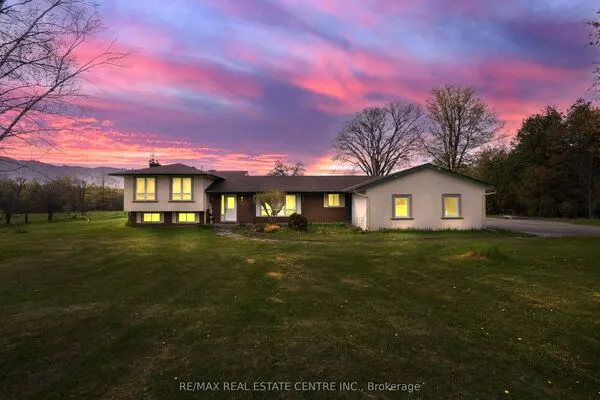 For Sale
 For Sale
 For Sale
 For Sale

