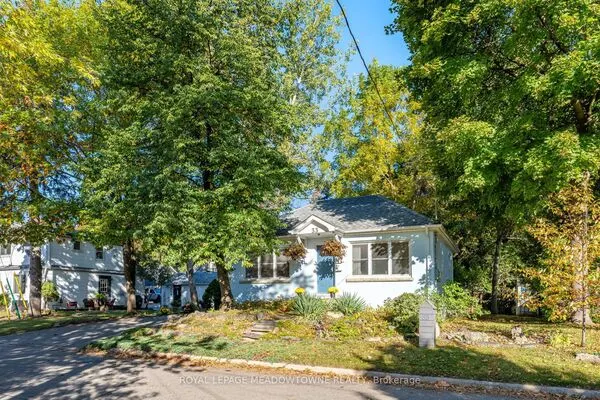
39 Wildwood Road, Halton Hills
1 / 44
For Sale
$949,900
4 bd · 3 ba · 1,500–2,000 sq ft

39 Wildwood Road, Halton Hills L7G 2W8

MLS®# W14178962

Est. mortgage
$3,604/mo
Property taxes $7,790.85/yr

About This Home

Property Type
House, Detached, 2-Storey
Parking
Attached 2 garage, 8 parking
MLS #
W14178962
Size
1500-2000 sqft
Basement
Full,Unfinished
Listed on
2026-11-13
Lot size
220 x 225.66
Tax
$7,790.85 /yr
Days on Market
2
Approximate Age
51-99
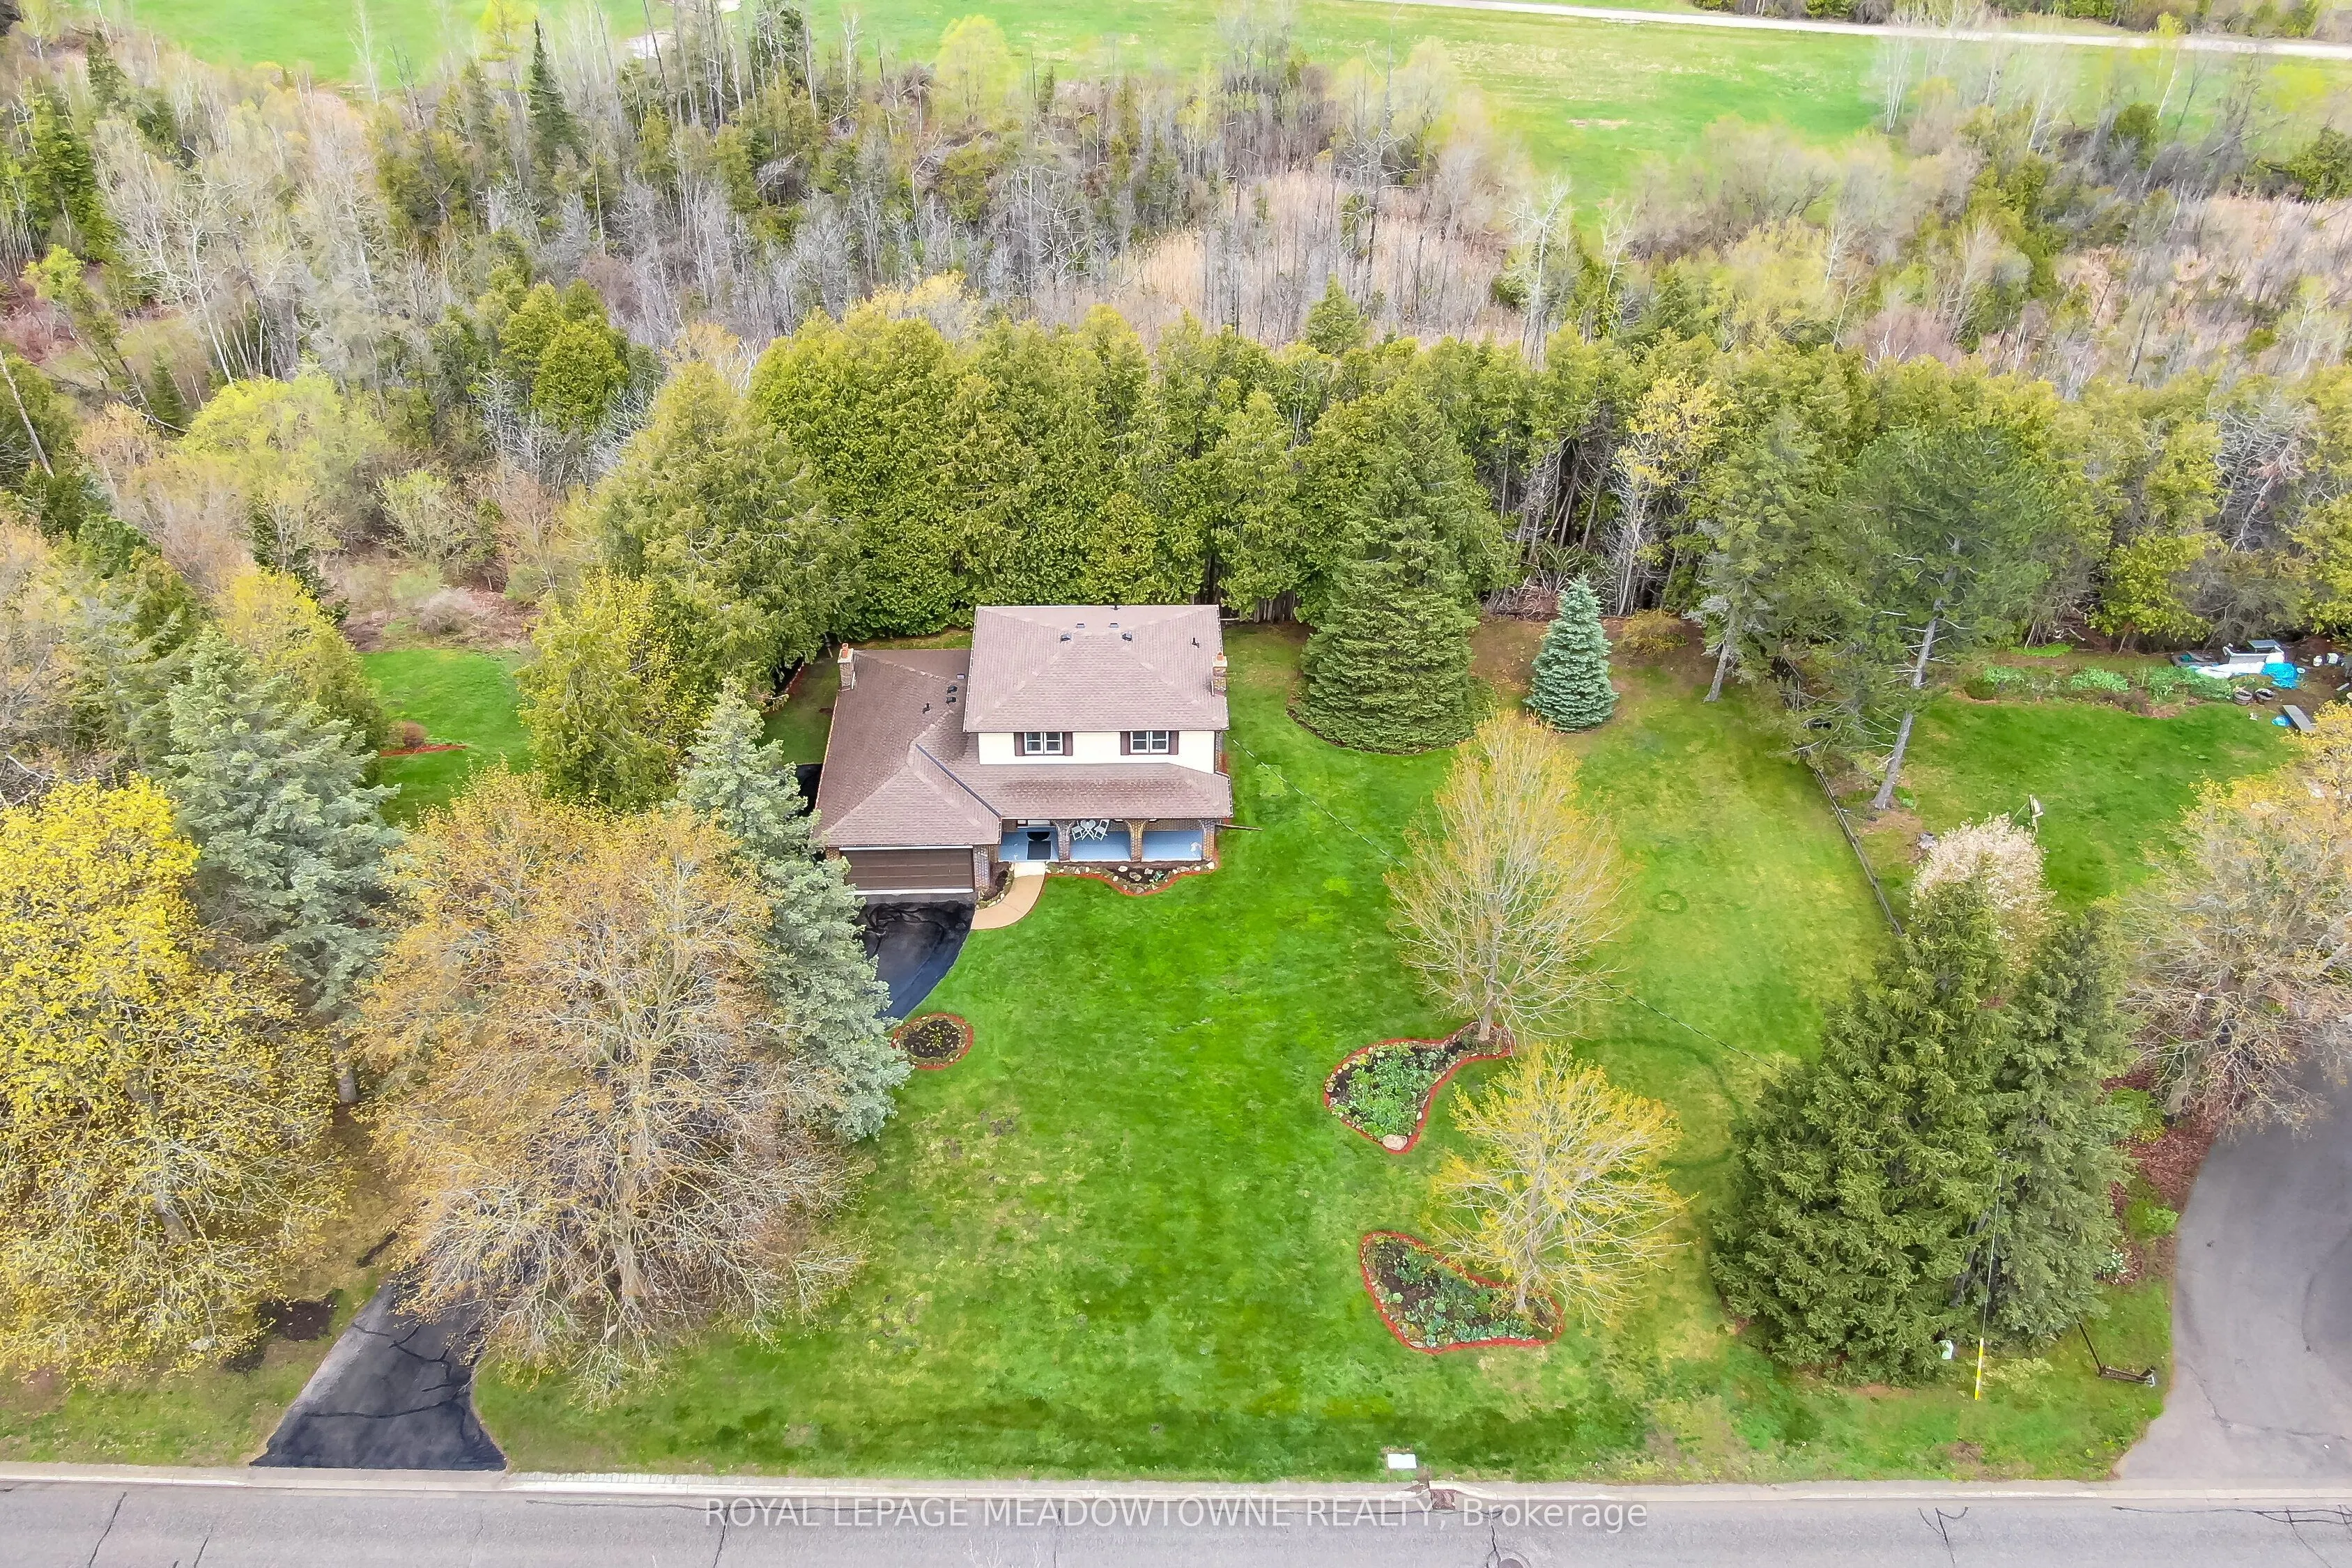
Are you looking for a house that needs some updating on a large lot or that special property to build your dream home on in the Glen Williams? Your search may have just ended! Don't miss out on this great opportunity. 39 Wildwood Road is set on a large 1.21 Acre Ravine Lot with approximately 220 Feet of frontage on Wildwood Road. The Hamlet of Glen Williams is known for its history, trails, small shops, restaurants, parks and proximity to the Credit River! As you drive down Wildwood Road, you will see many large custom homes that have been built. Some newer and some older with lots of charm and character. This house features just under 2000 square feet of living space, four large bedrooms on the upper level, three total bathrooms, main floor laundry room and a family friendly layout on the main floor. Your family will love the large eat-in kitchen with b/i appliances, formal dining and living rooms as well as the separate family room with fireplace and w/o to deck overlooking the Ravine! Other features include a two piece ensuite and double closets in primary bedroom, full unfinished basement, two car attached garage, large driveway with parking for 8+cars, roof shingles 2022, natural gas hook-up at the street, and the potential of sewers coming to Wildwood Road soon (property currently on septic). Photos from previous listing.

Property Details

Full Property Details

Interior

Bedrooms
4
Total Bedrooms
4
Washrooms
3
Square Footage
1500-2000 sqft
Basement
Full,Unfinished
Heating Source
Electric
Heating Fuel
Baseboard
Air Conditioning
None
Family Room
Yes
Kitchens
1
Total Kitchens
1
Fireplace Features
Yes

Exterior

Depth
225.66
Front
219.91
Driveway
Private Double
Lot Size
220 x 225.66 ft
Pool
None
Parking Spaces
8
Total Parking Spaces
10.00
Parking Description
Attached
Garage Spaces
2
Zoning
EP2, HR1 (MN)

Building Description

Style
2-Storey
Home Type
House
Subtype
Detached
Year Built
51-99
Property Orientation
North
Exterior Finish
Aluminum Siding,Brick
Sewers
Septic
Water Supply
Municipal
Possession Date
No Data

Community

Community
Glen Williams

Taxes & Fees

Taxes
$7,790.85 /yr
Tax Year
2026
Occupancy
Tenant

Room Types

Room Dimensions Area Description
Bedroom 2 10.37 x 7.97 82.65 sqft Broadloom, Closet, Window
Bedroom 3 11.09 x 11.68 129.53 sqft Broadloom, Closet, Window
Bedroom 4 11.19 x 10.07 112.68 sqft Broadloom, Closet, Window
Dining Room 11.38 x 10.27 116.87 sqft Broadloom, Window, Overlooks Ravine
Family Room 17.09 x 11.09 189.53 sqft Broadloom, Fireplace, W/O To Deck
Kitchen 17.68 x 8.6 152.05 sqft Eat-in Kitchen, B/I Appliances, Overlooks Ravine
Living Room 17.09 x 12.99 222 sqft Broadloom, Picture Window
Primary Bedroom 15.09 x 10.07 151.96 sqft 2 Pc Ensuite, Double Closet, Window
M
Manny Virk
RE/MAX REAL ESTATE CENTRE INC.
Listed by MIKE KRAUSE, Broker
1 days on site
Listing Broker
ROYAL LEPAGE MEADOWTOWNE REALTY
Courtesy
ROYAL LEPAGE MEADOWTOWNE REALTY
Listed Date
11/13/2026

Courtesy of PropTx MLS® / ROYAL LEPAGE MEADOWTOWNE REALTY
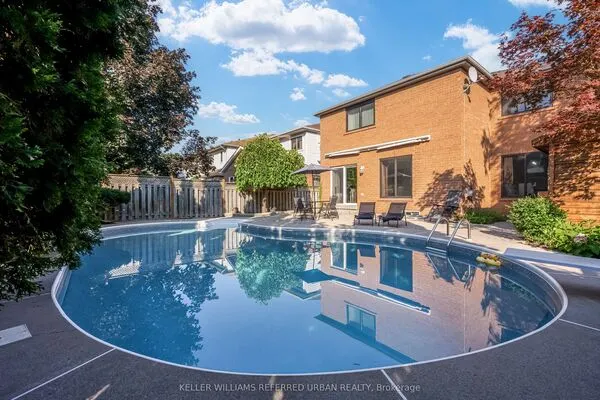
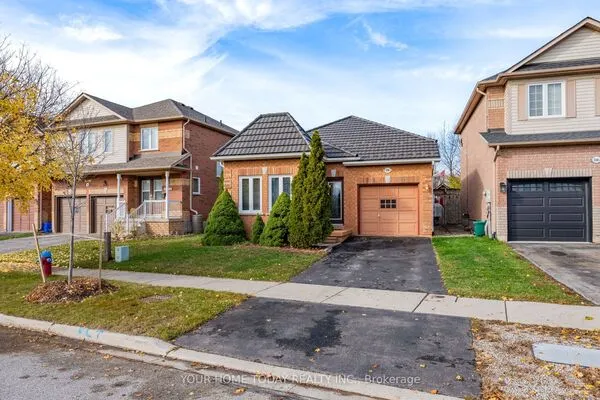
Similar homes for sale in Halton Hills

Copyright 2026 All rights reserved. PropTx MLS® assumes no responsibility for the accuracy of any information shown. The information provided herein must only be used by consumers that have a bona fide interest in the purchase, sale or lease of real estate and may not be used for any commercial purpose or any other purpose.
Powered by AgentLocator