RE/MAX REAL ESTATE CENTRE INC.6474033386
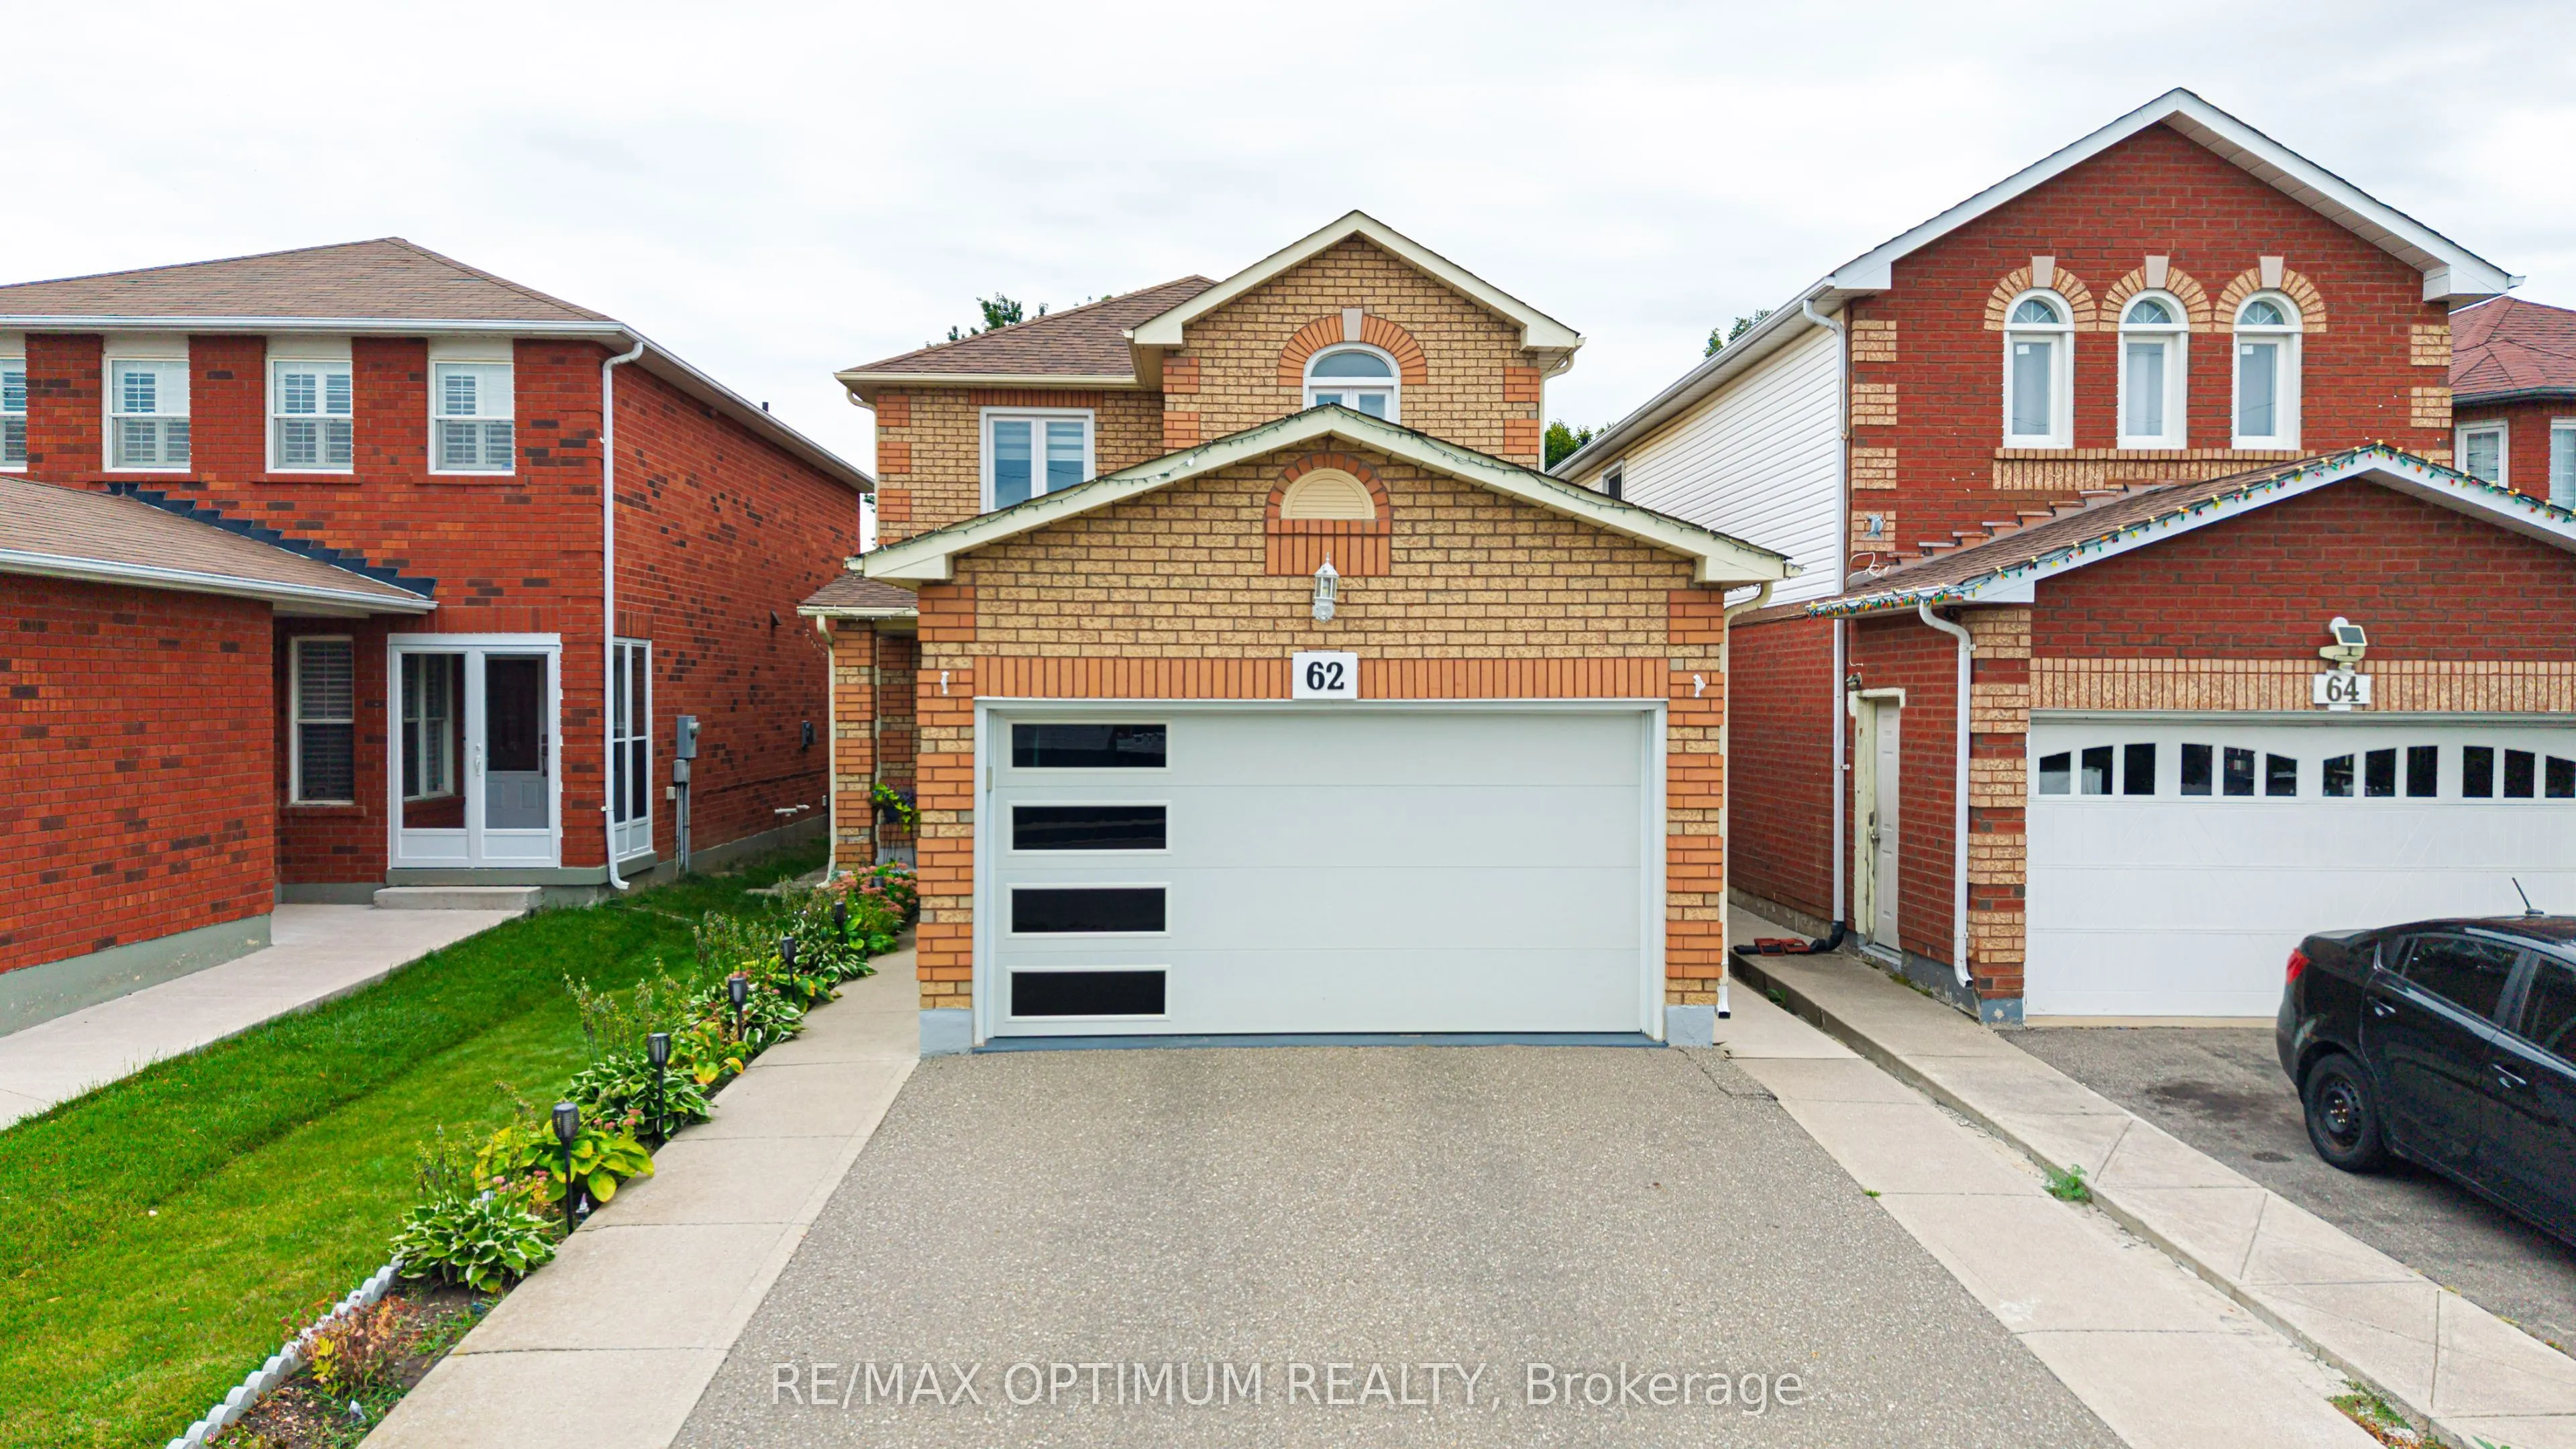


MLS®# W14180860
| Room | Dimensions | Area | Description |
|---|---|---|---|
| Bedroom | 10.14 x 11.15 | 113.06 sqft | - |
| Bedroom 2 | 10.07 x 11.55 | 116.31 sqft | - |
| Bedroom 2 | 10.3 x 9.78 | 100.73 sqft | Hardwood Floor, Large Closet, Large Window |
| Bedroom 3 | 10.27 x 10.3 | 105.78 sqft | Hardwood Floor, Large Closet, Large Window |
| Dining Room | 23.1 x 10.3 | 237.93 sqft | Hardwood Floor, Combined w/Living, Pot Lights |
| Family Room | 11.48 x 11.25 | 129.15 sqft | Porcelain Floor, W/O To Yard, Pot Lights |
| Kitchen | 11.48 x 16.57 | 190.22 sqft | Porcelain Floor, Centre Island, Backsplash |
| Living Room | 23.1 x 10.3 | 237.93 sqft | Hardwood Floor, Combined w/Dining, Pot Lights |
| Primary Bedroom | 20.87 x 11.71 | 244.39 sqft | Hardwood Floor, His and Hers Closets, 4 Pc Ensuite |
| Recreation | 14.4 x 11.02 | 158.69 sqft | - |
Courtesy of PropTx MLS® / RE/MAX OPTIMUM REALTY
 For Sale
 For Sale
 For Sale
 For Sale
 For Sale
 For Sale

