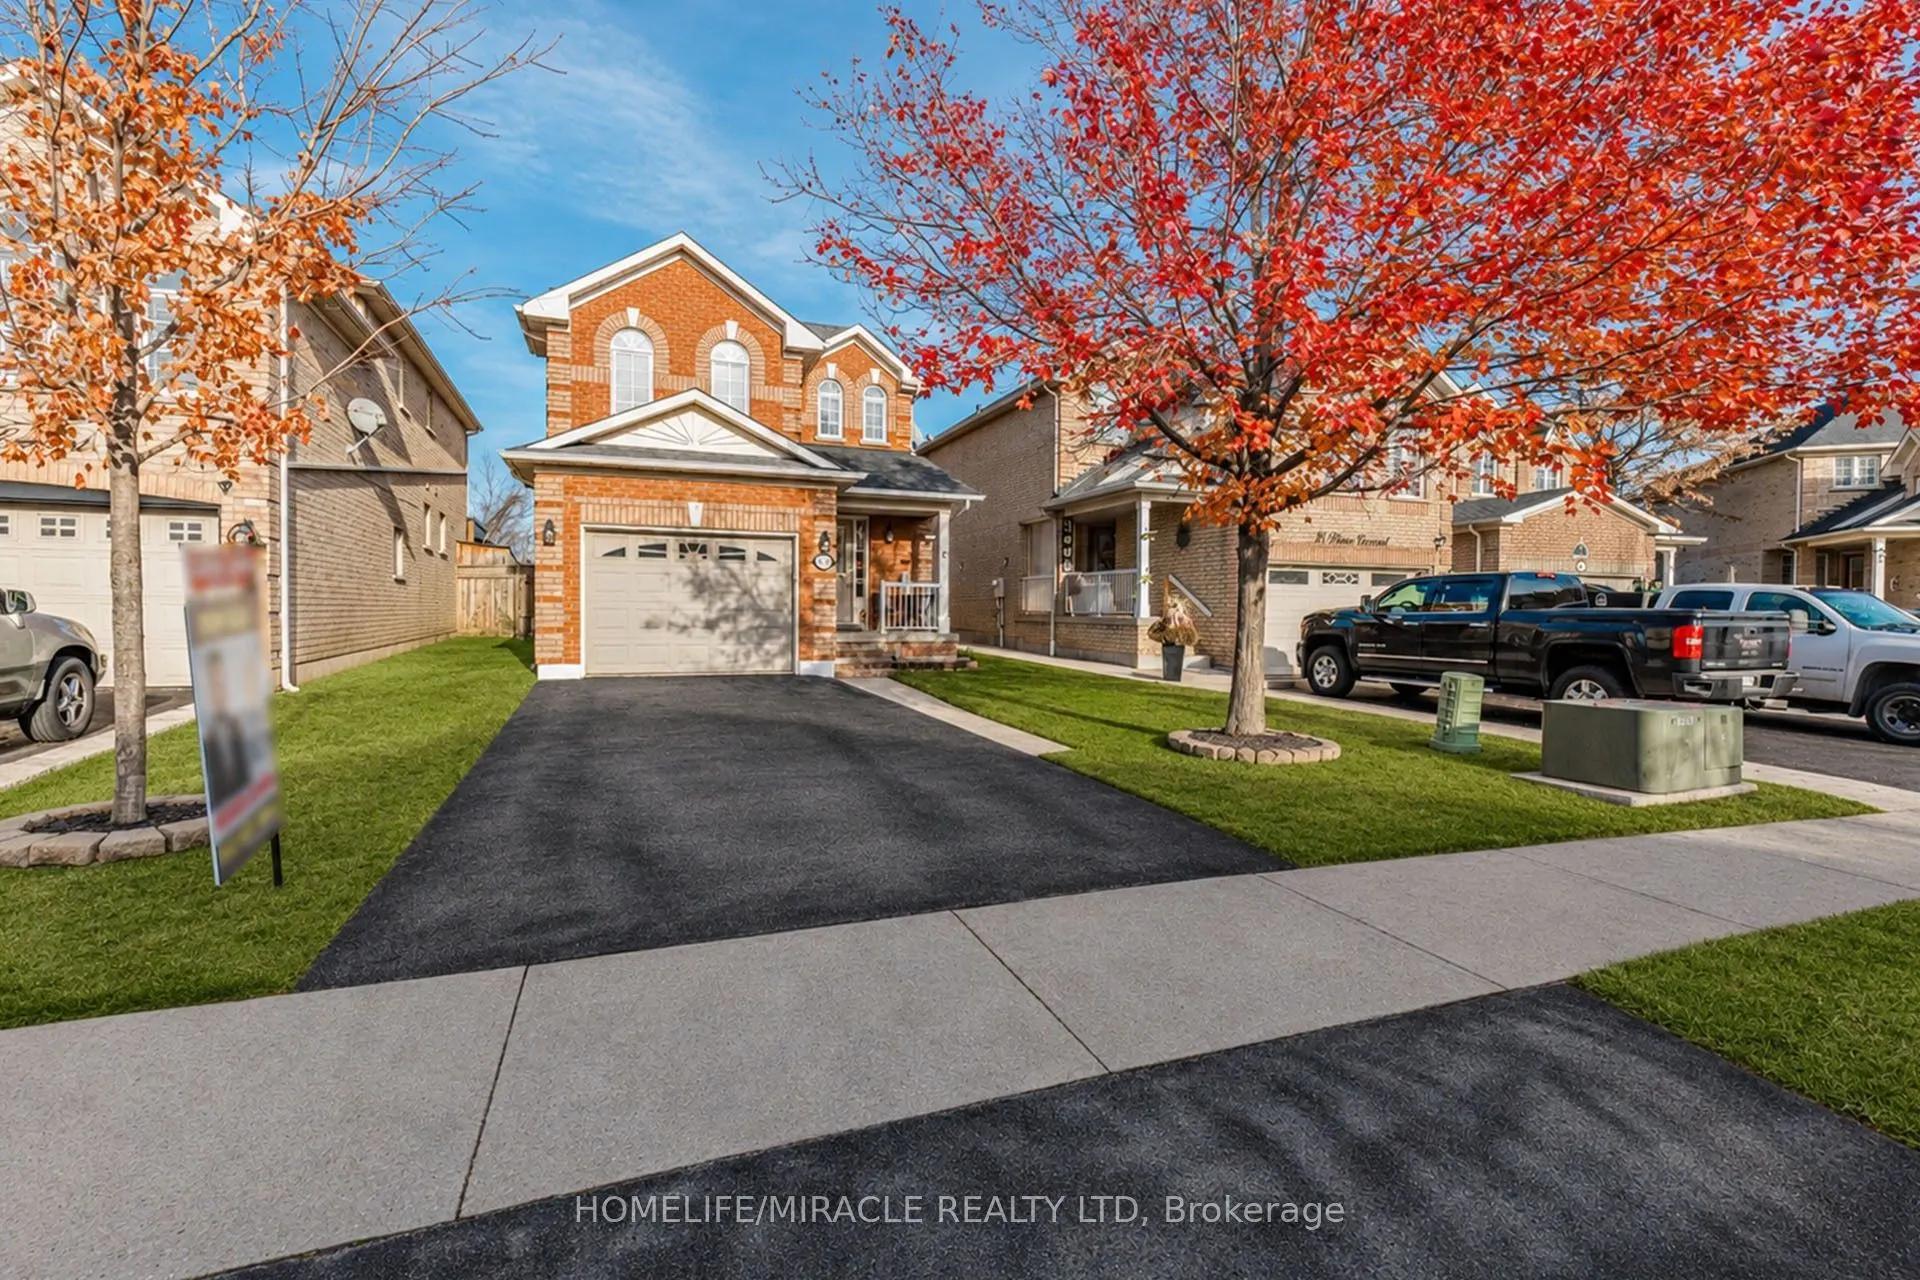
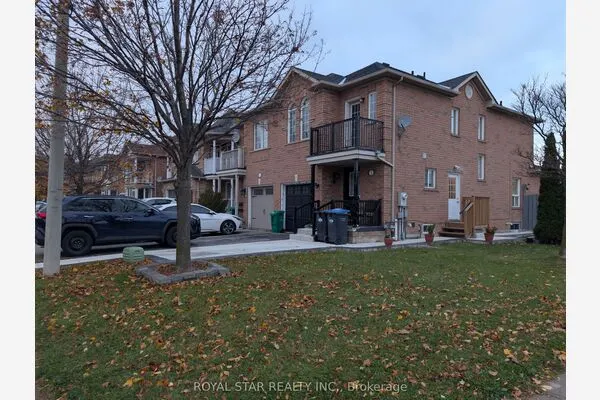
30 Prince Crescent, Brampton
1 / 38
For Sale
$759,000
3 bd · 3 ba · 1,100–1,500 sq ft

30 Prince Crescent, Brampton L7A 2C9

MLS®# W14181328

Est. mortgage
$2,879/mo
Property taxes $5,815.68/yr

About This Home

Property Type
House, Detached, 2-Storey
Parking
Attached 1 garage, 3 parking
MLS #
W14181328
Size
1100-1500 sqft
Basement
Finished
Listed on
2026-11-14
Lot size
33 x 124.67
Tax
$5,815.68 /yr
Days on Market
1
Location! Location! Location! Opportunity for First Time Buyers / Investors To Own Beautiful All-Brick solid Detached Home sitting on premium Deep Lot with no rear neighbours offering full privacy, Perfect Layout with Spacious Entry, powder room, huge Living Room / Dining area and Eat- in Kitchen with Breakfast area W/out to Deck. Lots of upgrades in recent years including roof (2023), driveway (2022), garage door (2020), HWT (2025) etc. Masters bedroom with beautiful views has ensuite full bath and walk in closet. Two other spacious rooms where one of the room can be used as family room. Two full washrooms upstairs. Full size Basement with lots of future development potential. Very easy potential for separate side entrance to basement. Good driveway for parking, Professionally landscaped frontyard and backyard with mature trees behind the houses feels like ravine*.Excellent Neighborhood W/Walking Distance To Schools, Parks, Transit, Shopping, Mins To Hwy and all amenities!** Must view Home**

Property Details

Full Property Details

Interior

Bedrooms
3
Total Bedrooms
3
Washrooms
3
Square Footage
1100-1500 sqft
Basement
Finished
Heating Source
Gas
Heating Fuel
Forced Air
Air Conditioning
Central Air
Family Room
No
Kitchens
1
Total Kitchens
1
Fireplace Features
No

Exterior

Depth
124.67
Front
32.84
Driveway
Private
Lot Size
33 x 124.67 ft
Pool
None
Parking Spaces
3
Total Parking Spaces
4.00
Parking Description
Attached
Garage Spaces
1

Building Description

Style
2-Storey
Home Type
House
Subtype
Detached
Property Orientation
East
Exterior Finish
Brick
Sewers
Sewer
Water Supply
Municipal
Possession Date
No Data

Community

Community
Northwest Sandalwood Parkway

Taxes & Fees

Taxes
$5,815.68 /yr
Tax Year
2026
Occupancy
Owner

Other

Virtual Tour Link

Room Types

Room Dimensions Area Description
Bedroom 2 9.51 x 8.4 79.88 sqft Large Closet, Large Window
Bedroom 3 11.91 x 10.24 121.96 sqft Large Closet, Overlooks Backyard, Large Window
Breakfast 9.58 x 10.24 98.1 sqft Tile Floor, Combined w/Kitchen, Overlooks Backyard
Dining Room 8.99 x 10.07 90.53 sqft Combined w/Living, Large Window
Kitchen 17.95 x 10.24 183.81 sqft Tile Floor, Combined w/Br, Overlooks Backyard
Living Room 20.67 x 10.07 208.15 sqft Overlooks Backyard, Hardwood Floor, Large Window
Primary Bedroom 15.75 x 12.76 200.97 sqft Ensuite Bath, Overlooks Backyard, Walk-In Closet(s)
M
Manny Virk
RE/MAX REAL ESTATE CENTRE INC.
Listed by KARAN SAMRA, Salesperson
0 days on site
Listing Broker
HOMELIFE/MIRACLE REALTY LTD
Courtesy
HOMELIFE/MIRACLE REALTY LTD
Listed Date
11/14/2026

Courtesy of PropTx MLS® / HOMELIFE/MIRACLE REALTY LTD
Similar homes for sale in Brampton

Explore Brampton

Copyright 2026 All rights reserved. PropTx MLS® assumes no responsibility for the accuracy of any information shown. The information provided herein must only be used by consumers that have a bona fide interest in the purchase, sale or lease of real estate and may not be used for any commercial purpose or any other purpose.
Powered by AgentLocator