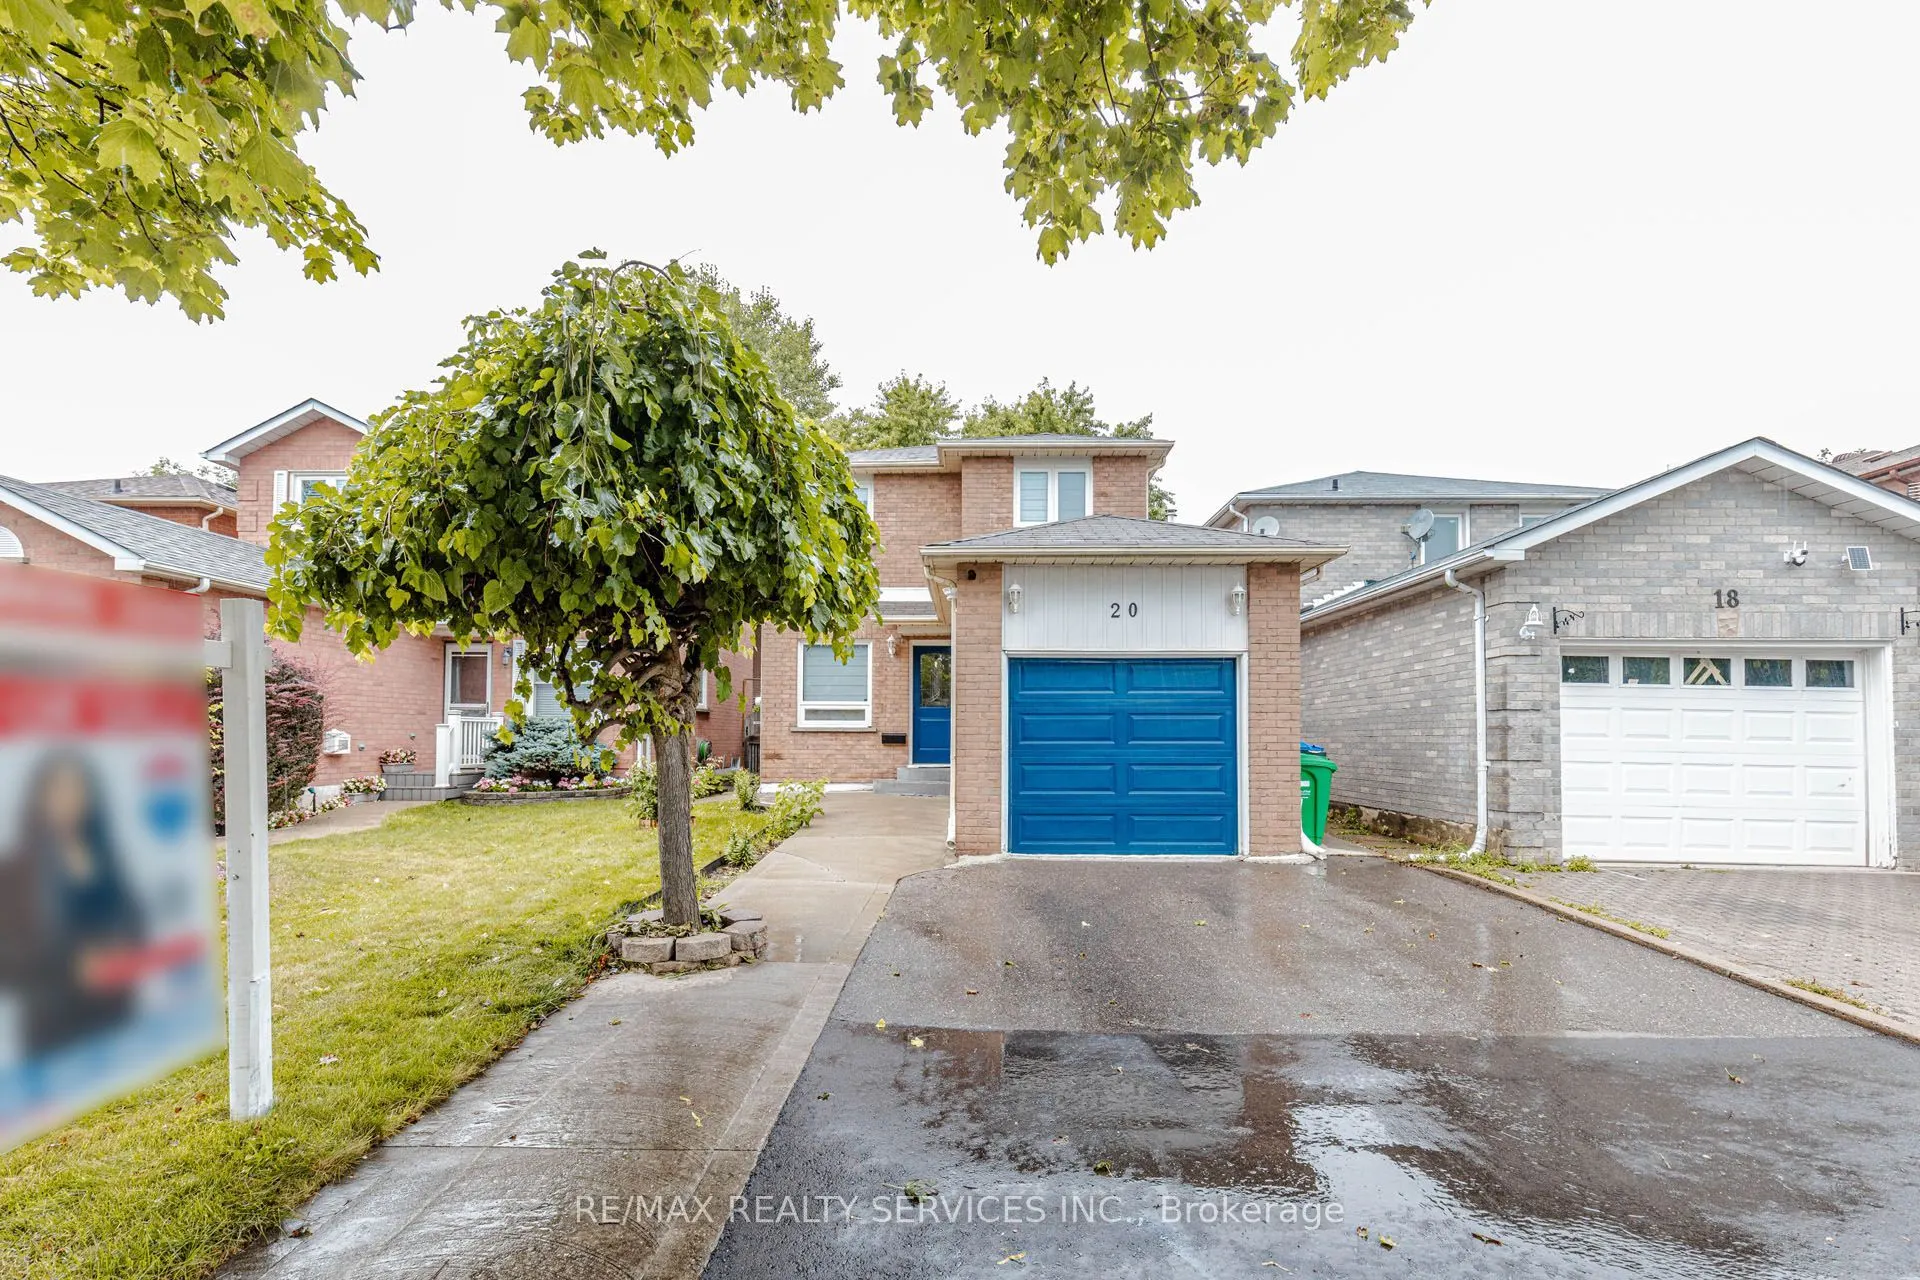
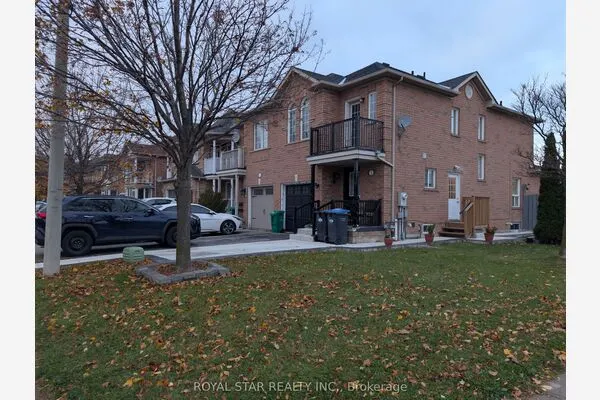
20 Murdoch Drive, Brampton
1 / 49
For Sale
$849,900
3+1 bd · 4 ba · 1,100–1,500 sq ft

20 Murdoch Drive, Brampton L6X 3Y2

MLS®# W14181464

Est. mortgage
$3,224/mo
Property taxes $5,007/yr

About This Home

Property Type
House, Detached, 2-Storey
Parking
Attached 1 garage, 4 parking
MLS #
W14181464
Size
1100-1500 sqft
Basement
Apartment,Finished
Listed on
2026-11-14
Lot size
30 x 111.66
Tax
$5,007 /yr
Days on Market
1
Welcome to 20 Murdoch Dr, Brampton! Situated on a quiet, low-traffic street directly facing a spacious front cul-de-sac, this beautiful and well-maintained detached home offers the perfect setting for growing families. Enjoy a functional open-concept layout, hardwood flooring throughout, freshly painted interiors, brand-new window blinds, and recessed pot lighting. The upgraded kitchen features stainless steel appliances, quartz countertops, an extended layout, and a large pantry offering excellent storage. The finished basement includes 1 bedroom and a separate entrance, providing additional living space and excellent flexibility for extended family or guests. Ample parking features 4 dedicated spots. Conveniently located near top-rated schools, premier daycares, parks, Triveni Temple, Chalo! FreshCo, and No Frills. Exceptional commuter access- just 3 minutes to Mount Pleasant GO Station and 5 minutes to Brampton GO. A fantastic turn-key opportunity in a highly desirable neighborhood!

Property Details

Full Property Details

Interior

Bedrooms
3
Bedrooms Plus
1
Total Bedrooms
4
Washrooms
4
Square Footage
1100-1500 sqft
Basement
Apartment,Finished
Heating Source
Gas
Heating Fuel
Forced Air
Air Conditioning
Central Air
Family Room
No
Kitchens
1
Kitchens Plus
1
Total Kitchens
2
Fireplace Features
No

Exterior

Depth
111.66
Front
29.52
Driveway
Private
Lot Size
30 x 111.66 ft
Pool
None
Parking Spaces
4
Total Parking Spaces
5.00
Parking Description
Attached
Garage Spaces
1
Zoning
Residential

Building Description

Style
2-Storey
Home Type
House
Subtype
Detached
Property Orientation
North
Exterior Finish
Brick
Sewers
Sewer
Water Supply
Municipal
Possession Date
No Data

Community

Community
Northwood Park

Taxes & Fees

Taxes
$5,007 /yr
Tax Year
2025
Occupancy
Vacant

Other

Virtual Tour Link

Room Types

Room Dimensions Area Description
Bedroom 9.84 x 8.86 87.18 sqft Laminate, 3 Pc Ensuite, Pot Lights
Bedroom 2 9.84 x 7.87 77.44 sqft Window, Laminate, Pot Lights
Bedroom 3 9.19 x 8.86 81.42 sqft Laminate, Closet, Pot Lights
Dining Room 9.19 x 8.2 75.36 sqft Hardwood Floor, Pot Lights, Combined w/Living
Kitchen 16.4 x 6.92 113.49 sqft Ceramic Floor, Centre Island, Stainless Steel Appl
Living Room 16.4 x 6.89 113 sqft Hardwood Floor, Pot Lights, Combined w/Dining
Primary Bedroom 19.03 x 10.66 202.86 sqft Laminate, 4 Pc Ensuite, Pot Lights
Recreation 13.12 x 17.39 228.16 sqft Laminate, Combined w/Kitchen, Pot Lights
M
Manny Virk
RE/MAX REAL ESTATE CENTRE INC.
Listed by KALPESH SHAH, Broker
0 days on site
Listing Broker
RE/MAX REALTY SERVICES INC.
Courtesy
RE/MAX REALTY SERVICES INC.
Listed Date
11/14/2026

Courtesy of PropTx MLS® / RE/MAX REALTY SERVICES INC.
Similar homes for sale in Brampton

Explore Brampton

Copyright 2026 All rights reserved. PropTx MLS® assumes no responsibility for the accuracy of any information shown. The information provided herein must only be used by consumers that have a bona fide interest in the purchase, sale or lease of real estate and may not be used for any commercial purpose or any other purpose.
Powered by AgentLocator