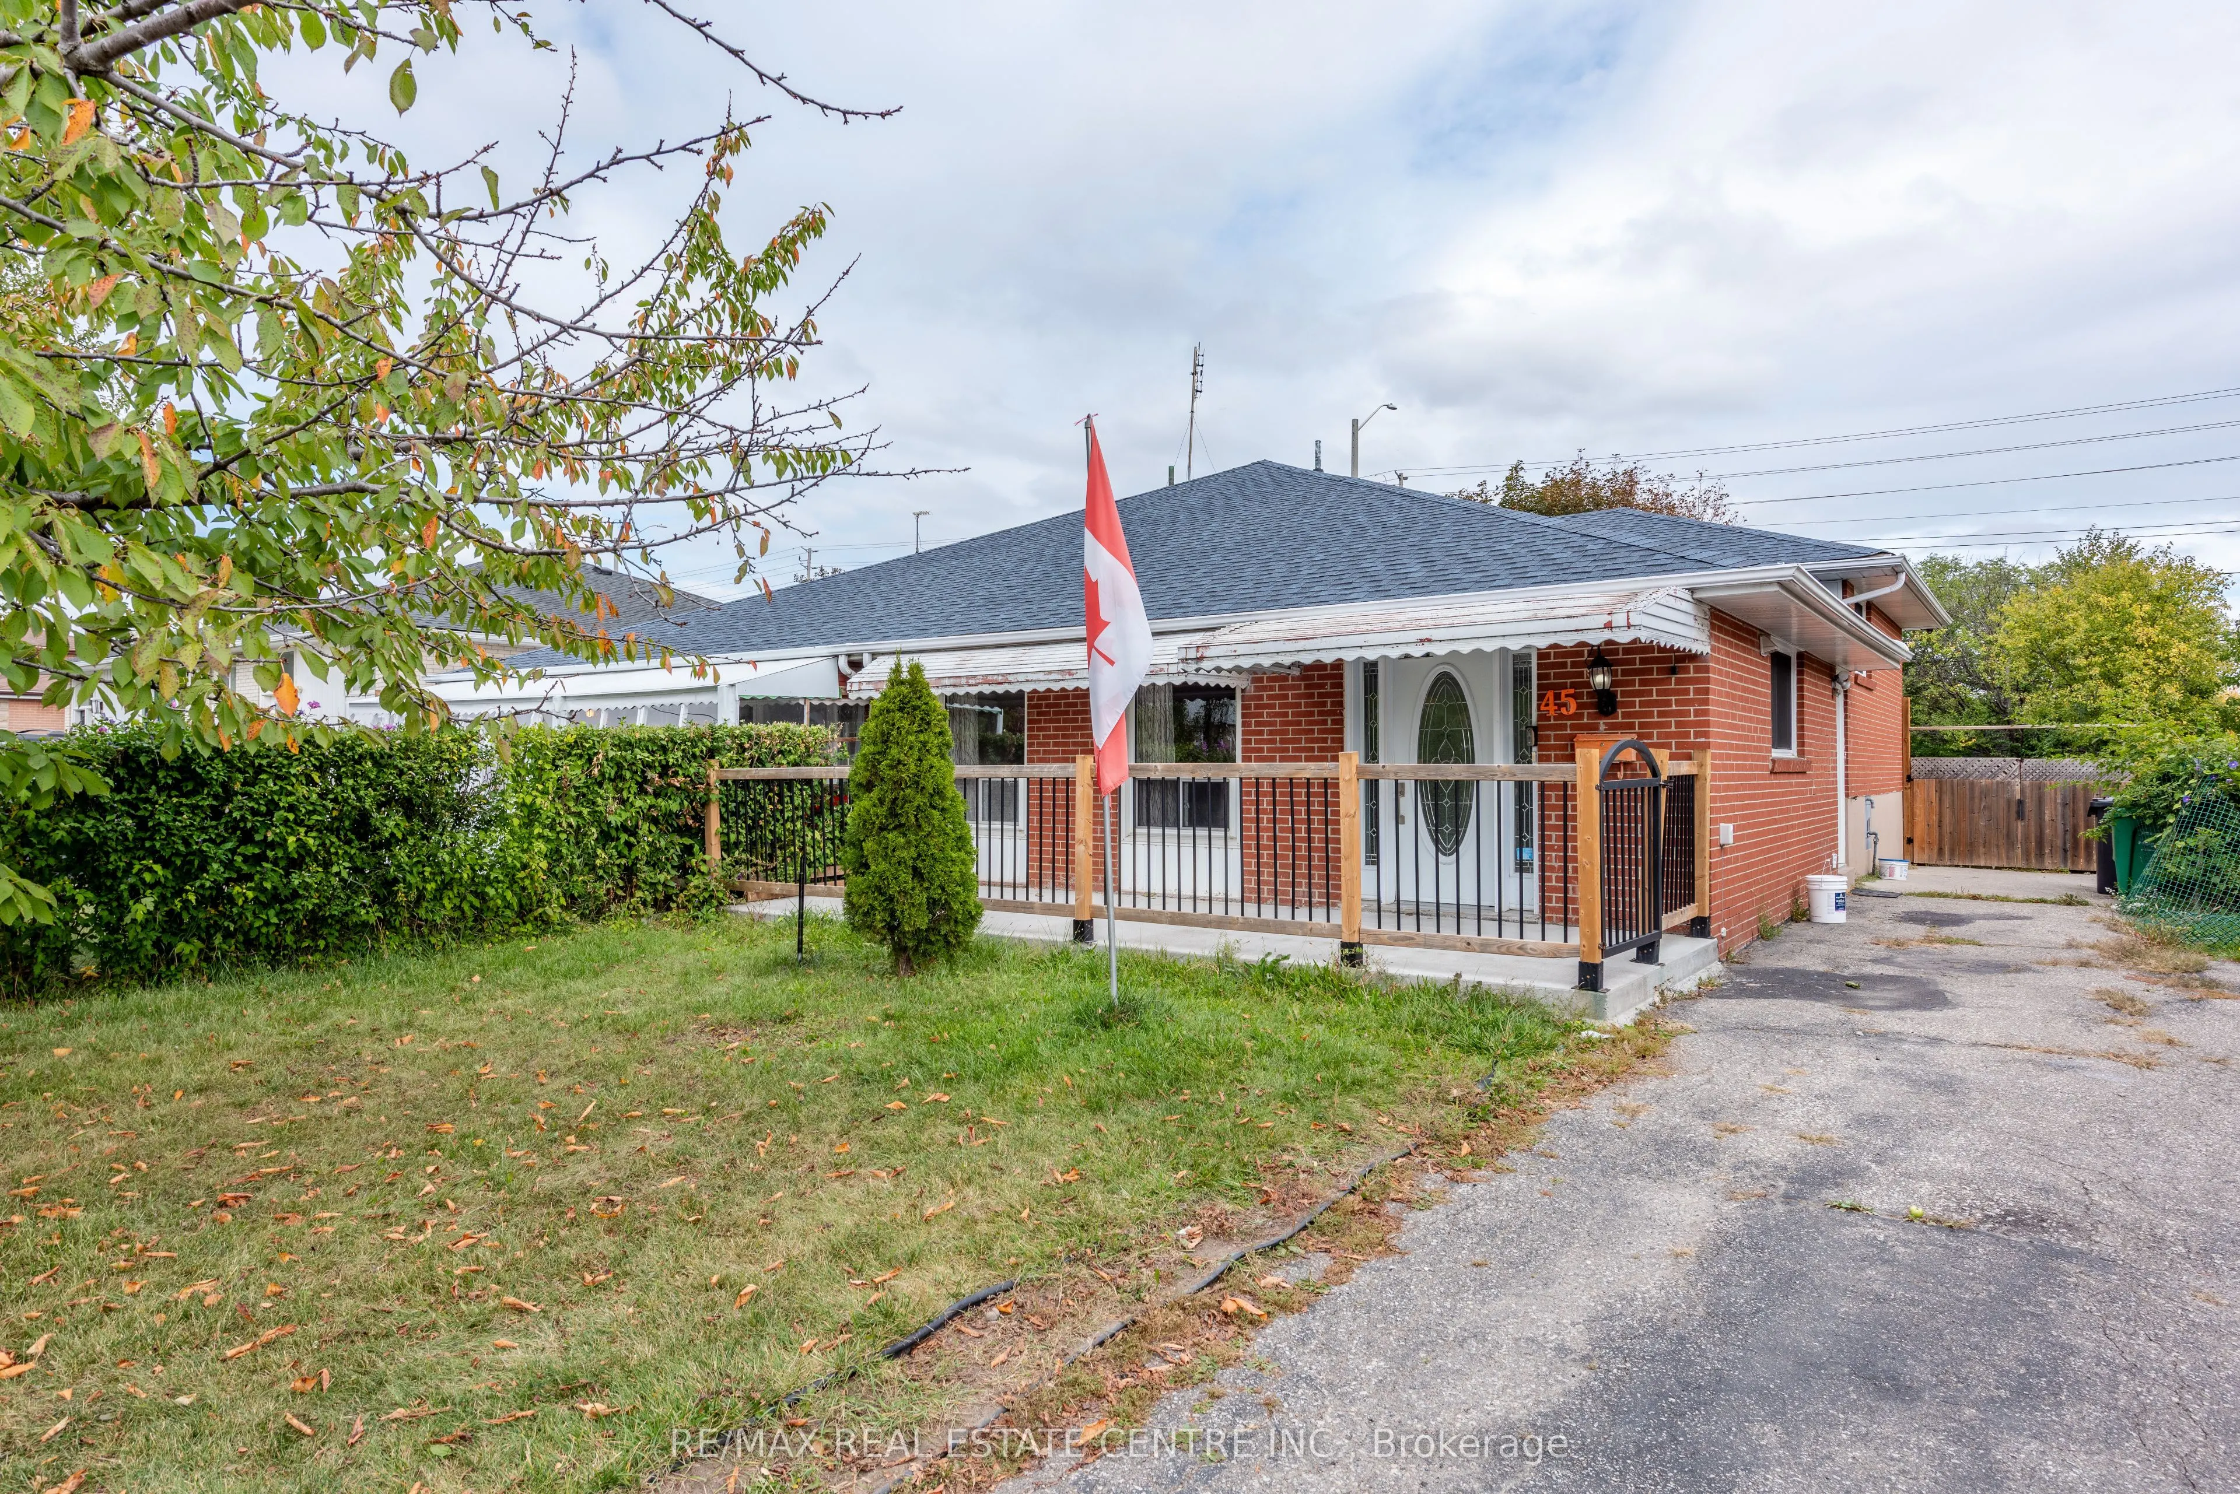
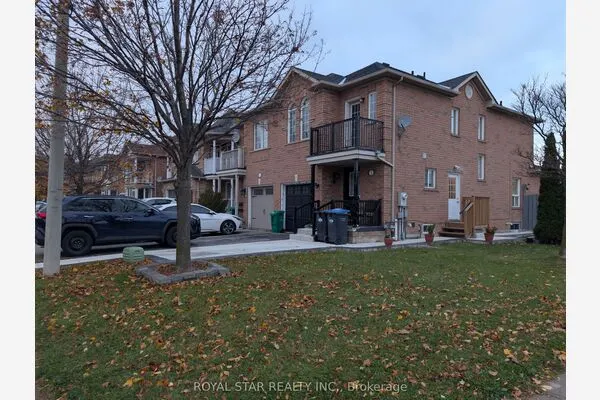
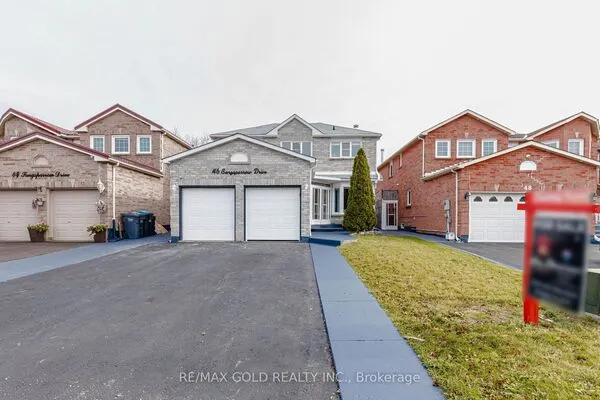
45 Autumn Boulevard, Brampton
1 / 44
For Sale
$704,000
3+1 bd · 2 ba · 700–1,100 sq ft

45 Autumn Boulevard, Brampton L6T 2W1

MLS®# W14181240

Est. mortgage
$2,671/mo
Property taxes $4,562/yr

About This Home

Property Type
House, Semi-Detached, Backsplit 3
Parking
None 0 garage, 6 parking
MLS #
W14181240
Size
700-1100 sqft
Basement
Apartment,Separate Entrance,Finished
Listed on
2026-11-14
Lot size
37 x 120.82
Tax
$4,562 /yr
Days on Market
1
Approximate Age
51-99
WELCOME HOME!! This beautifully update 3+1 bedrooms, 2 bathroom, 2 kitchens home offers space comfort and incredibly versatility in a convenient Brampton location!! Featuring non-retrofitted basement apartment with private entrance, functional layout. Brand new flooring throughout main floor and freshly painted interiors, this home is truly move in ready. The additional lower-level living space provides fantastic flexibility for an extended family, home office, recreational area or additional living space. parking for up to 6 vehicles- a huge bonus !!New roof (2023) AC (2023) furnace (2023) New windows, (2020) A MUST IN YOUR LIST, PRICE FOR SALE!!

Property Details

Full Property Details

Interior

Bedrooms
3
Bedrooms Plus
1
Total Bedrooms
4
Washrooms
2
Square Footage
700-1100 sqft
Basement
Apartment,Separate Entrance,Finished
Heating Source
Gas
Heating Fuel
Forced Air
Air Conditioning
Central Air
Family Room
No
Kitchens
1
Kitchens Plus
1
Total Kitchens
2
Fireplace Features
No

Exterior

Depth
120.82
Front
36.61
Lot Size
37 x 120.82 ft
Pool
None
Parking Spaces
6
Total Parking Spaces
6.00
Parking Description
None
Garage Spaces
0

Building Description

Style
Backsplit 3
Home Type
House
Subtype
Semi-Detached
Year Built
51-99
Property Orientation
East
Exterior Finish
Brick
Sewers
Sewer
Water Supply
Municipal
Possession Date
No Data

Community

Community
Avondale

Taxes & Fees

Taxes
$4,562 /yr
Tax Year
2025
Occupancy
Owner

Room Types

Room Dimensions Area Description
Bedroom 10.17 x 8.2 83.39 sqft -
Bedroom 2 9.84 x 9.19 90.43 sqft Laminate
Bedroom 3 10.17 x 9.51 96.72 sqft Laminate
Dining Room 28.18 x 10.83 305.19 sqft Laminate
Kitchen 11.15 x 7.55 84.18 sqft -
Kitchen 13.78 x 11.15 153.65 sqft Modern Kitchen, Breakfast Area
Living Room 27.89 x 10.83 302.05 sqft Laminate
Living Room 9.51 x 9.19 87.4 sqft -
Primary Bedroom 14.11 x 10.5 148.16 sqft Laminate
M
Manny Virk
RE/MAX REAL ESTATE CENTRE INC.
Listed by TONI REYES, Salesperson
0 days on site
Listing Broker
RE/MAX REAL ESTATE CENTRE INC.
Courtesy
RE/MAX REAL ESTATE CENTRE INC.
Listed Date
11/14/2026

Courtesy of PropTx MLS® / RE/MAX REAL ESTATE CENTRE INC.
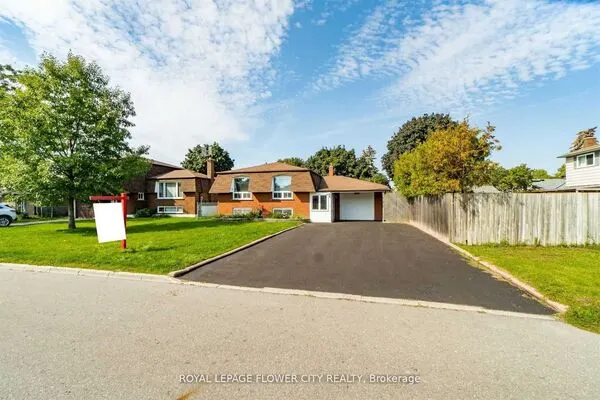
Similar homes for sale in Brampton

Explore Brampton

Copyright 2026 All rights reserved. PropTx MLS® assumes no responsibility for the accuracy of any information shown. The information provided herein must only be used by consumers that have a bona fide interest in the purchase, sale or lease of real estate and may not be used for any commercial purpose or any other purpose.
Powered by AgentLocator