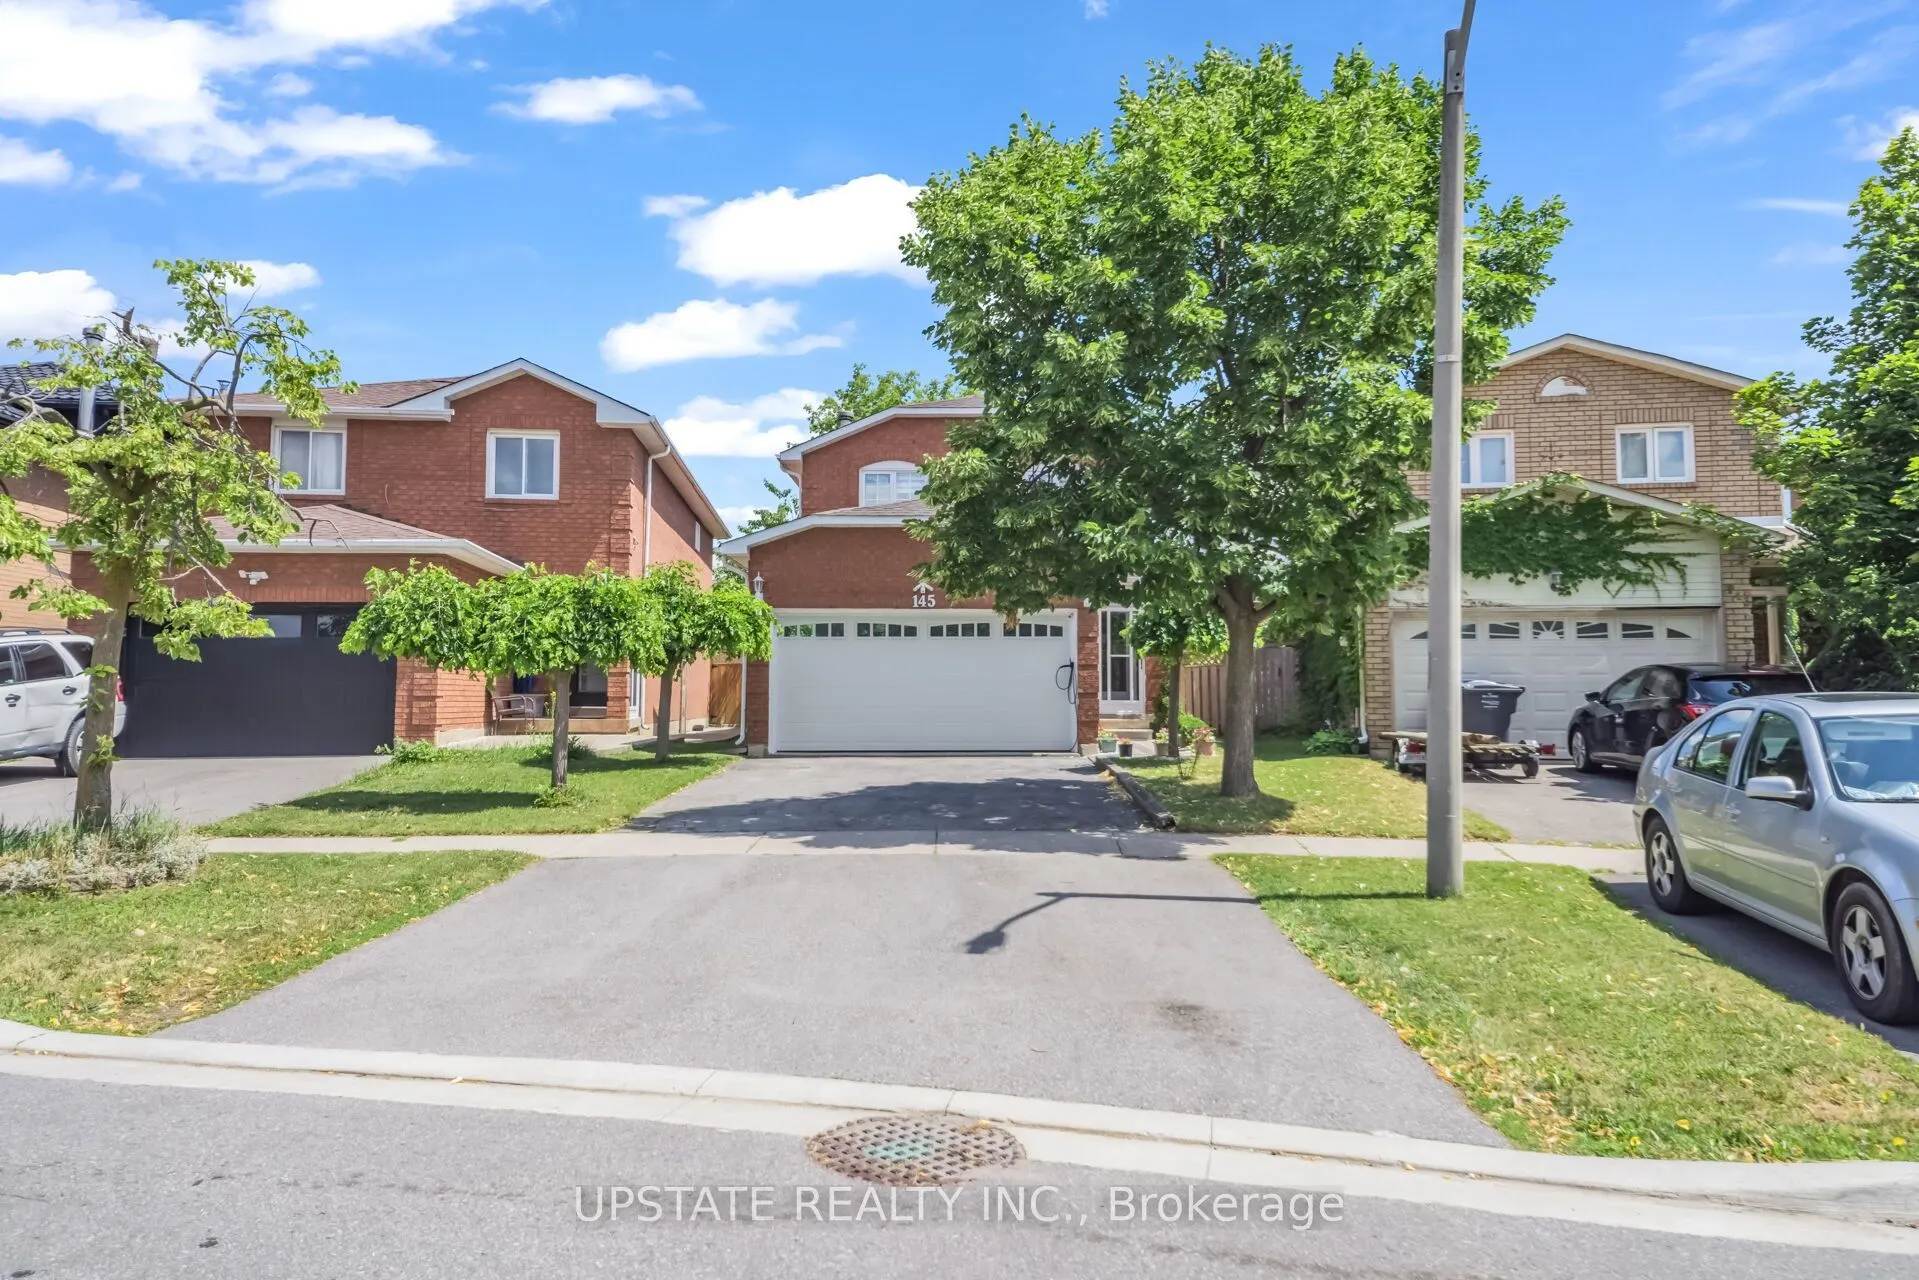
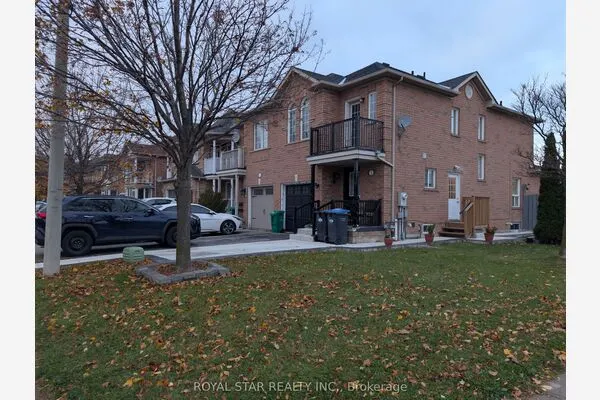
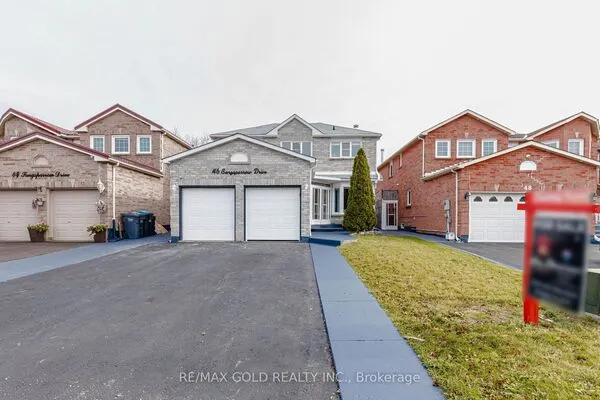
145 Valonia Drive, Brampton
1 / 39
For Sale
$879,900
3+1 bd · 4 ba · 1,500–2,000 sq ft

145 Valonia Drive, Brampton L6V 4J1

MLS®# W14181320

Est. mortgage
$3,338/mo
Property taxes $5,715.42/yr

About This Home

Property Type
House, Detached, 2-Storey
Parking
Attached 2 garage, 4 parking
MLS #
W14181320
Size
1500-2000 sqft
Basement
Finished
Listed on
2026-11-14
Lot size
27 x 100.6
Tax
$5,715.42 /yr
Days on Market
1
Welcome to this beautifully maintained detached home located in one of Brampton's most desirable family-friendly communities. Offering 3 spacious bedrooms and a well-designed floor plan, this home features bright and inviting living, dining, and family rooms, highlighted by a cozy fireplace that creates the perfect setting for both everyday living and entertaining. Pot lights throughout the main floor add a modern touch and enhance the home's warm ambiance. The upgraded kitchen is designed with both style and functionality in mind, featuring ample cabinetry, a stunning quartz centre island, and a matching quartz backsplash-ideal for preparing meals and hosting guests. The spacious primary bedroom offers a private ensuite, creating a comfortable retreat at the end of the day. The professionally finished open-concept basement expands the living space with a wet bar and a full 4-piece bathroom, making it perfect for entertaining, a recreation area, or accommodating extended family. Step outside to a generous backyard, ideal for summer barbecues, family gatherings, and outdoor relaxation. The home's impressive curb appeal is enhanced by a beautiful glass-insert front door, an enclosed front porch, and an elegant staircase that creates a welcoming first impression. Perfectly situated just minutes from Highway 410, top-rated schools, parks, public transit, the library, and major shopping centres, this move-in-ready home combines comfort, style, and convenience in an unbeatable location. A wonderful opportunity to own a beautiful family home on a quiet, desirable street.

Property Details

Full Property Details

Interior

Bedrooms
3
Bedrooms Plus
1
Total Bedrooms
4
Washrooms
4
Square Footage
1500-2000 sqft
Basement
Finished
Heating Source
Gas
Heating Fuel
Forced Air
Air Conditioning
Central Air
Family Room
Yes
Kitchens
1
Kitchens Plus
1
Total Kitchens
2
Fireplace Features
Yes

Exterior

Depth
100.6
Front
27.36
Acreage
< .50
Driveway
Private Double
Lot Size
27 x 100.6 ft
Pool
None
Parking Spaces
4
Total Parking Spaces
6.00
Parking Description
Attached
Garage Spaces
2
Zoning
Residential

Building Description

Style
2-Storey
Home Type
House
Subtype
Detached
Property Orientation
South
Exterior Finish
Brick
Sewers
Sewer
Water Supply
Municipal
Possession Date
No Data

Community

Community
Brampton North

Taxes & Fees

Taxes
$5,715.42 /yr
Tax Year
2026
Occupancy
Partial

Other

Virtual Tour Link

Room Types

Room Dimensions Area Description
Bedroom - 0 sqft -
Bedroom 2 12.53 x 10.4 130.31 sqft Large Closet, Laminate, Window
Bedroom 3 10.33 x 8.69 89.77 sqft Large Closet, Laminate, Window
Dining Room 10.14 x 11.25 114.08 sqft Overlooks Backyard, Open Concept, Parquet
Family Room 12.7 x 11.19 142.11 sqft Fireplace, Parquet, Pot Lights
Kitchen 15.19 x 10.7 162.53 sqft Centre Island, Renovated, W/O To Deck
Living Room 11.48 x 11.25 129.15 sqft Combined w/Dining, Open Concept, Parquet
Primary Bedroom 15.94 x 12.76 203.39 sqft 4 Pc Ensuite, Walk-In Closet(s), Overlooks Backyard
M
Manny Virk
RE/MAX REAL ESTATE CENTRE INC.
0 days on site
Listing Broker
UPSTATE REALTY INC.
Courtesy
UPSTATE REALTY INC.
Listed Date
11/14/2026

Courtesy of PropTx MLS® / UPSTATE REALTY INC.
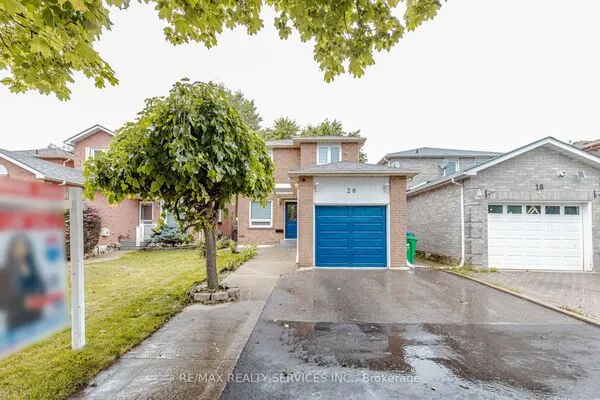
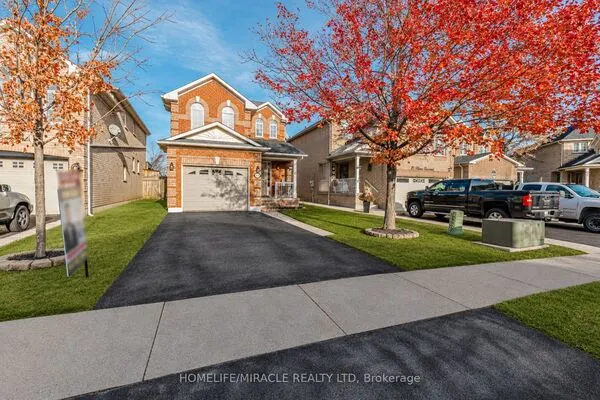
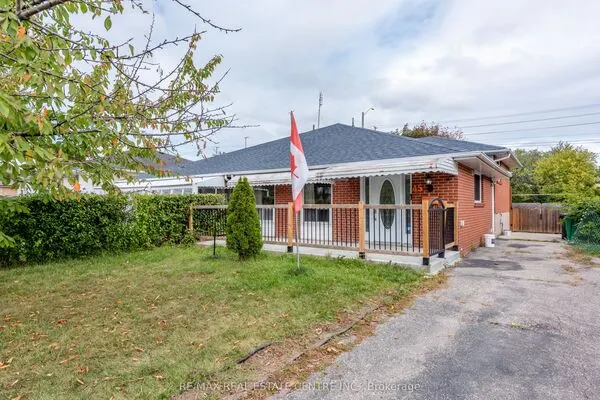
Similar homes for sale in Brampton

Explore Brampton

Copyright 2026 All rights reserved. PropTx MLS® assumes no responsibility for the accuracy of any information shown. The information provided herein must only be used by consumers that have a bona fide interest in the purchase, sale or lease of real estate and may not be used for any commercial purpose or any other purpose.
Powered by AgentLocator