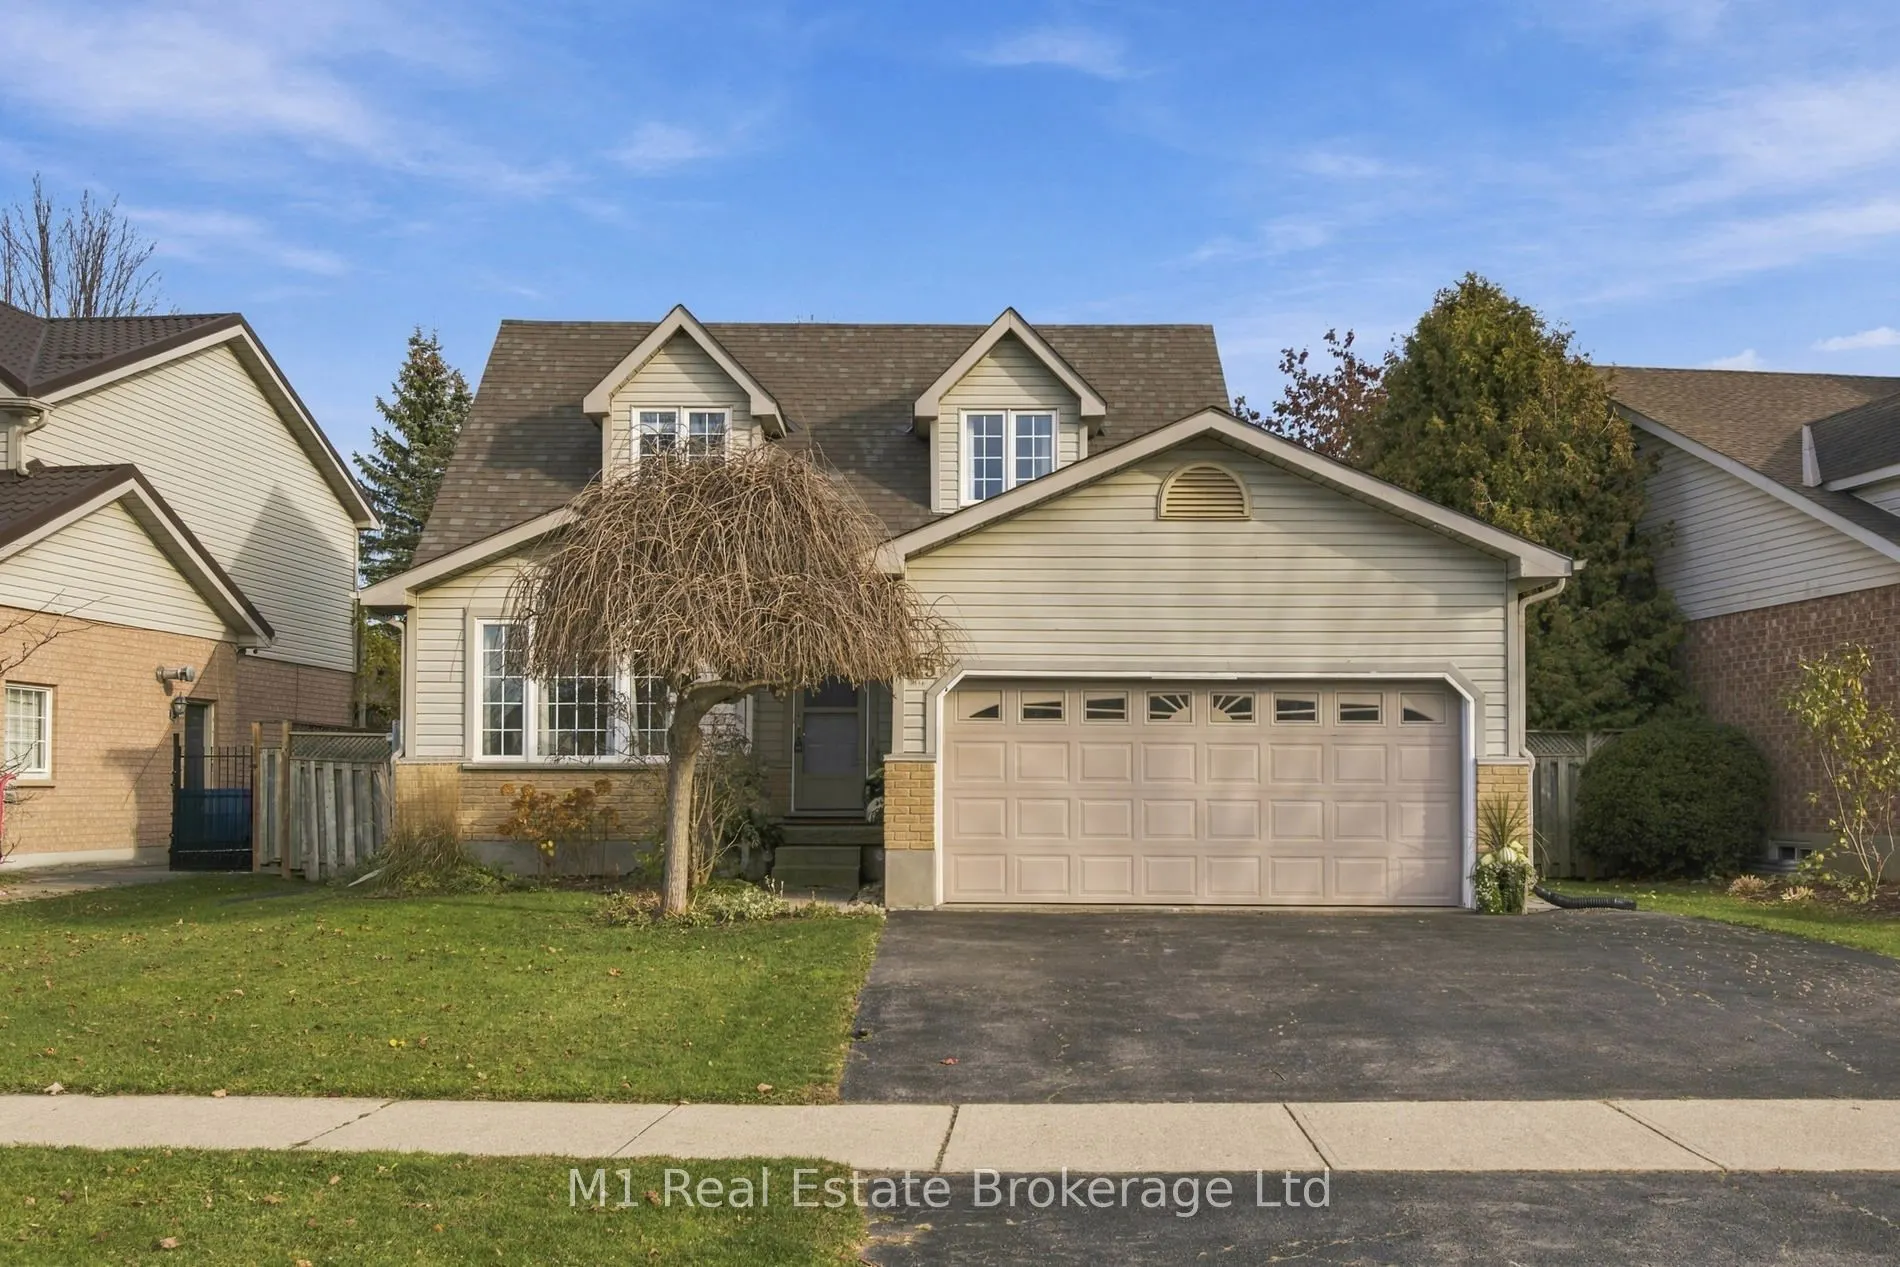
29 Sandpiper Drive, Guelph
1 / 50
For Sale
$969,900
3+1 bd · 3 ba · 1,500–2,000 sq ft

29 Sandpiper Drive, Guelph N1C 1C9

MLS®# X14201512

Est. mortgage
$3,680/mo
Property taxes $6,754.72/yr

About This Home

Property Type
House, Detached, 2-Storey
Parking
Attached 2 garage, 2 parking
MLS #
X14201512
Size
1500-2000 sqft
Basement
Partially Finished
Listed on
2026-11-21
Lot size
61 x 119.0
Tax
$6,754.72 /yr
Days on Market
0
Welcome to 29 Sandpiper in Guelph's Kortright Hills neighbourhood! Beautifully finished and immaculately maintained, this two-storey home reflects pride of ownership throughout. New luxury vinyl plank flooring flows through the main and upper levels, creating a fresh, cohesive feel. The kitchen features freshly updated cabinetry, while the roof, furnace and air conditioning were all replaced in 2022, adding peace of mind to an already inviting home. Enjoy the lifestyle that makes Kortright Hills such a wonderful place to call home, with established streets, neighbourhood parks, scenic trails, and the YMCA nearby. This home is also within walking distance to Kortright Hills public school. Convenient access to shopping, everyday amenities and the Hanlon Expressway keeps daily errands and commuting simple. Thoughtfully updated and exceptionally well cared for, this home offers a fantastic opportunity to settle into one of Guelph's favourite neighbourhoods.

Property Details

Full Property Details

Interior

Bedrooms
3
Bedrooms Plus
1
Total Bedrooms
4
Washrooms
3
Square Footage
1500-2000 sqft
Basement
Partially Finished
Heating Source
Gas
Heating Fuel
Forced Air
Air Conditioning
Central Air
Family Room
Yes
Kitchens
1
Total Kitchens
1
Fireplace Features
Yes

Exterior

Depth
119.0
Front
61.49
Lot Size
61 x 119.0 ft
Pool
None
Parking Spaces
2
Total Parking Spaces
4.00
Parking Description
Attached
Garage Spaces
2

Building Description

Style
2-Storey
Home Type
House
Subtype
Detached
Property Orientation
West
Exterior Finish
Brick,Vinyl Siding
Sewers
Sewer
Water Supply
Municipal
Possession Date
1/13/2027

Community

Community
Kortright Hills

Taxes & Fees

Taxes
$6,754.72 /yr
Tax Year
2026
Occupancy
Owner

Other

Virtual Tour Link

Room Types

Room Dimensions Area Description
Bathroom 5.94 x 2.79 16.57 sqft 2 Pc Bath
Bathroom 8.76 x 4.95 43.36 sqft 3 Pc Ensuite
Bathroom 9.15 x 4.95 45.29 sqft 4 Pc Bath
Bedroom 10.7 x 14.53 155.47 sqft -
Bedroom 10.7 x 9.25 98.98 sqft -
Bedroom 16.5 x 9.32 153.78 sqft -
Breakfast 7.97 x 12.47 99.39 sqft -
Dining Room 10.99 x 9.71 106.71 sqft -
Family Room 11.78 x 16.47 194.02 sqft -
Kitchen 9.58 x 9.68 92.73 sqft -
Living Room 10.99 x 13.52 148.58 sqft -
Primary Bedroom 11.35 x 21.06 239.03 sqft -
M
Manny Virk
RE/MAX REAL ESTATE CENTRE INC.
0 days on site
Listing Broker
M1 Real Estate Brokerage Ltd
Courtesy
M1 Real Estate Brokerage Ltd
Listed Date
11/21/2026

Courtesy of PropTx MLS® / M1 Real Estate Brokerage Ltd
Similar homes for sale in Guelph

Explore Guelph

Copyright 2026 All rights reserved. PropTx MLS® assumes no responsibility for the accuracy of any information shown. The information provided herein must only be used by consumers that have a bona fide interest in the purchase, sale or lease of real estate and may not be used for any commercial purpose or any other purpose.
Powered by AgentLocator