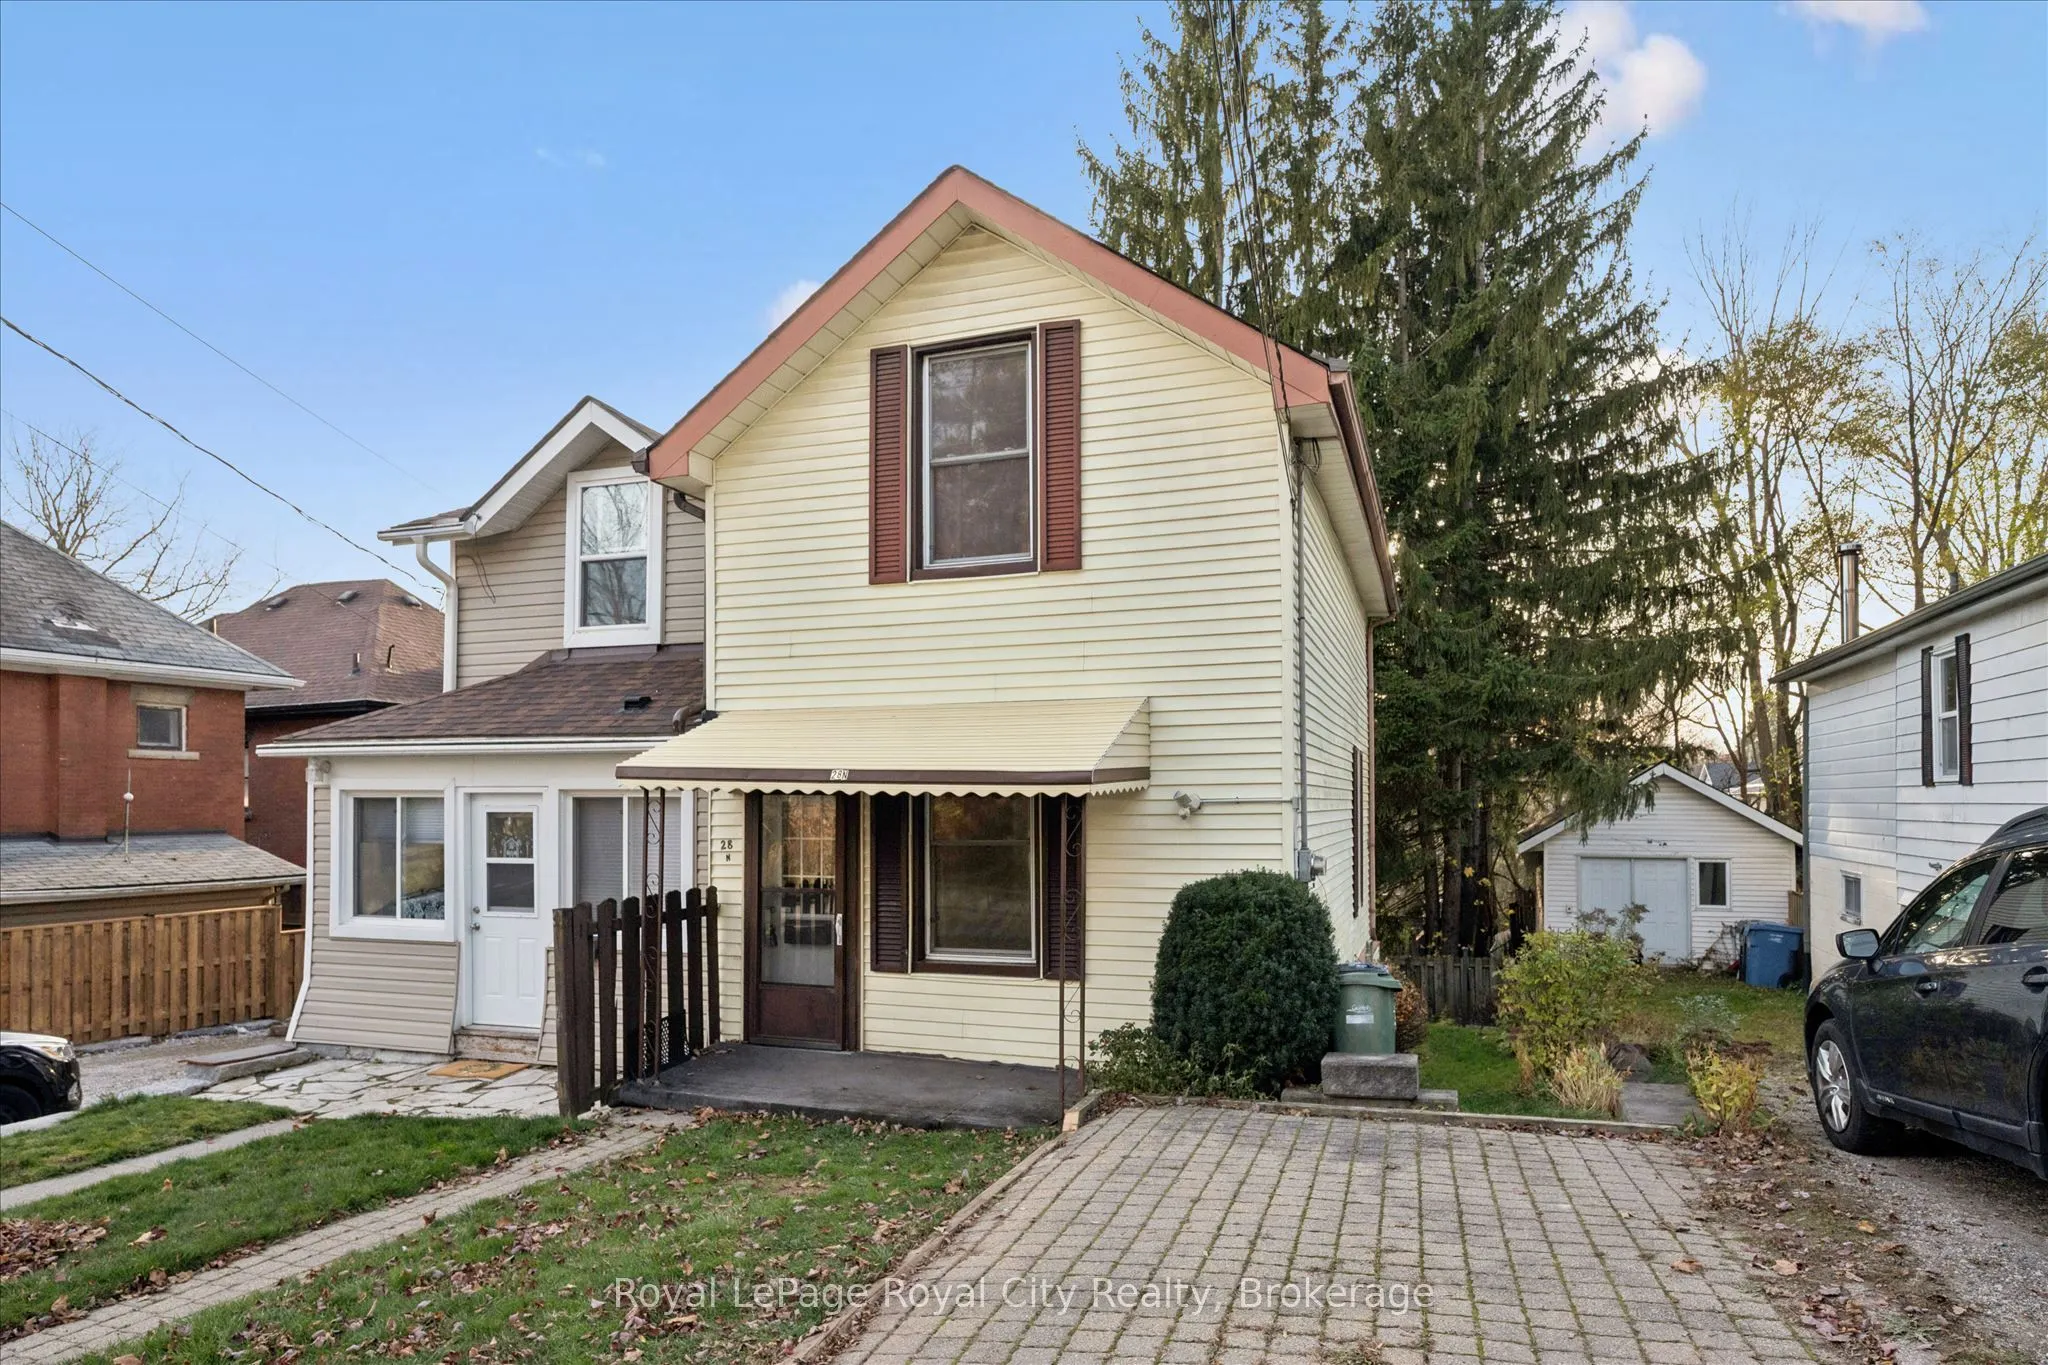
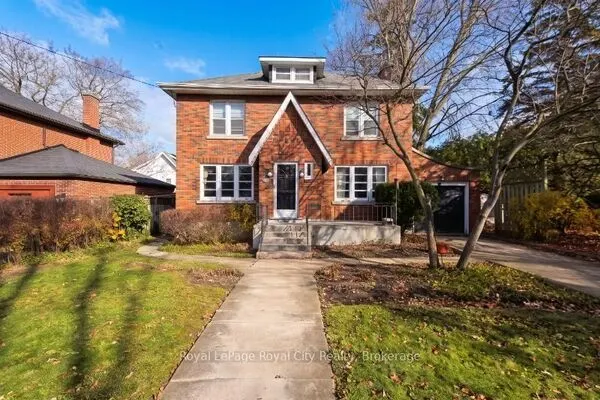
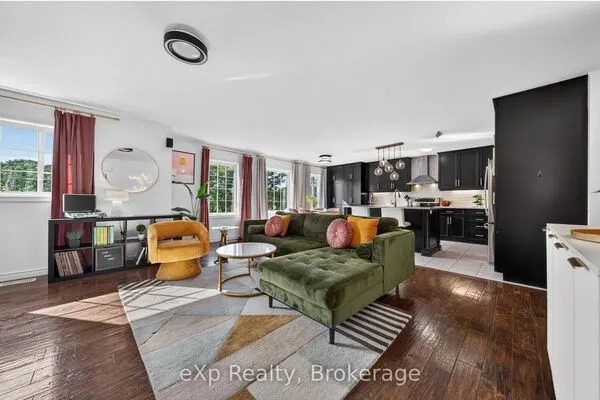
28 Dublin Street N, Guelph
1 / 45
For Sale
$414,900
2 bd · 2 ba · 700–1,100 sq ft

28 Dublin Street N, Guelph N1H 4M8

MLS®# X14199262

Est. mortgage
$1,574/mo
Property taxes $4,348/yr

About This Home

Property Type
House, Semi-Detached, 2-Storey
Parking
None 0 garage, 1 parking
MLS #
X14199262
Size
700-1100 sqft
Basement
Unfinished
Listed on
2026-11-20
Lot size
22 x 60.77
Tax
$4,348 /yr
Days on Market
0
Full of charm, character, and potential, this lovely semi-detached two-storey home is ideally located in downtown Guelph, just steps from an abundance of shops, restaurants, cafés, parks, and everyday amenities. The inviting living room features beautiful hardwood flooring and a character-filled wood-paneled accent wall, creating a warm and welcoming space. The dining room is conveniently located beside the kitchen and filled with natural light, making it a great spot for family dinners and entertaining. The kitchen offers plenty of functionality, with room to add an eat-in dining area or additional countertop space to suit your needs. A convenient 1-piece bathroom completes the main floor. Upstairs, you'll find two bright bedrooms, both filled with natural light, along with a 3-piece bathroom featuring a stand-up shower. Outside, the backyard offers a lovely space to relax, enjoy summer BBQs, or create your own outdoor retreat. Complete with parking for one vehicle and an unbeatable downtown location, this charming home is an excellent opportunity for first-time buyers, investors, or anyone looking to get into the Guelph real estate market!

Property Details

Full Property Details

Interior

Bedrooms
2
Total Bedrooms
2
Washrooms
2
Square Footage
700-1100 sqft
Basement
Unfinished
Heating Source
Gas
Heating Fuel
Forced Air
Air Conditioning
None
Family Room
No
Kitchens
1
Total Kitchens
1
Fireplace Features
No

Exterior

Depth
60.77
Front
21.9
Lot Size
22 x 60.77 ft
Pool
None
Parking Spaces
1
Total Parking Spaces
1.00
Parking Description
None
Garage Spaces
0

Building Description

Style
2-Storey
Home Type
House
Subtype
Semi-Detached
Property Orientation
West
Exterior Finish
Vinyl Siding
Sewers
Sewer
Water Supply
Municipal
Possession Date
No Data

Community

Community
Downtown

Taxes & Fees

Taxes
$4,348 /yr
Tax Year
2026
Occupancy
Vacant

Other

Virtual Tour Link

Room Types

Room Dimensions Area Description
Bathroom 3.22 x 3.25 10.46 sqft -
Bathroom 8.66 x 3.94 34.12 sqft -
Bedroom 10.2 x 10.99 112.1 sqft -
Kitchen 10.3 x 12.11 124.73 sqft -
Living Room 9.09 x 13.22 120.17 sqft -
Primary Bedroom 13.06 x 12.14 158.55 sqft -
M
Manny Virk
RE/MAX REAL ESTATE CENTRE INC.
Listed by ANDRA ARNOLD, Broker
0 days on site
Listing Broker
Royal LePage Royal City Realty
Courtesy
Royal LePage Royal City Realty
Listed Date
11/20/2026

Courtesy of PropTx MLS® / Royal LePage Royal City Realty
Similar homes for sale in Guelph

Explore Guelph

Copyright 2026 All rights reserved. PropTx MLS® assumes no responsibility for the accuracy of any information shown. The information provided herein must only be used by consumers that have a bona fide interest in the purchase, sale or lease of real estate and may not be used for any commercial purpose or any other purpose.
Powered by AgentLocator