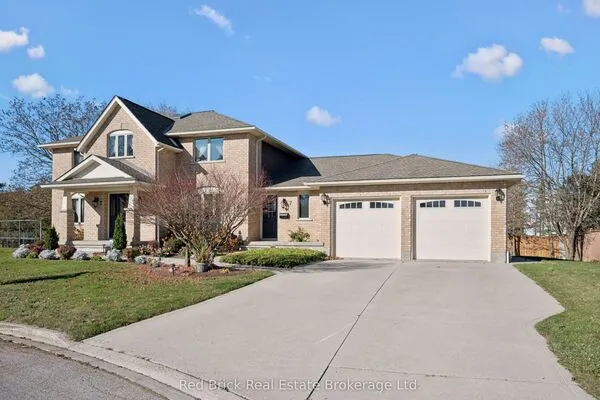
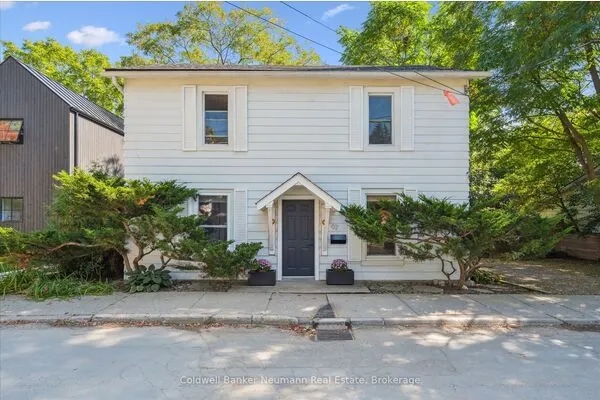
67A RAYMOND Street, Guelph
1 / 50
For Sale
$1,179,000
5 bd · 3 ba · 2,500–3,000 sq ft

67A RAYMOND Street, Guelph N1H 3S4

MLS®# X14196160

Est. mortgage
$4,473/mo
Property taxes $6,769.66/yr

About This Home

Property Type
House, Detached, 2-Storey
Parking
Attached 2 garage, 2 parking
MLS #
X14196160
Size
2500-3000 sqft
Basement
None
Listed on
2026-11-19
Lot size
49 x 99.98
Tax
$6,769.66 /yr
Days on Market
0
Approximate Age
6-15
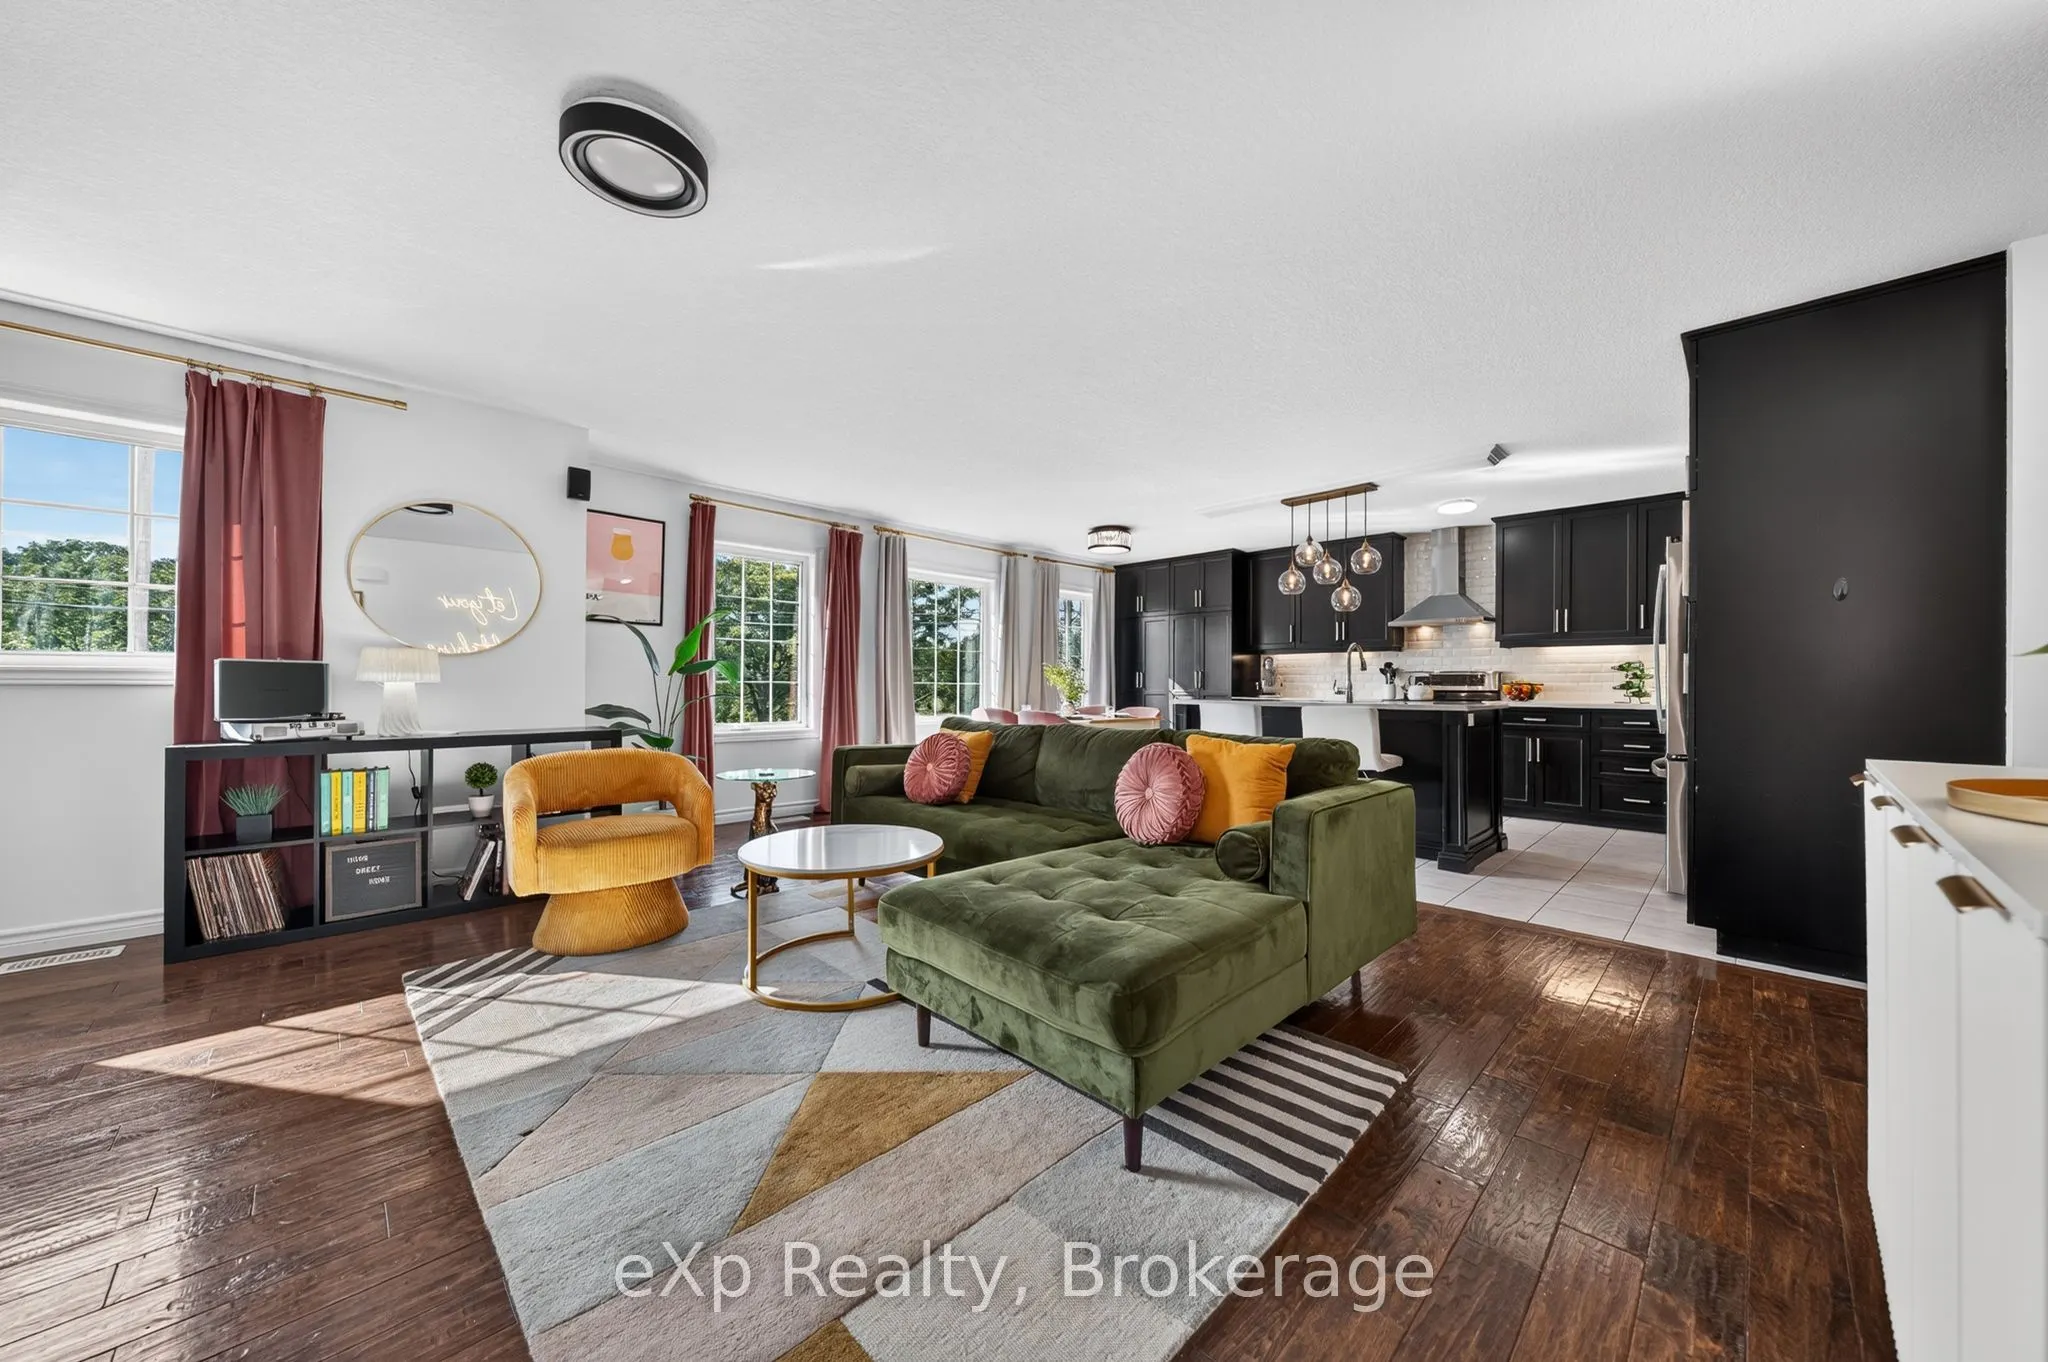
TWO BEAUTIFUL LIVING SPACES. ONE EXCEPTIONAL HOME. Thoughtfully designed for multigenerational living, professionals seeking flexibility, or homeowners looking for rental income, this newer home features a spacious main residence and a beautifully appointed legal secondary suite. Keep family close while enjoying the privacy of separate living spaces, or live in one residence and rent the other to help offset ownership costs. The upper residence offers over 1,500 sq. ft. with 3 bedrooms and 2 bathrooms, complemented by a 2-car garage. The impressive legal 2-bedroom suite is at ground level-not in a basement-and features a custom Barzotti kitchen, providing an inviting home for parents, adult children or tenants. Set in an established, walkable neighbourhood just minutes from downtown Guelph, this property combines modern construction with everyday convenience. Enjoy morning coffee on the back deck, parks just steps from your front door, and easy access to downtown dining, shopping and amenities. A rare opportunity to bring generations together, create an income stream, or enjoy a home that adapts as your needs change.

Property Details

Full Property Details

Interior

Bedrooms
5
Total Bedrooms
5
Washrooms
3
Square Footage
2500-3000 sqft
Basement
None
Heating Source
Gas
Heating Fuel
Forced Air
Air Conditioning
Central Air
Family Room
Yes
Kitchens
2
Kitchens Plus
0
Total Kitchens
2
Fireplace Features
No

Exterior

Depth
99.98
Front
49.0
Acreage
< .50
Driveway
Private Double
Lot Size
49 x 99.98 ft
Pool
None
Waterfront
None
Parking Spaces
2
Total Parking Spaces
4.00
Parking Description
Attached
Garage Spaces
2
Zoning
R1B

Building Description

Style
2-Storey
Home Type
House
Subtype
Detached
Year Built
6-15
Property Orientation
South
Exterior Finish
Brick,Vinyl Siding
Sewers
Sewer
Water Supply
Municipal
Possession Date
No Data

Community

Community
Downtown

Taxes & Fees

Taxes
$6,769.66 /yr
Tax Year
2026
Occupancy
Owner

Other

Virtual Tour Link

Room Types

Room Dimensions Area Description
Bedroom 10.01 x 9.88 98.9 sqft -
Bedroom 13.45 x 11.06 148.76 sqft 4 Pc Bath
Bedroom 9.97 x 9.94 99.1 sqft 4 Pc Bath
Dining Room 11.45 x 7.35 84.16 sqft -
Dining Room 13.39 x 10.24 137.11 sqft W/O To Deck
Family Room 20.51 x 19.36 397.07 sqft -
Kitchen 12.04 x 11.45 137.86 sqft -
Kitchen 13.39 x 10.6 141.93 sqft -
Laundry 13.39 x 5.94 79.54 sqft -
Living Room 11.15 x 9.91 110.5 sqft -
Primary Bedroom 19.23 x 12.01 230.95 sqft W/O To Deck, 4 Pc Ensuite
Utility Room 5.94 x 5.12 30.41 sqft -
M
Manny Virk
RE/MAX REAL ESTATE CENTRE INC.
Listed by JOHN SANVIDO, Salesperson
0 days on site
Listing Broker
eXp Realty
Courtesy
eXp Realty
Listed Date
11/19/2026

Courtesy of PropTx MLS® / eXp Realty

Similar homes for sale in Guelph

Explore Guelph

Copyright 2026 All rights reserved. PropTx MLS® assumes no responsibility for the accuracy of any information shown. The information provided herein must only be used by consumers that have a bona fide interest in the purchase, sale or lease of real estate and may not be used for any commercial purpose or any other purpose.
Powered by AgentLocator