26 McLachlan Place, Guelph
1 / 32
For Sale
$932,000
3+3 bd · 4 ba · 2,000–2,500 sq ft

26 McLachlan Place, Guelph N1H 8K4

MLS®# X14196080

Est. mortgage
$3,536/mo
Property taxes $6,097.18/yr

About This Home

Property Type
House, Detached, Backsplit 4
Parking
Attached 2 garage, 4 parking
MLS #
X14196080
Size
2000-2500 sqft
Basement
Finished,Walk-Out
Listed on
2026-11-18
Lot size
59 x 114.83
Tax
$6,097.18 /yr
Days on Market
1
Approximate Age
31-50
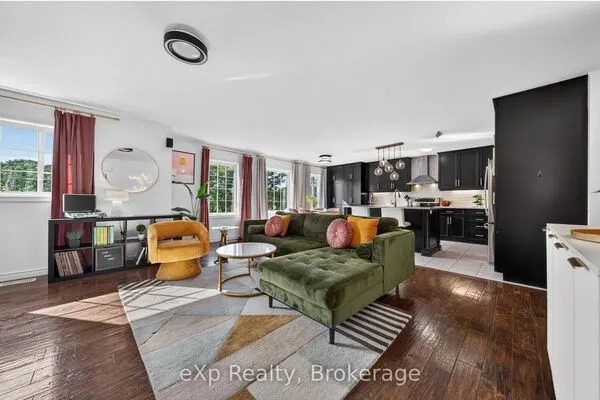
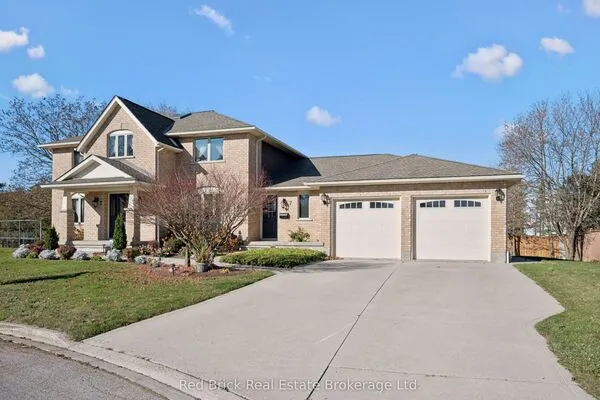
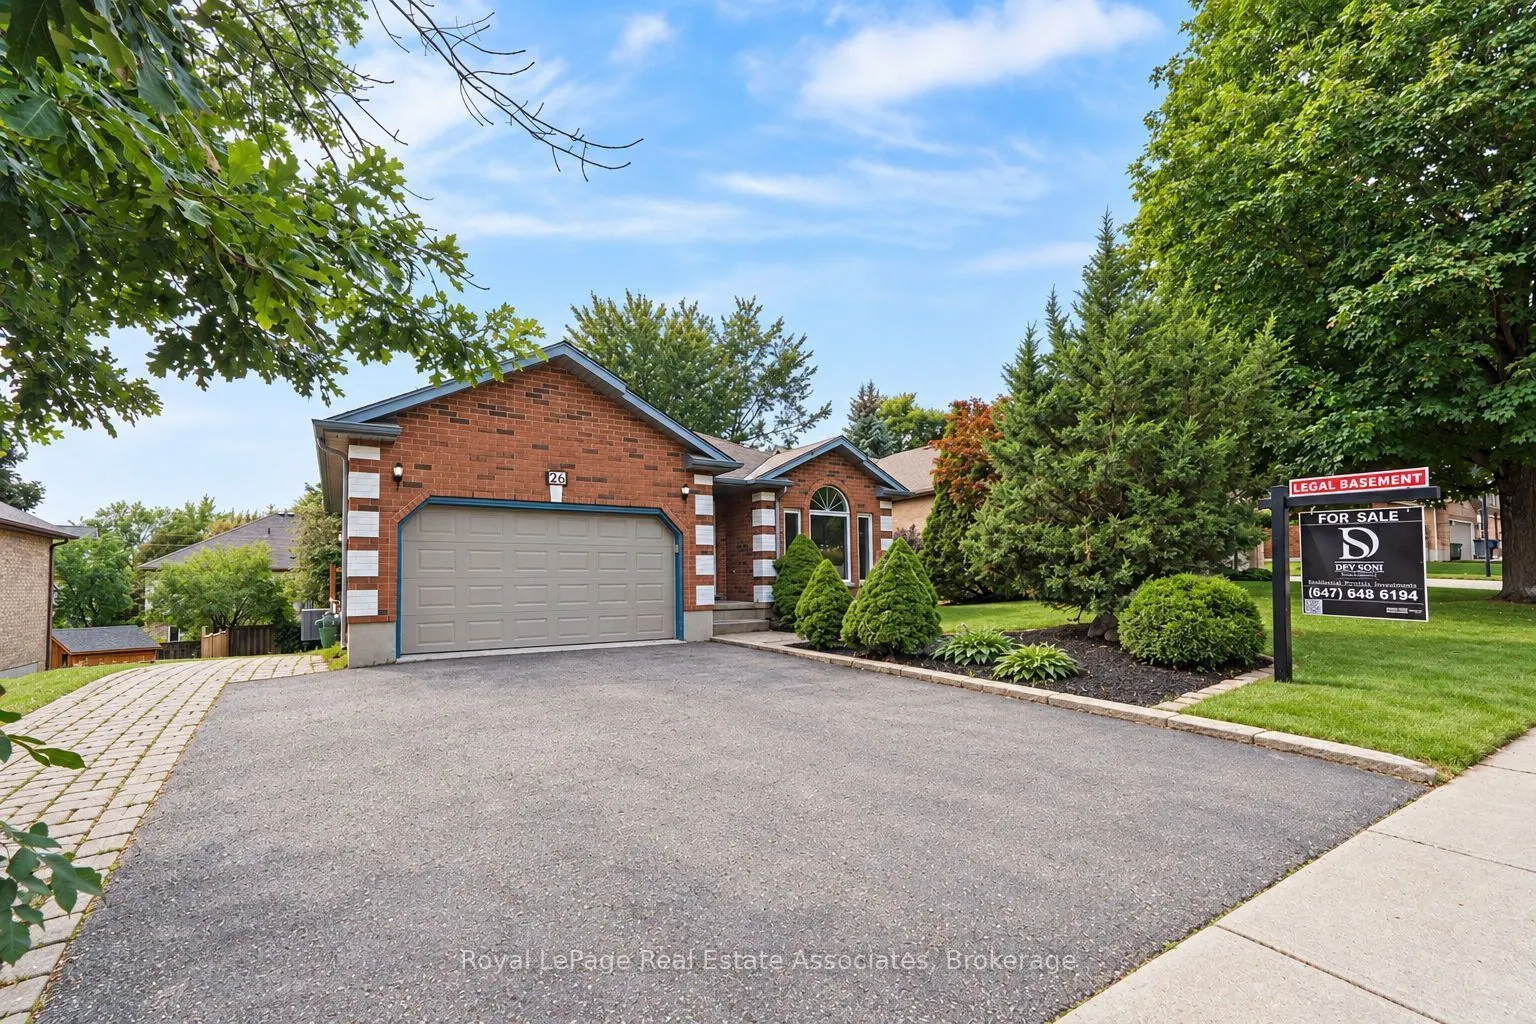
LEGAL 2-UNIT DETACHED HOME | FULLY PERMITTED & FINALED | 6 BED | 4 BATH | 2 KITCHENS | 2-CAR GARAGE Welcome to 26 McLachlan Place, a beautifully renovated legal 2-unit detached home in Guelph's desirable West Willow Woods neighbourhood. Offering approx. 2,868 sq. ft. of finished living space, this turnkey property is ideal for investors, first-time buyers, multi-generational families or homeowners looking to offset their mortgage. The main residence features a bright open-concept layout, renovated kitchen, spacious living/dining areas, main-floor laundry and 3 bedrooms, including a private primary suite with walk-in closet and 4-pc ensuite, plus an additional full bath. The lower-level legal accessory apartment offers complete independence with a separate walk-out entrance, full kitchen, 3 bedrooms, 2 baths, in-suite laundry and water softener. Completed in 2026 with City of Guelph permits and final inspections, the second dwelling includes required fire separation, hard-wired interconnected smoke/CO alarms and compliant egress windows. Fully permitted, inspected and finaled, offering peace of mind without the uncertainty of an unapproved basement conversion. Potential lower-unit rental income of approx. $2,600/month, subject to market conditions. Excellent access to the University of Guelph, Costco, Zehrs, schools, shopping, parks, transit, Hwy 6 and the 401. Additional highlights include a 2-car attached garage, 4 total parking spaces, gas forced-air heating and quiet cul-de-sac setting. Live in one unit and rent the other, accommodate extended family, or invest with confidence. A rare opportunity offering flexibility, income potential and long-term value in a highly convenient Guelph location.
Property Details

Full Property Details

Interior

Bedrooms
3
Bedrooms Plus
3
Total Bedrooms
6
Washrooms
4
Square Footage
2000-2500 sqft
Basement
Finished,Walk-Out
Heating Source
Gas
Heating Fuel
Forced Air
Air Conditioning
Central Air
Family Room
Yes
Kitchens
1
Kitchens Plus
1
Total Kitchens
2
Fireplace Features
No

Exterior

Depth
114.83
Front
59.05
Acreage
< .50
Driveway
Private Double
Lot Size
59 x 114.83 ft
Pool
None
Parking Spaces
4
Total Parking Spaces
6.00
Parking Description
Attached
Garage Spaces
2

Building Description

Style
Backsplit 4
Home Type
House
Subtype
Detached
Year Built
31-50
Property Orientation
East
Exterior Finish
Brick,Vinyl Siding
Sewers
Sewer
Water Supply
Municipal
Possession Date
No Data

Community

Community
Willow West/Sugarbush/West Acres

Taxes & Fees

Taxes
$6,097.18 /yr
Tax Year
2026
Occupancy
Vacant

Other

Virtual Tour Link

Room Types

Room Dimensions Area Description
Bedroom 1.64 x 9.22 15.12 sqft -
Bedroom 11.48 x 8.99 103.21 sqft -
Bedroom 11.98 x 8.99 107.7 sqft -
Bedroom 9.97 x 9.22 91.92 sqft -
Dining Room 9.97 x 8.56 85.34 sqft -
Family Room 26.97 x 21 566.37 sqft -
Kitchen 9.97 x 7.97 79.46 sqft -
Living Room 15.98 x 8.56 136.79 sqft -
Primary Bedroom 13.39 x 11.48 153.72 sqft -
M
Manny Virk
RE/MAX REAL ESTATE CENTRE INC.
Listed by DEV SONI, Salesperson
0 days on site
Listing Broker
Royal LePage Real Estate Associates
Courtesy
Royal LePage Real Estate Associates
Listed Date
11/18/2026

Courtesy of PropTx MLS® / Royal LePage Real Estate Associates

Similar homes for sale in Guelph

Explore Guelph

Copyright 2026 All rights reserved. PropTx MLS® assumes no responsibility for the accuracy of any information shown. The information provided herein must only be used by consumers that have a bona fide interest in the purchase, sale or lease of real estate and may not be used for any commercial purpose or any other purpose.
Powered by AgentLocator