Property Type
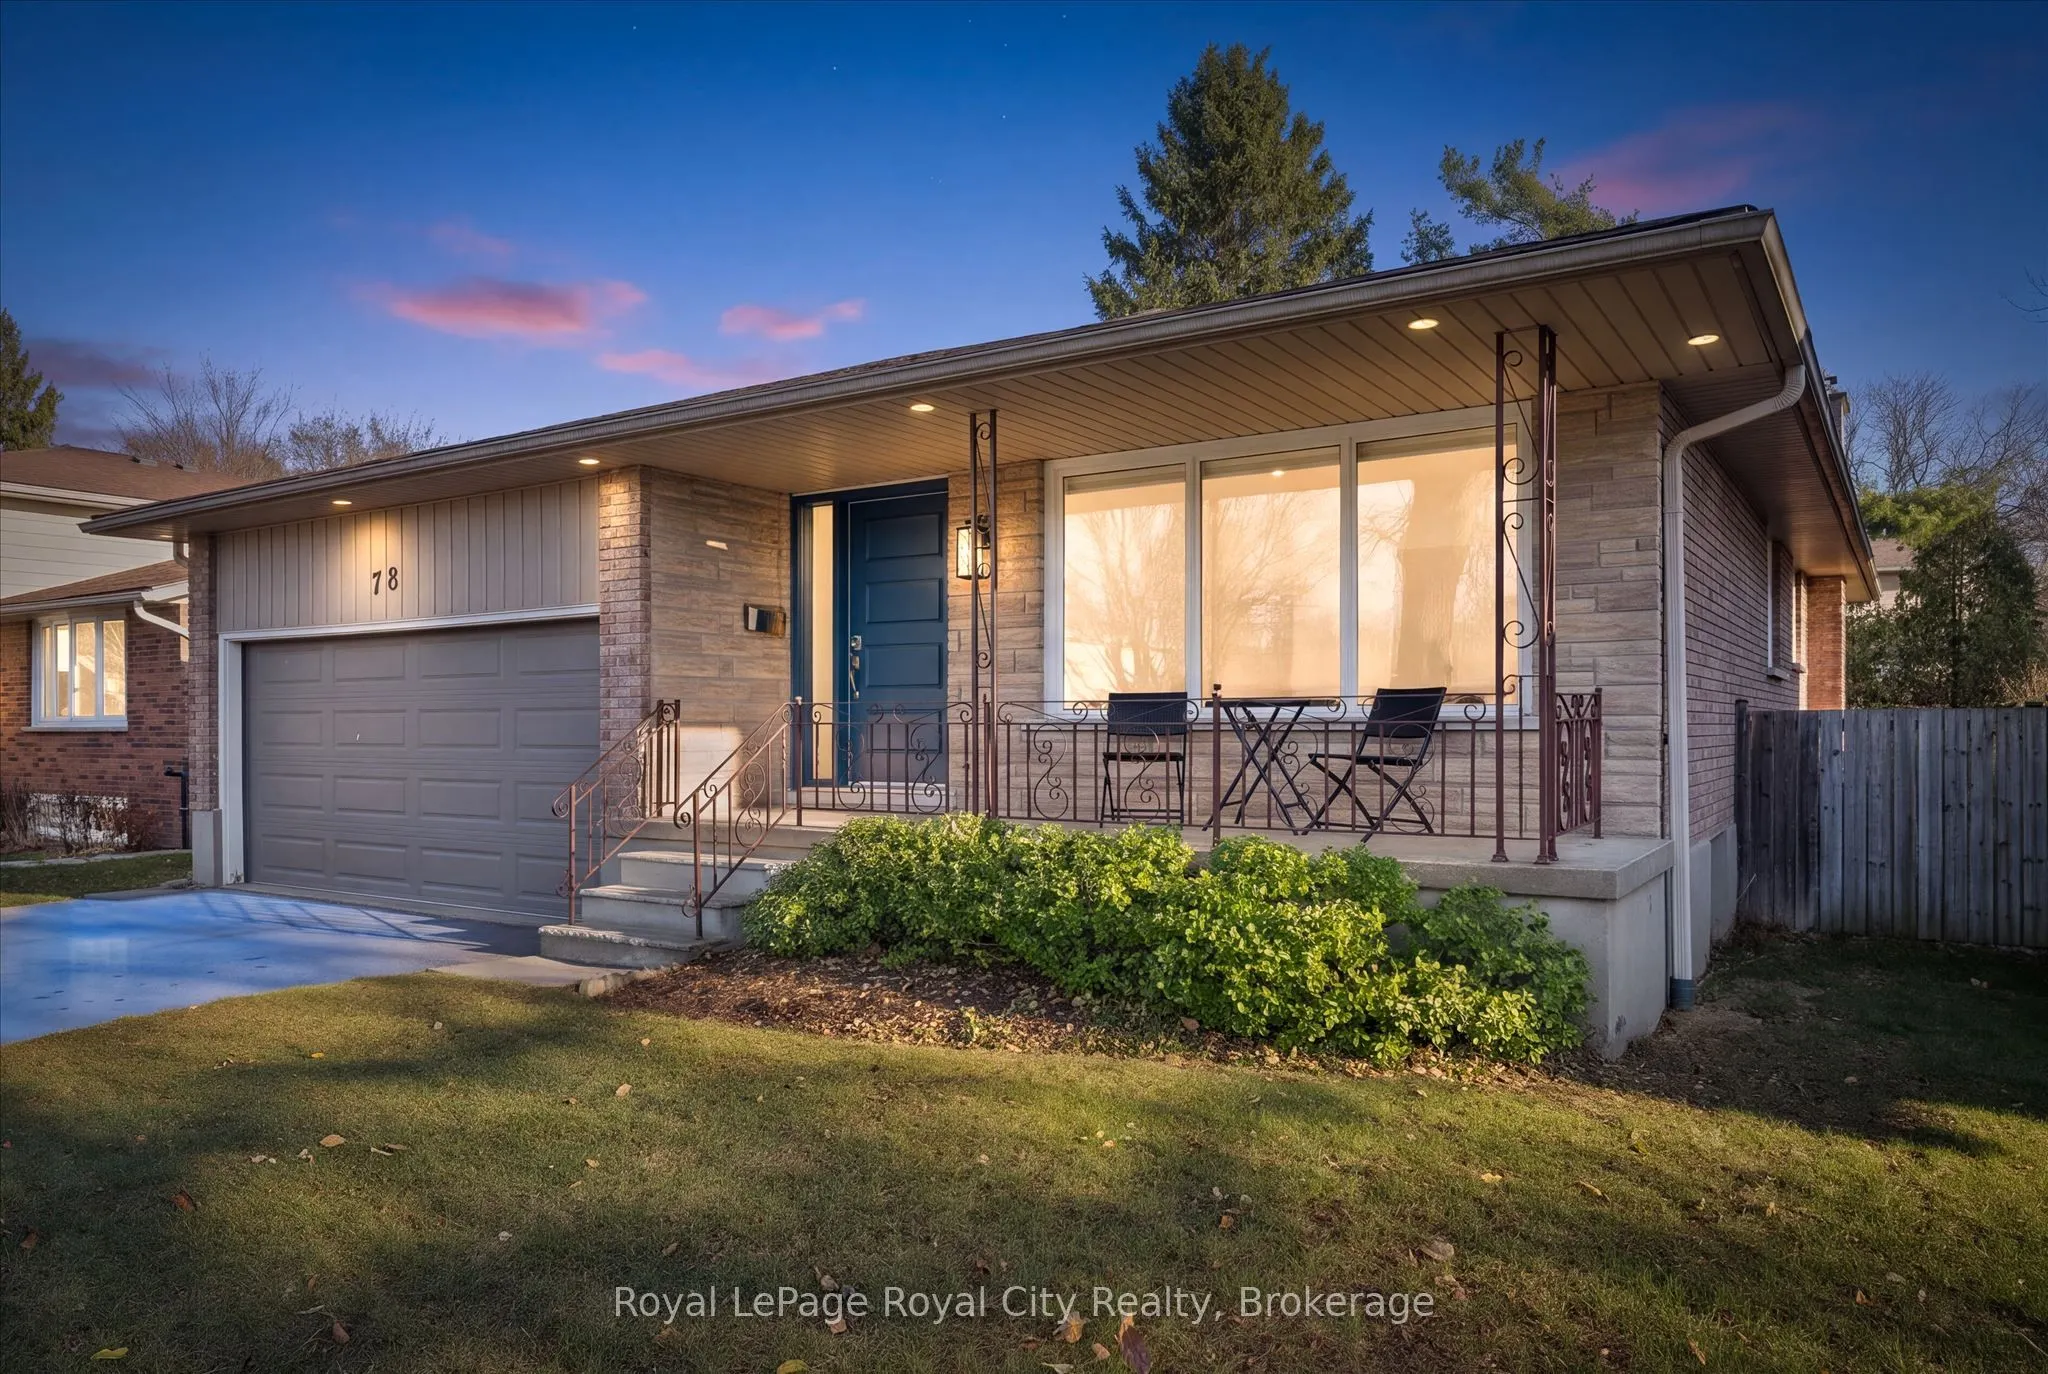
House, Detached, Bungalow
Parking
Attached 2 garage, 2 parking
Basement
Finished,Full,Separate Entrance
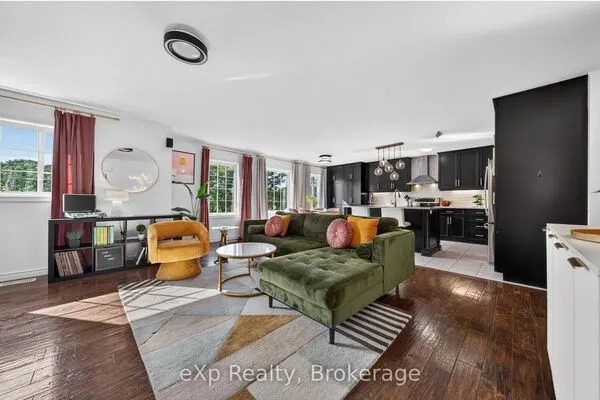
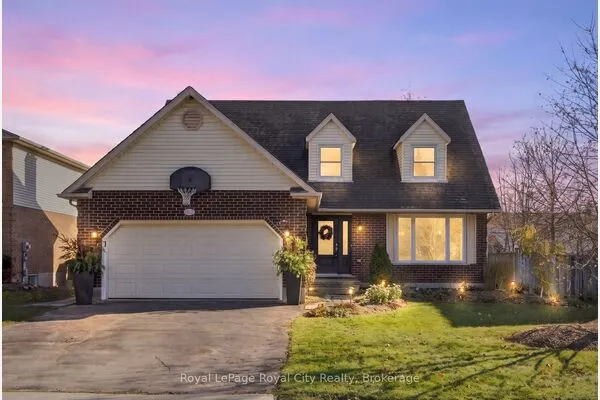
Location, location, location! Welcome to Campus Estates, one of Guelph's established and highly desirable neighbourhoods, where convenience and community come together. Ideally situated just minutes from the University of Guelph, this is a fantastic opportunity for University employees, faculty and students to enjoy the benefits of living close to campus while being part of a mature residential neighbourhood. Enjoy easy access to public transit, shopping, everyday amenities and Highway 401, making commuting and getting around effortless. Set on an impressive 55 x 120 ft lot, this quality-built solid brick home offers a level of construction and durability thats increasingly hard to find. The carpet-free interior has seen numerous updates, including brand new waterproof vinyl plank flooring, fresh paint, updated trim and new light fixtures. Additional features include motorized blinds in the main living area and a double-car garage! Downstairs you will find a fully finished area with side entrance (in-law suite possibilities), gas fire place and an additional bedroom. Outside, enjoy a private, easy-to-maintain landscaped yard surrounded by mature trees, complete with a raspberry garden, and an impressive patio with an integrated waterfall feature and a quality-built storage shed with hydro. A rare opportunity to own in an established neighbourhood where proximity to the University of Guelph is a true advantage. Whether you're looking to live close to work, school or simply enjoy the convenience of this sought-after location, Campus Estates is a place you'll be proud to call home.


 For Sale
 For Sale
 For Sale
 For Sale
 For Sale
 For Sale

