RE/MAX REAL ESTATE CENTRE INC.6474033386
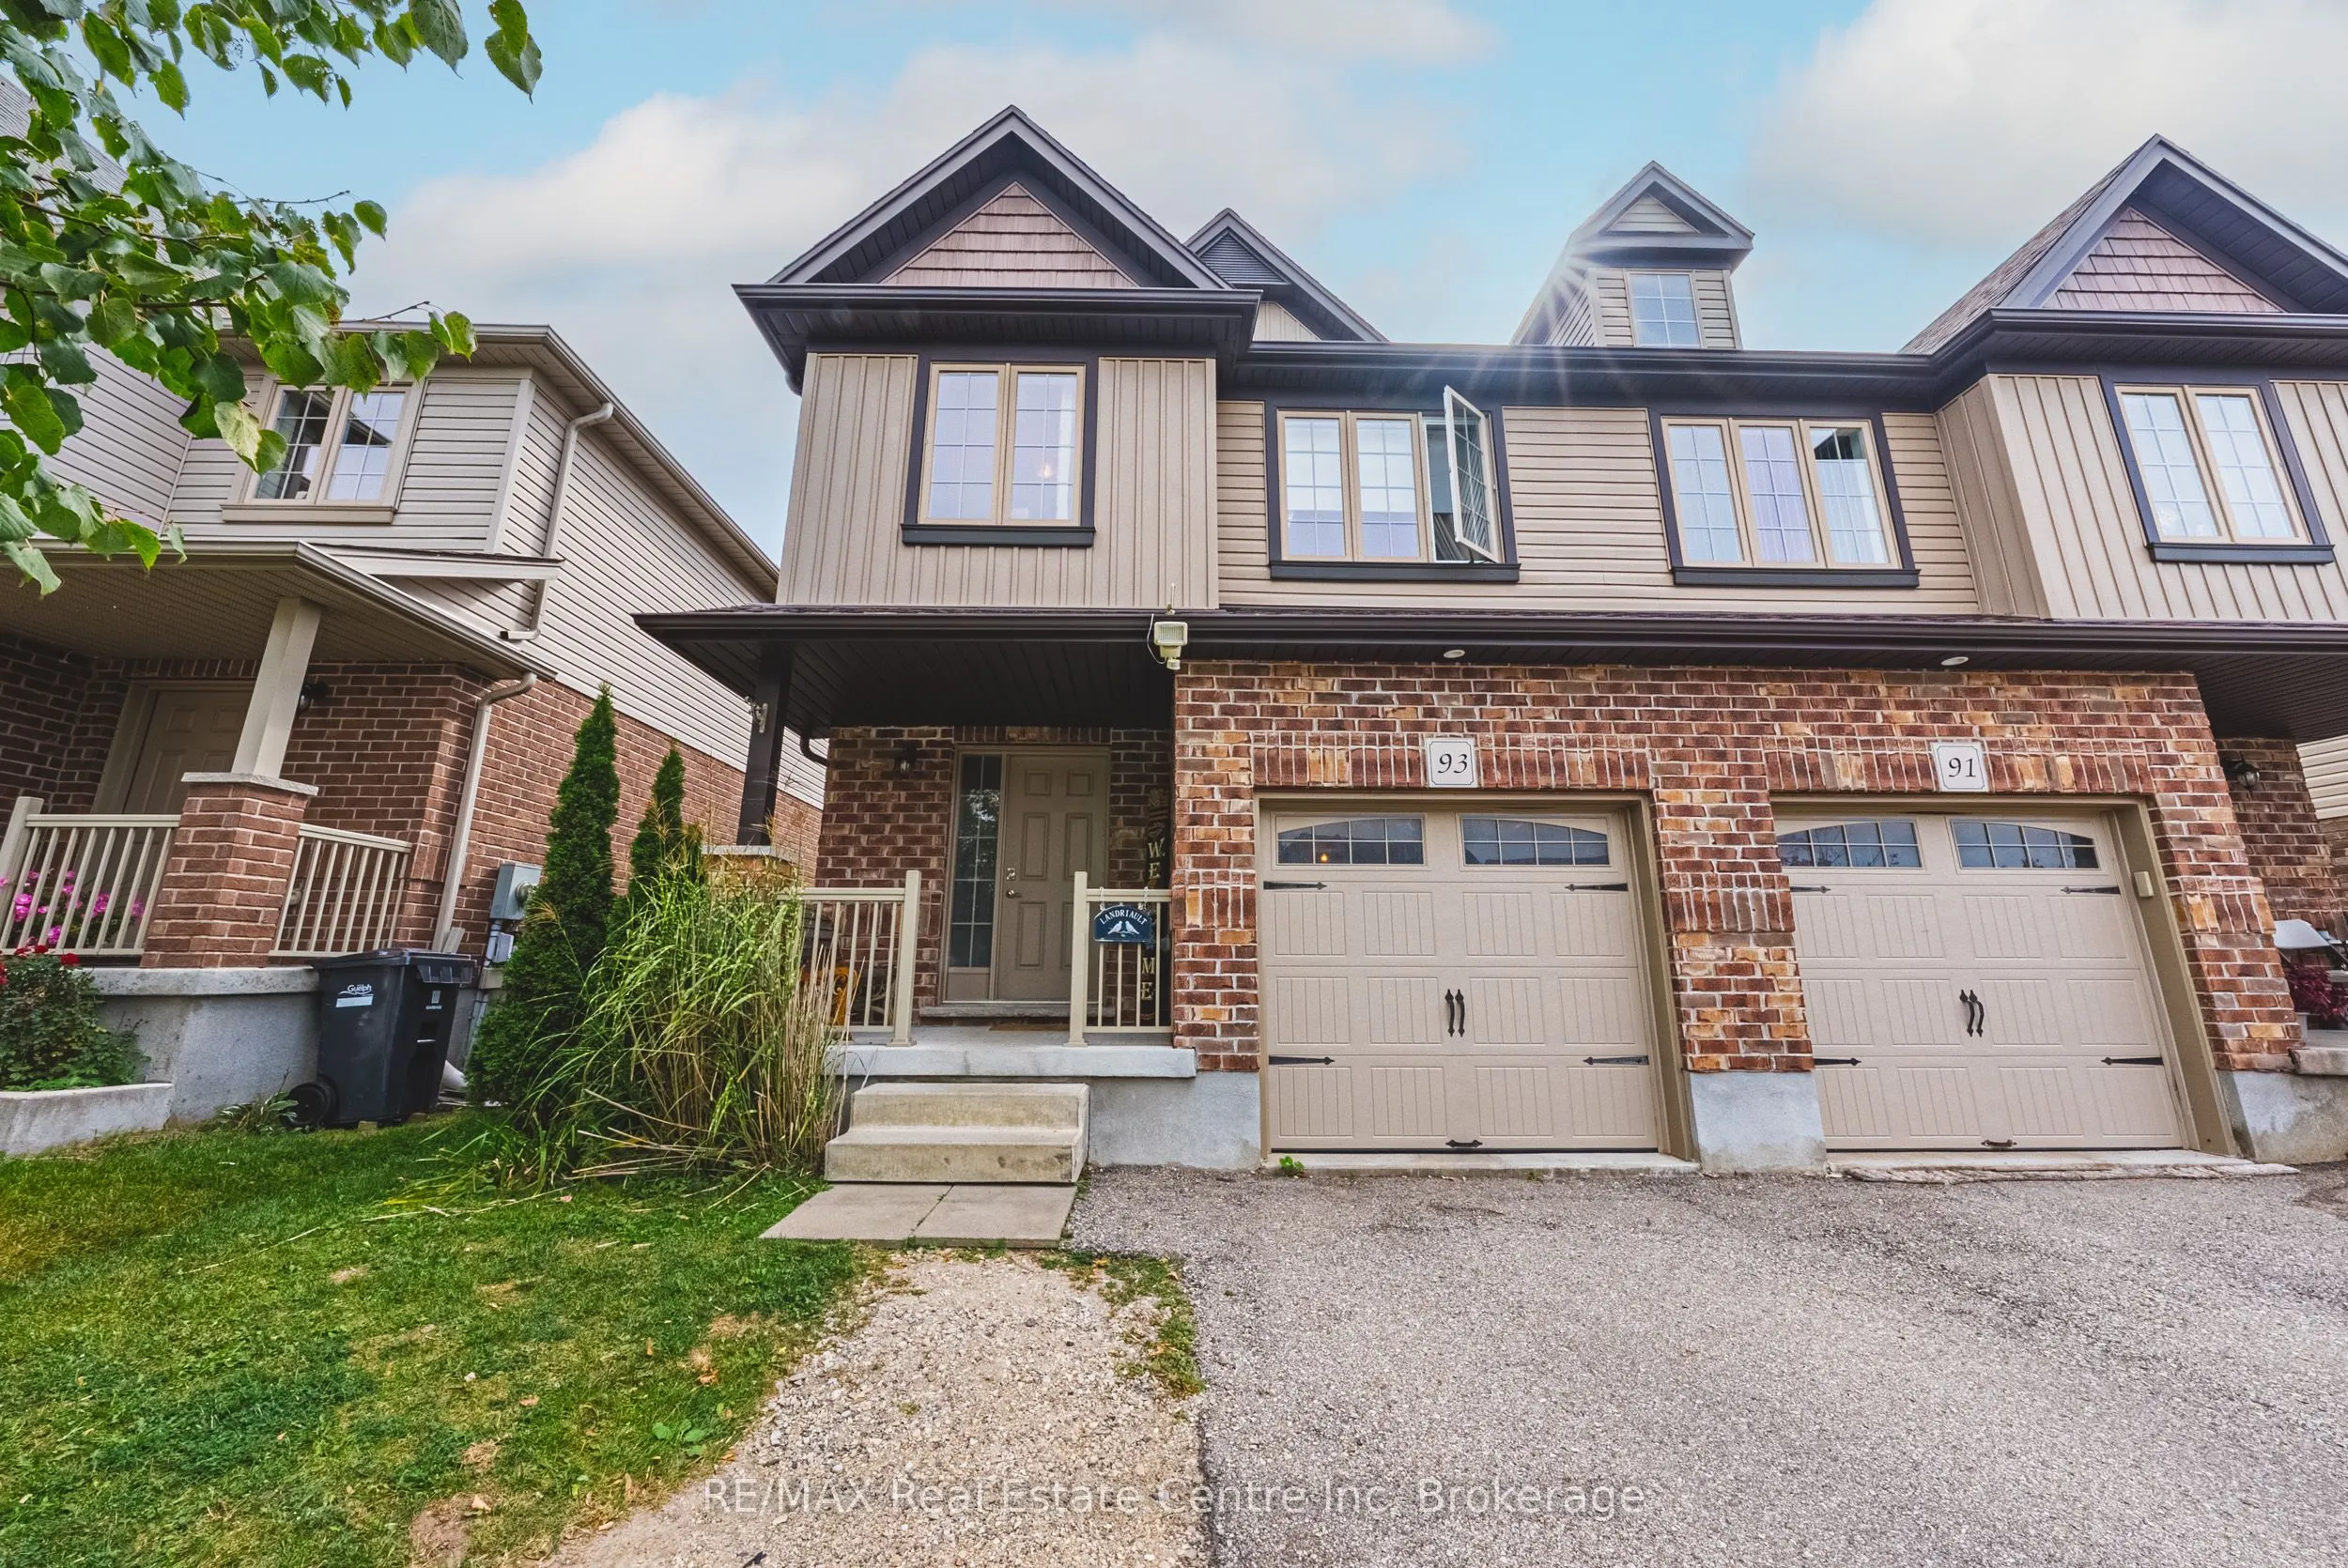


MLS®# X14198326
| Room | Dimensions | Area | Description |
|---|---|---|---|
| Bathroom | 0.98 x 0.98 | 0.96 sqft | 2 Pc Bath |
| Bathroom | 0.98 x 0.98 | 0.96 sqft | 4 Pc Bath |
| Bathroom | 0.98 x 0.98 | 0.96 sqft | 4 Pc Ensuite |
| Bedroom 2 | 17.39 x 10.6 | 184.33 sqft | - |
| Bedroom 3 | 11.58 x 9.38 | 108.62 sqft | - |
| Bedroom 4 | 13.29 x 8.1 | 107.65 sqft | - |
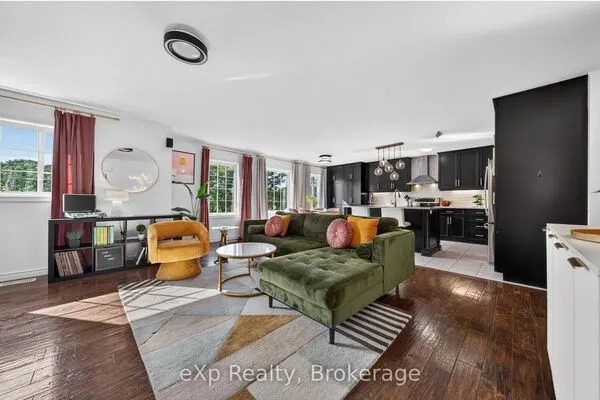
| Breakfast | 17.98 x 9.78 | 175.84 sqft | - |
| Foyer | 8.3 x 9.38 | 77.85 sqft | - |
| Kitchen | 10.6 x 9.78 | 103.67 sqft | - |
| Living Room | 14.27 x 18.9 | 269.7 sqft | - |
| Primary Bedroom | 13.09 x 18.37 | 240.46 sqft | - |
Courtesy of PropTx MLS® / RE/MAX Real Estate Centre Inc
 For Sale
 For Sale
 For Sale
 For Sale
 For Sale
 For Sale

