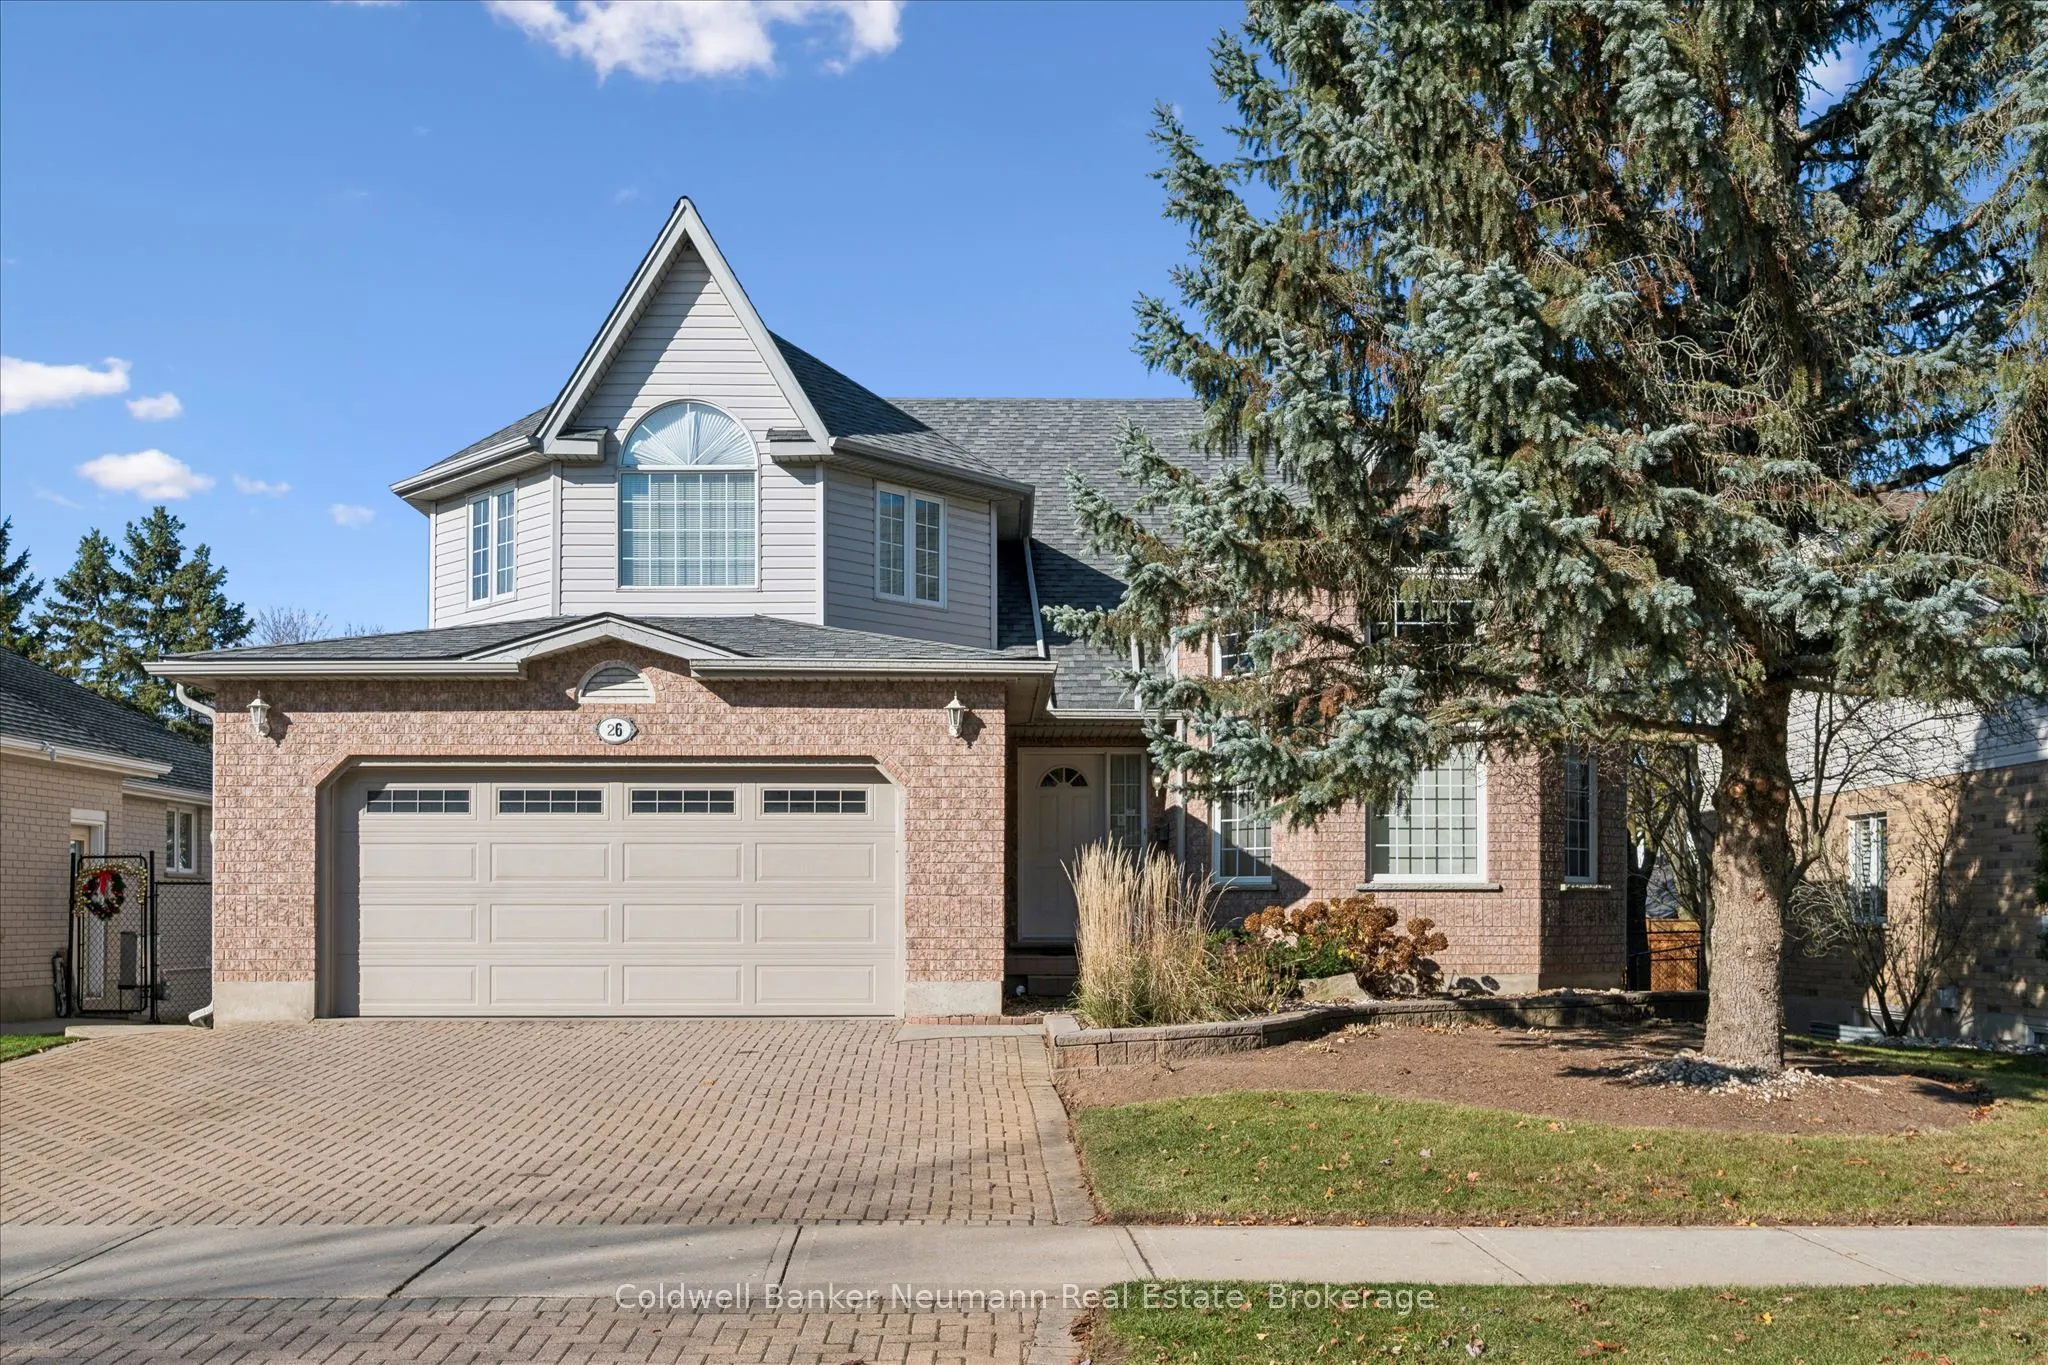
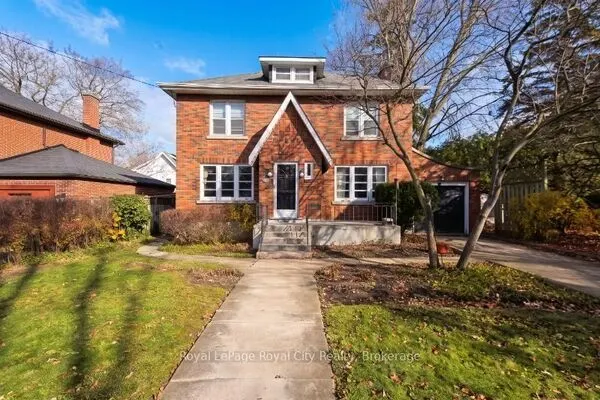
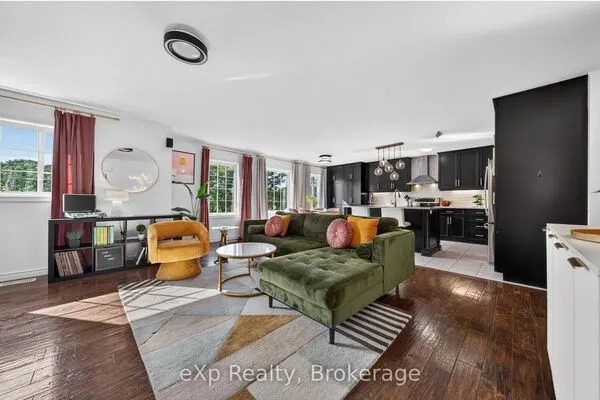
26 Oakridge Crescent, Guelph
1 / 48
For Sale
$1,024,900
3 bd · 4 ba · 2,500–3,000 sq ft

26 Oakridge Crescent, Guelph N1L 1J3

MLS®# X14197908

Est. mortgage
$3,888/mo
Property taxes $8,903/yr

About This Home

Property Type
House, Detached, 2-Storey
Parking
Attached 2 garage, 2 parking
MLS #
X14197908
Size
2500-3000 sqft
Basement
Full,Partially Finished,Walk-Out,Separate Entrance
Listed on
2026-11-20
Lot size
59 x 116.45
Tax
$8,903 /yr
Days on Market
0
Welcome to 26 Oakridge Crescent, set on one of the best streets in South Guelph's sought-after Pineridge community. Offering over 2,600 sq ft above grade plus a walk-out basement, this is a lot of home for the money and a rare chance for a growing family to get the space they need. The main floor opens with a bright living room and formal dining area under soaring vaulted ceilings, where tall oversized windows fill the front of the home with natural light. The kitchen features an eat-in area with room for a full-size table and a walk-out to the elevated deck, flowing into a cozy family room with gas fireplace. A spacious main floor office/den, currently used as a bedroom, offers flexibility for working from home or multi-generational living, along with a convenient 2-piece bath. Upstairs, the massive primary bedroom includes a 4-piece ensuite. Two more generously sized bedrooms share a 5-piece main bath. The open loft adds even more versatility: use it as a home office or second living space, or with a little creativity, convert it into a 4th bedroom above grade. The partially finished walk-out basement offers a vast rec room, a 3-piece bath, ample storage and plenty of natural light. There is room to add another bedroom and the potential to finish the remaining space however you see fit. A double car garage and interlock driveway complete the package. Located close to walking trails, great schools, shopping, everyday amenities and quick highway access, this is a home with room to grow in a neighbourhood families love. Book your showing today.

Property Details

Full Property Details

Interior

Bedrooms
3
Total Bedrooms
3
Washrooms
4
Square Footage
2500-3000 sqft
Basement
Full,Partially Finished,Walk-Out,Separate Entrance
Heating Source
Gas
Heating Fuel
Forced Air
Air Conditioning
Central Air
Family Room
Yes
Kitchens
1
Total Kitchens
1
Fireplace Features
Yes

Exterior

Depth
116.45
Front
59.05
Lot Size
59 x 116.45 ft
Pool
None
Parking Spaces
2
Total Parking Spaces
4.00
Parking Description
Attached
Garage Spaces
2
Zoning
R1B-13

Building Description

Style
2-Storey
Home Type
House
Subtype
Detached
Property Orientation
North
Exterior Finish
Brick,Vinyl Siding
Sewers
Sewer
Water Supply
Municipal
Possession Date
1/29/2027

Community

Community
Pineridge/Westminster Woods

Taxes & Fees

Taxes
$8,903 /yr
Tax Year
2025
Occupancy
Owner

Other

Virtual Tour Link

Room Types

Room Dimensions Area Description
Bedroom 13.42 x 11.25 150.98 sqft -
Bedroom 15.42 x 14.6 225.13 sqft -
Breakfast 14.6 x 1.02 14.89 sqft -
Dining Room 11.68 x 13.52 157.91 sqft -
Family Room 11.15 x 17.85 199.03 sqft -
Foyer 6.82 x 6.92 47.19 sqft -
Living Room 15.16 x 12.99 196.93 sqft -
Office 13.32 x 12.6 167.83 sqft -
Primary Bedroom 18.77 x 20.08 376.9 sqft -
Recreation 37.83 x 19.65 743.36 sqft -
M
Manny Virk
RE/MAX REAL ESTATE CENTRE INC.
0 days on site
Listing Broker
Coldwell Banker Neumann Real Estate
Courtesy
Coldwell Banker Neumann Real Estate
Listed Date
11/20/2026

Courtesy of PropTx MLS® / Coldwell Banker Neumann Real Estate
Similar homes for sale in Guelph

Explore Guelph

Copyright 2026 All rights reserved. PropTx MLS® assumes no responsibility for the accuracy of any information shown. The information provided herein must only be used by consumers that have a bona fide interest in the purchase, sale or lease of real estate and may not be used for any commercial purpose or any other purpose.
Powered by AgentLocator