10245 OLD PINE CREST Road, Brampton
1 / 50
For Sale
$2,600,000
5 bd · 6 ba · 3,500–5,000 sq ft

10245 OLD PINE CREST Road, Brampton L0P 1K0

MLS®# W14195828

Est. mortgage
$9,864/mo
Property taxes $12,000/yr

About This Home

Property Type
House, Detached, 2-Storey
Parking
Detached 9 garage, 20 parking
MLS #
W14195828
Size
3500-5000 sqft
Basement
Full
Listed on
2026-11-19
Lot size
178 x 483.15
Tax
$12,000 /yr
Days on Market
0
Approximate Age
51-99
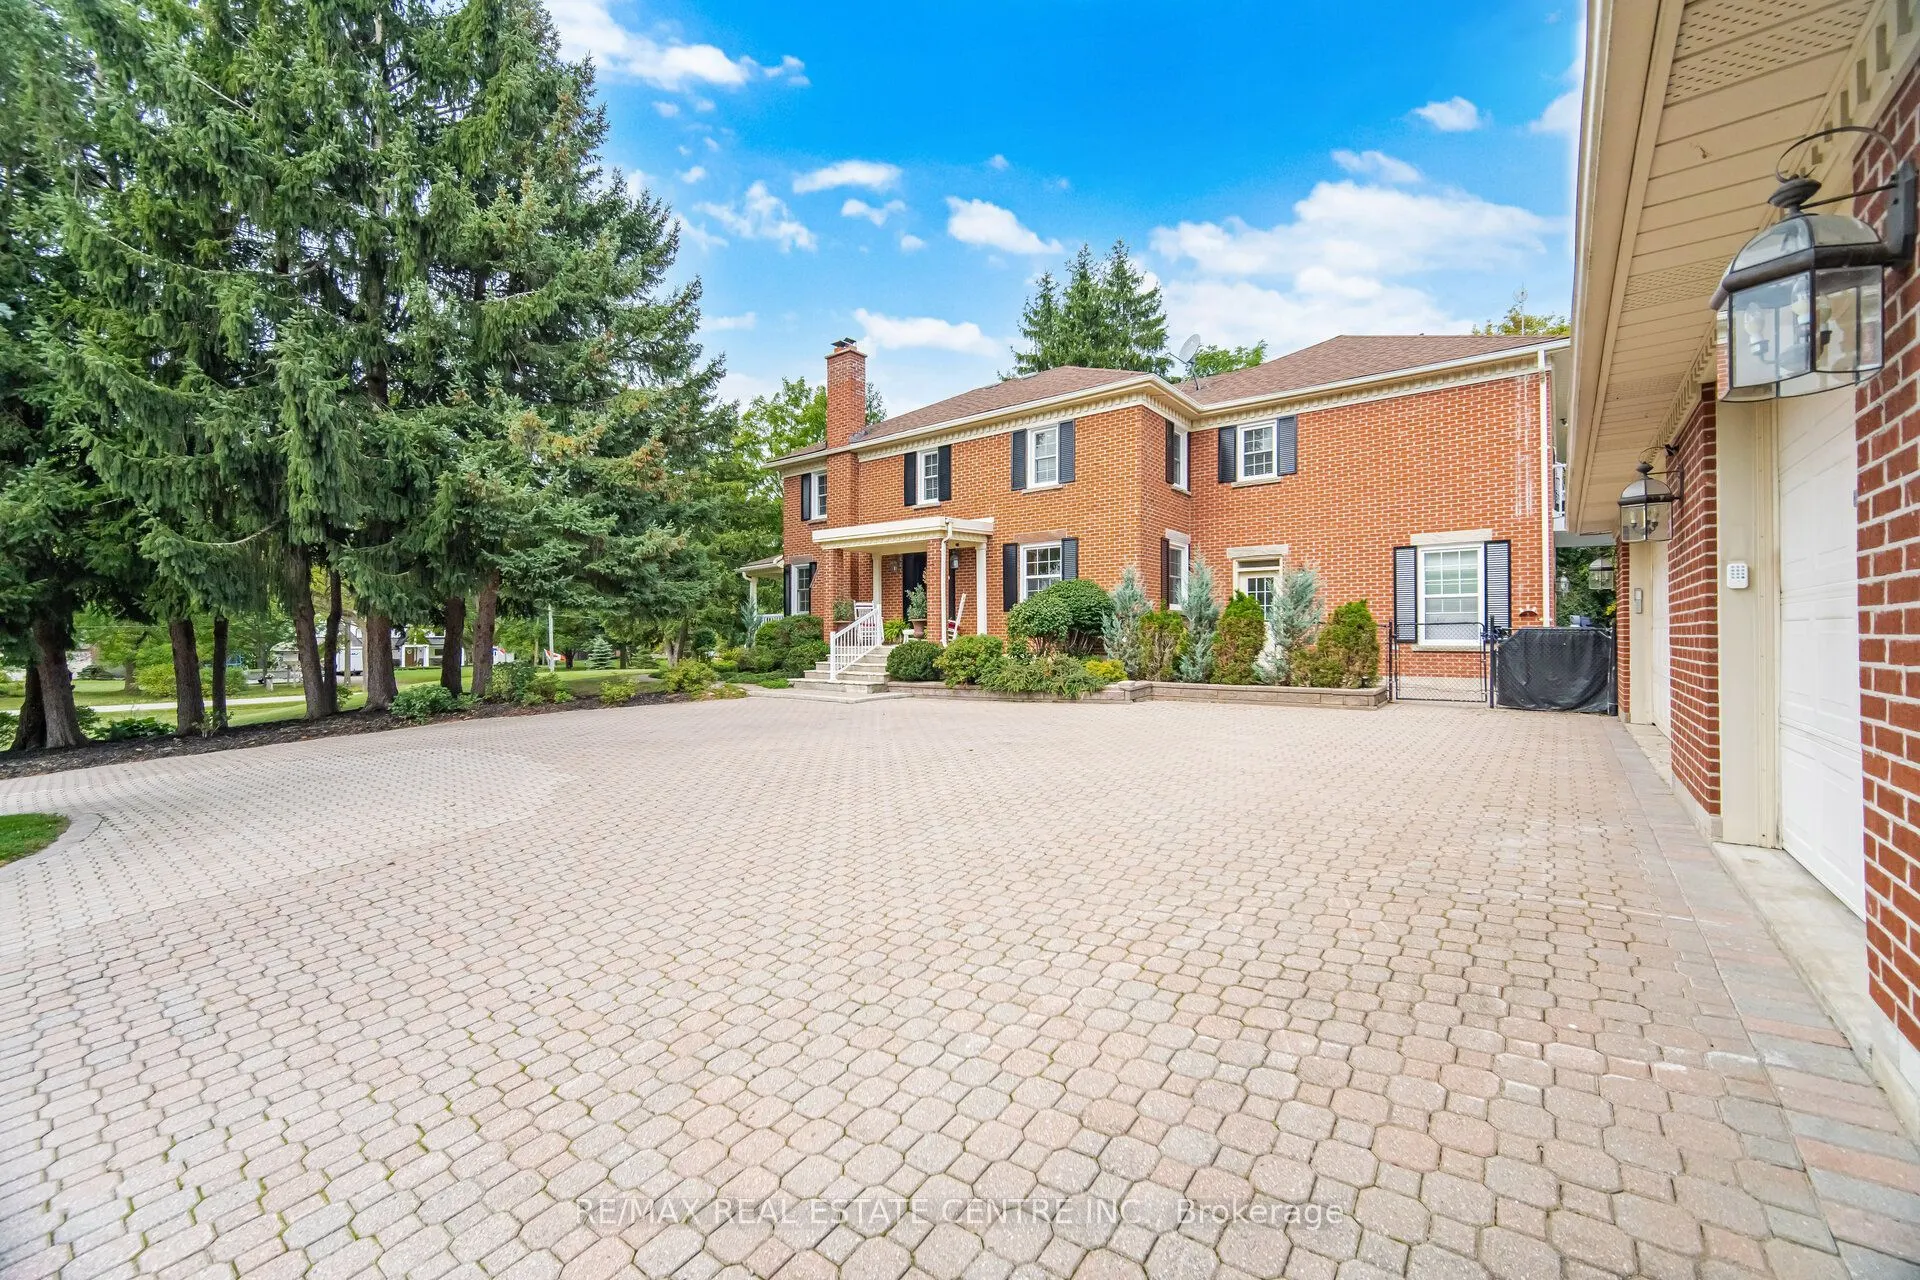
Welcome to this exceptional country property offering the perfect blend of privacy, space, and convenience, just 2 minutes from Georgetown and close to Highways 401 and 407. Situated on a professionally maintained 2-acre lot at the end of a quiet dead-end road, this beautiful property features a long, curved interlocking driveway, mature evergreen trees, rolling landscape, and a charming pond with lotus flowers and goldfish. A peaceful setting to relax, entertain, and enjoy country living while remaining close to town.The property features over 4,000 sq. ft. home with 5 bedrooms and 6 bathrooms, including TWO spacious primary bedrooms. The upper level offers 4 bedrooms, including 2 with ensuites, an additional full bathroom, and a convenient laundry room. The impressive approximately 600 sq. ft. primary suite features a private balcony overlooking the beautifully landscaped backyard and swimming pool, along with 2 large walk-in closets.The main-level additional primary bedroom offers a separate entrance, abundant natural light, and 12-foot windows with sliding doors overlooking the pool and backyard. It includes a spacious sitting area, large bathroom, and a convenient kitchenette with sink, gas stove, and refrigerator. A gas stove adds warmth and ambience, while the ground-level layout provides convenient wheelchair access.Enjoy the wraparound veranda extending across the front and side of the home, offering a welcoming outdoor space. Recent upgrades include fresh interior paint, numerous electrical improvements, LED pot lights throughout, upgraded door hardware, genuine oak hardwood flooring across most of the home, and luxury vinyl flooring in the additional primary bedroom.A true dream for hobbyists, car enthusiasts, tradespeople, and storage needs, the impressive approximately 2,350 sq. ft. detached garage features 4 large roll-up doors, accommodating a 2-car garage, single-car garage, RV or rel vehicle storage, and a substantial approx 1,000 sq. ft. workshop.

Property Details

Full Property Details

Interior

Bedrooms
5
Bedrooms Plus
0
Total Bedrooms
5
Washrooms
6
Square Footage
3500-5000 sqft
Basement
Full
Heating Source
Propane
Heating Fuel
Forced Air
Air Conditioning
Central Air
Family Room
Yes
Kitchens
2
Kitchens Plus
0
Total Kitchens
2
Fireplace Features
No

Exterior

Depth
483.15
Front
178.24
Acreage
.50-1.99
Driveway
Private,Circular Drive
Lot Size
178 x 483.15 ft
Pool
None
Parking Spaces
20
Total Parking Spaces
29.00
Parking Description
Detached
Garage Spaces
9
Zoning
A1

Building Description

Style
2-Storey
Home Type
House
Subtype
Detached
Year Built
51-99
Property Orientation
North
Exterior Finish
Brick
Sewers
Septic
Water Supply
Well
Possession Date
No Data

Community

Community
Northwest Brampton

Taxes & Fees

Taxes
$12,000 /yr
Tax Year
2026
Occupancy
Owner

Other

Virtual Tour Link

Room Types

Room Dimensions Area Description
Bedroom 11.75 x 11.25 132.19 sqft Hardwood Floor, Window, Closet
Bedroom 11.75 x 11.42 134.18 sqft Hardwood Floor, Window, Closet
Dining Room 13.58 x 10.76 146.12 sqft Hardwood Floor, Window, Formal Rm
Family Room 23.26 x 19.75 459.39 sqft Hardwood Floor, Window, Open Concept
Kitchen 13.58 x 12.99 176.4 sqft Ceramic Floor, Window, B/I Appliances
Kitchen 8.66 x 5.25 45.46 sqft Ceramic Floor, Window, Open Concept
Living Room 17.42 x 13.32 232.03 sqft Hardwood Floor, Window, Formal Rm
Primary Bedroom 13.68 x 13.58 185.77 sqft Hardwood Floor, 4 Pc Ensuite, Window
Primary Bedroom 21.75 x 19.65 427.39 sqft Hardwood Floor, 5 Pc Ensuite, Balcony
Primary Bedroom 22.08 x 20.08 443.37 sqft Hardwood Floor, Above Grade Window, Overlooks Backyard
M
Manny Virk
RE/MAX REAL ESTATE CENTRE INC.
Listed by SACHIT SHETTY, Broker
0 days on site
Listing Broker
RE/MAX REAL ESTATE CENTRE INC.
Courtesy
RE/MAX REAL ESTATE CENTRE INC.
Listed Date
11/19/2026

Courtesy of PropTx MLS® / RE/MAX REAL ESTATE CENTRE INC.
Similar homes for sale in Brampton

Explore Brampton

Copyright 2026 All rights reserved. PropTx MLS® assumes no responsibility for the accuracy of any information shown. The information provided herein must only be used by consumers that have a bona fide interest in the purchase, sale or lease of real estate and may not be used for any commercial purpose or any other purpose.
Powered by AgentLocator