RE/MAX REAL ESTATE CENTRE INC.6474033386
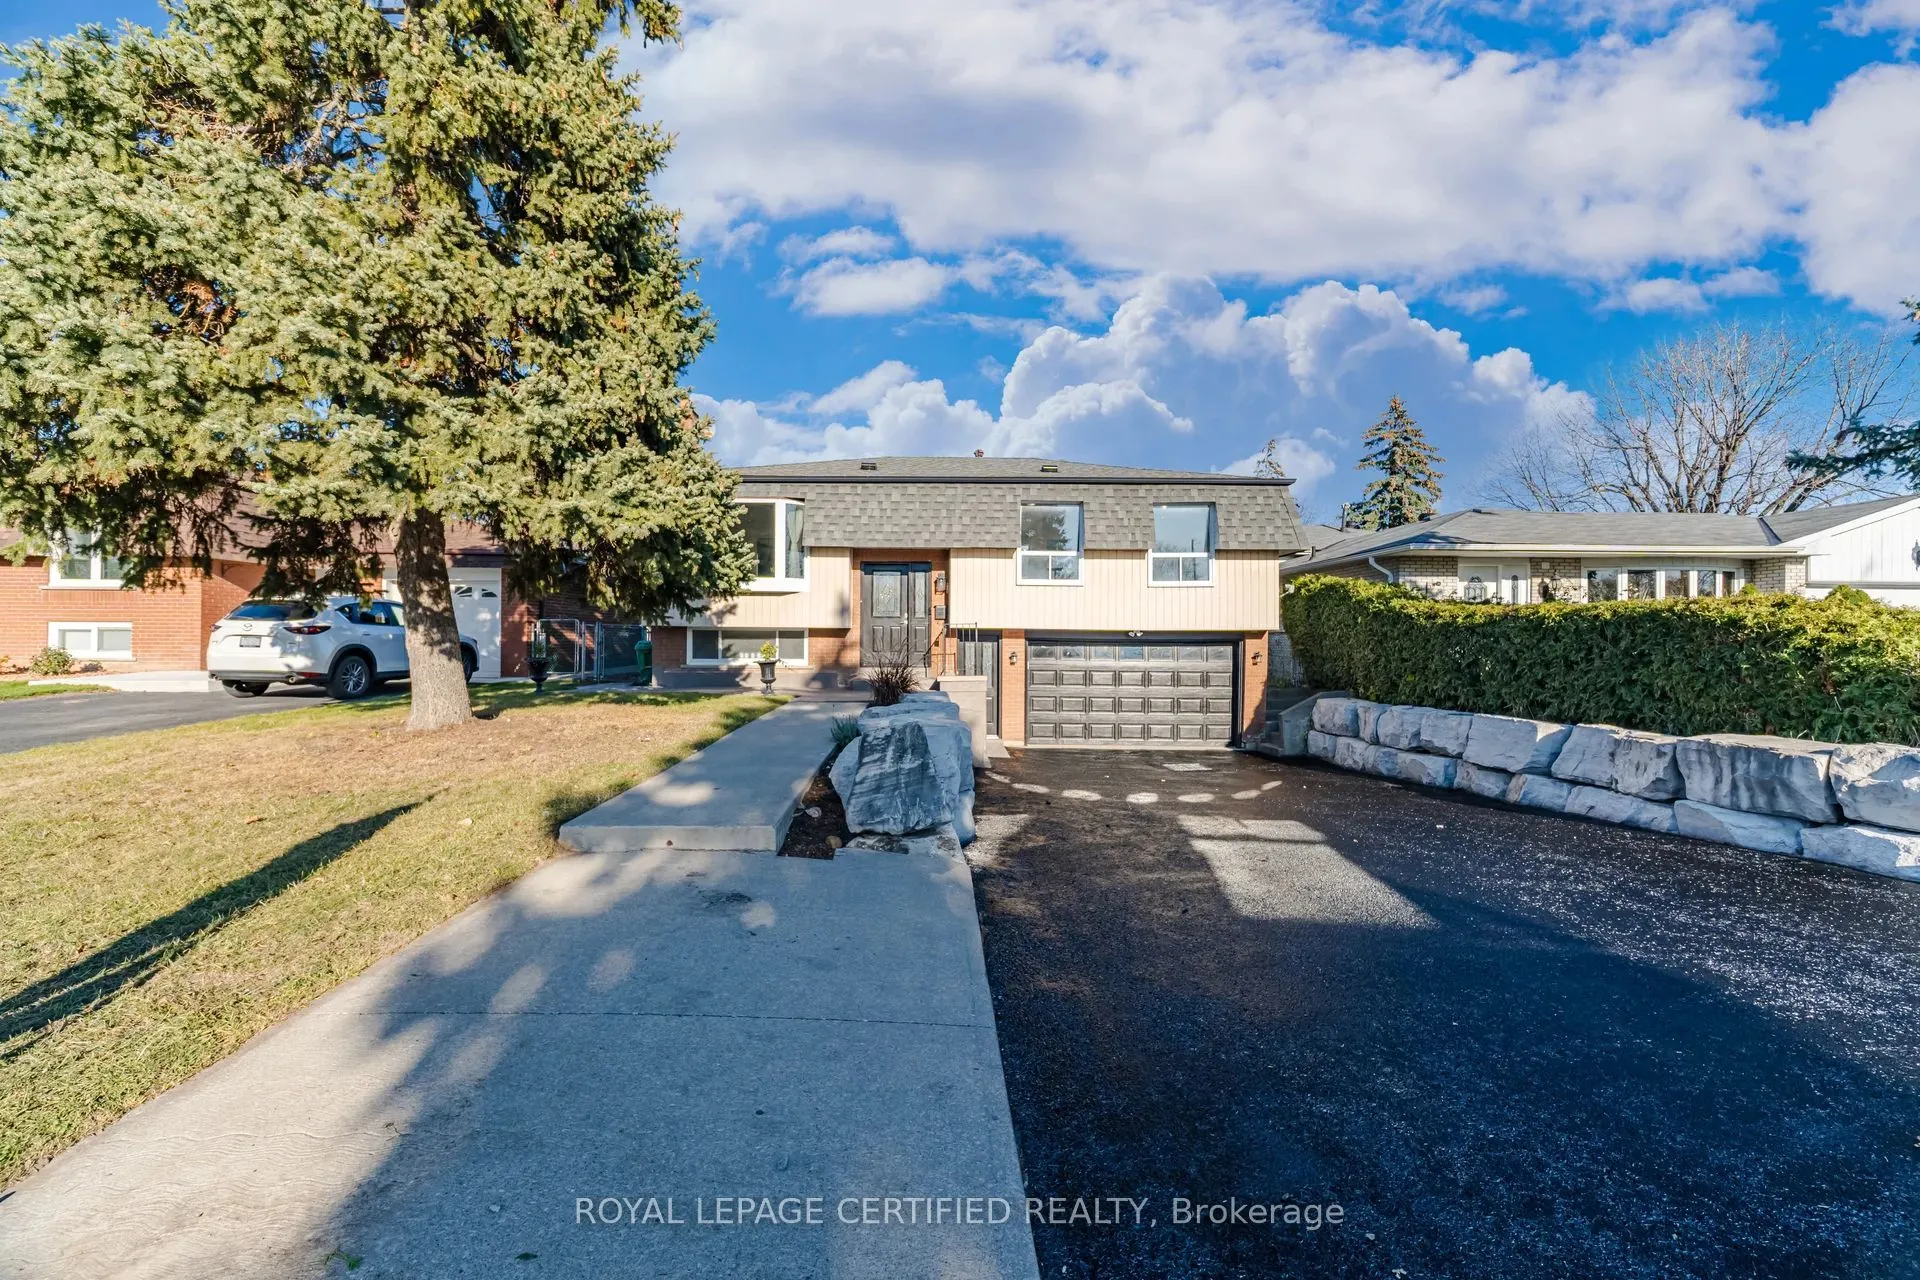


MLS®# W14196234
| Room | Dimensions | Area | Description |
|---|---|---|---|
| Bedroom 2 | 11.65 x 9.88 | 115.1 sqft | Hardwood Floor, Mirrored Closet |
| Bedroom 3 | 11.48 x 9.55 | 109.63 sqft | Hardwood Floor, Picture Window, Mirrored Closet |
| Breakfast | 10.37 x 9.78 | 101.42 sqft | Family Size Kitchen, Ceiling Fan(s), Bay Window |
| Game Room | 12.47 x 11.25 | 140.29 sqft | Open Concept, Cushion Floor, 3 Pc Bath |
| Great Room | 17.19 x 11.81 | 203.01 sqft | Open Concept, Wall Sconce Lighting, Bay Window |
| Kitchen | 11.15 x 10.01 | 111.61 sqft | Quartz Counter, Custom Backsplash, W/O To Sundeck |
| Primary Bedroom | 12.4 x 11.25 | 139.5 sqft | Hardwood Floor, Semi Ensuite, Ceiling Fan(s) |
| Recreation | 11.48 x 11.25 | 129.15 sqft | Pot Lights, Gas Fireplace, Above Grade Window |
Courtesy of PropTx MLS® / ROYAL LEPAGE CERTIFIED REALTY
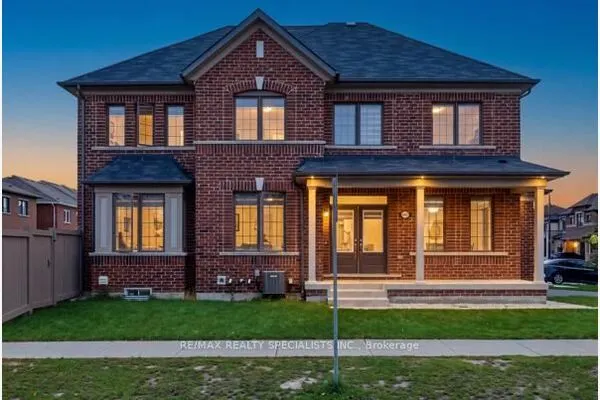 For Sale
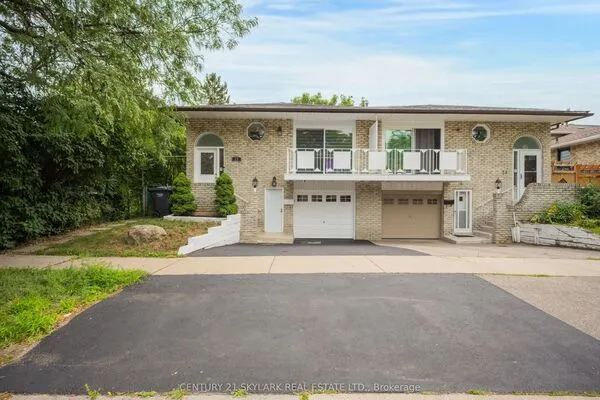 For Sale
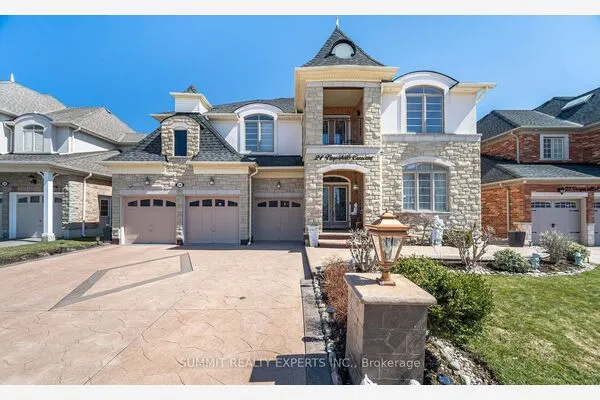 For Sale
 For Sale
 For Sale
 For Sale

