542 Remembrance Road, Brampton
1 / 40
For Sale
$989,000
4 bd · 4 ba · 2,000–2,500 sq ft

542 Remembrance Road, Brampton L7A 5C8

MLS®# W14196824

Est. mortgage
$3,752/mo
Property taxes $7,420.02/yr

About This Home

Property Type
House, Detached, 2-Storey
Parking
Attached 2 garage, 4 parking
MLS #
W14196824
Size
2000-2500 sqft
Basement
Finished
Listed on
2026-11-19
Lot size
44 x 90.23
Tax
$7,420.02 /yr
Days on Market
0
Approximate Age
6-15
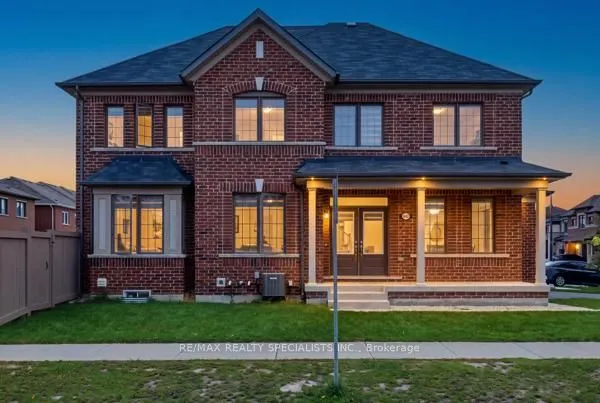
Welcome to 542 Remembrance Rd, a stunning corner-lot home in highly sought-after Northwest Brampton, offering the perfect blend of style, space, and modern family living. Featuring a double-car garage, 6-car parking, 4 spacious bedrooms, and 4 bathrooms, this meticulously maintained home is truly move-in ready. The bright and sophisticated interior showcases 9-ft main-floor ceilings, oversized windows, a separate dining room, an inviting family room, and a chef-inspired kitchen with modern countertops, a large center island, abundant cabinetry, and generous storage. Upstairs offers 4 well-appointed bedrooms and 3 full bathrooms, providing exceptional comfort for the entire family. The backyard is ideal for entertaining and family gatherings, while the unfinished basement offers exciting potential for additional living space or a future legal secondary dwelling. Conveniently located minutes from the GO Station, parks, shopping, and transit, plus just a2-minute walk to a brand-new public school and PLASP Child Care. Immaculate and showing like new, this exceptional home delivers location, lifestyle, and lasting value.

Property Details

Full Property Details

Interior

Bedrooms
4
Total Bedrooms
4
Washrooms
4
Square Footage
2000-2500 sqft
Basement
Finished
Heating Source
Electric
Heating Fuel
Forced Air
Air Conditioning
Central Air
Family Room
No
Kitchens
1
Total Kitchens
1
Fireplace Features
No

Exterior

Depth
90.23
Front
44.0
Driveway
Available
Lot Size
44 x 90.23 ft
Pool
None
Parking Spaces
4
Total Parking Spaces
6.00
Parking Description
Attached
Garage Spaces
2

Building Description

Style
2-Storey
Home Type
House
Subtype
Detached
Year Built
6-15
Property Orientation
North
Exterior Finish
Brick
Sewers
Sewer
Water Supply
Municipal
Possession Date
No Data

Community

Community
Northwest Brampton

Taxes & Fees

Taxes
$7,420.02 /yr
Tax Year
2025
Occupancy
Owner

Room Types

Room Dimensions Area Description
Bedroom 2 11.48 x 10.17 116.75 sqft 3 Pc Bath, Broadloom
Bedroom 3 11.48 x 10.17 116.75 sqft Broadloom
Bedroom 4 12.07 x 9.48 114.42 sqft 3 Pc Bath, Broadloom
Dining Room 10.01 x 7.48 74.87 sqft Combined w/Kitchen, Tile Floor
Family Room 22.28 x 11.02 245.53 sqft Combined w/Kitchen, Hardwood Floor
Kitchen 12.99 x 11.98 155.62 sqft Combined w/Kitchen, Tile Floor
Primary Bedroom 15.09 x 13.48 203.41 sqft 3 Pc Ensuite, Broadloom
M
Manny Virk
RE/MAX REAL ESTATE CENTRE INC.
0 days on site
Listing Broker
RE/MAX REALTY SPECIALISTS INC.
Courtesy
RE/MAX REALTY SPECIALISTS INC.
Listed Date
11/19/2026

Courtesy of PropTx MLS® / RE/MAX REALTY SPECIALISTS INC.
Similar homes for sale in Brampton

Explore Brampton

Copyright 2026 All rights reserved. PropTx MLS® assumes no responsibility for the accuracy of any information shown. The information provided herein must only be used by consumers that have a bona fide interest in the purchase, sale or lease of real estate and may not be used for any commercial purpose or any other purpose.
Powered by AgentLocator