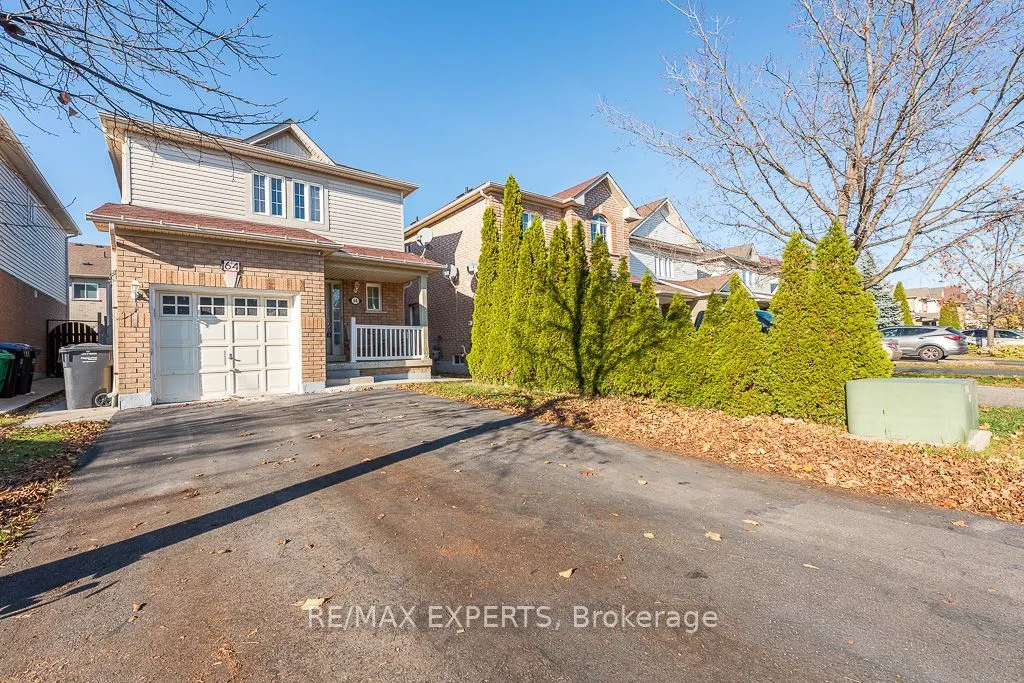
64 Ridgemore Crescent, Brampton
1 / 50
For Sale
$749,900
3+1 bd · 4 ba · 1,100–1,500 sq ft

64 Ridgemore Crescent, Brampton L7A 2L4

MLS®# W14196214

Est. mortgage
$2,845/mo
Property taxes $5,289.26/yr

About This Home

Property Type
House, Detached, 2-Storey
Parking
Attached 1 garage, 2 parking
MLS #
W14196214
Size
1100-1500 sqft
Basement
Finished with Walk-Out,Finished
Listed on
2026-11-19
Lot size
30 x 85.0
Tax
$5,289.26 /yr
Days on Market
0
Experience The Crown Jewel Of Fletchers Meadow! This Stunning Model Redefines Luxury, Offering Expansive Living Spaces, Gorgeous Interior Finishes And Stunning Exterior Accents. At First Glance, The Home Charms With A Stunning Exterior Facade Complete With A Gorgeous Concrete Walkway. Upon Entering, Allow Yourself To Bask In The Splendor Of Its Sweeping Hardwood Floors, Opulent Lighting Accents And So Much More. The Kitchen Is An Entertainer's Dream, Offering Stainless Steel Appliances, Beautiful Golden Cabinets And A Substantial Island That Becomes The Nucleus Of All Your Living And Entertaining. Coupled With A Welcoming Family Room And Walk Out To The Striking Backyard Patio With Custom Gazebo, This Main Level Satiates Every Whim! Built With Longevity And Practicality In Mind, Each of The 3 Bedrooms on the Upper Level Feature Colossal Closet Space. The Professionally Finished Basement Also Provides The Luxury Of An, Expansive Living Space, Bedroom, Full Bathroom, And So Much More! The Existing Above Grade Side Door Provides The Utmost Home Feasibility! The Opportunity To Own A Home Where Luxury And Practicality Blend So Seamlessly Is Rare- Schedule Your Private Showing Today. Welcome Home!

Property Details

Full Property Details

Interior

Bedrooms
3
Bedrooms Plus
1
Total Bedrooms
4
Washrooms
4
Square Footage
1100-1500 sqft
Basement
Finished with Walk-Out,Finished
Heating Source
Gas
Heating Fuel
Forced Air
Air Conditioning
Central Air
Family Room
No
Kitchens
1
Total Kitchens
1
Fireplace Features
No

Exterior

Depth
85.0
Front
30.0
Driveway
Private Double
Lot Size
30 x 85.0 ft
Pool
None
Parking Spaces
2
Total Parking Spaces
3.00
Parking Description
Attached
Garage Spaces
1

Building Description

Style
2-Storey
Home Type
House
Subtype
Detached
Property Orientation
North
Exterior Finish
Brick
Sewers
Sewer
Water Supply
Municipal
Possession Date
No Data

Community

Community
Fletcher's Meadow

Taxes & Fees

Taxes
$5,289.26 /yr
Tax Year
2026
Occupancy
Owner

Other

Virtual Tour Link

Room Types

Room Dimensions Area Description
Bedroom 2 9.84 x 10.33 101.65 sqft -
Bedroom 3 11.81 x 9.84 116.21 sqft -
Bedroom 4 - 0 sqft -
Dining Room 11.65 x 10.33 120.34 sqft -
Kitchen 11.81 x 9.35 110.42 sqft Ceramic Floor
Living Room 13.94 x 6.56 91.45 sqft Sliding Doors, Walk-Out
Primary Bedroom 14.27 x 13.78 196.64 sqft 3 Pc Ensuite
M
Manny Virk
RE/MAX REAL ESTATE CENTRE INC.
Listed by TEJ SINGH, Salesperson
0 days on site
Listing Broker
RE/MAX EXPERTS
Courtesy
RE/MAX EXPERTS
Listed Date
11/19/2026

Courtesy of PropTx MLS® / RE/MAX EXPERTS
Similar homes for sale in Brampton

Explore Brampton

Copyright 2026 All rights reserved. PropTx MLS® assumes no responsibility for the accuracy of any information shown. The information provided herein must only be used by consumers that have a bona fide interest in the purchase, sale or lease of real estate and may not be used for any commercial purpose or any other purpose.
Powered by AgentLocator