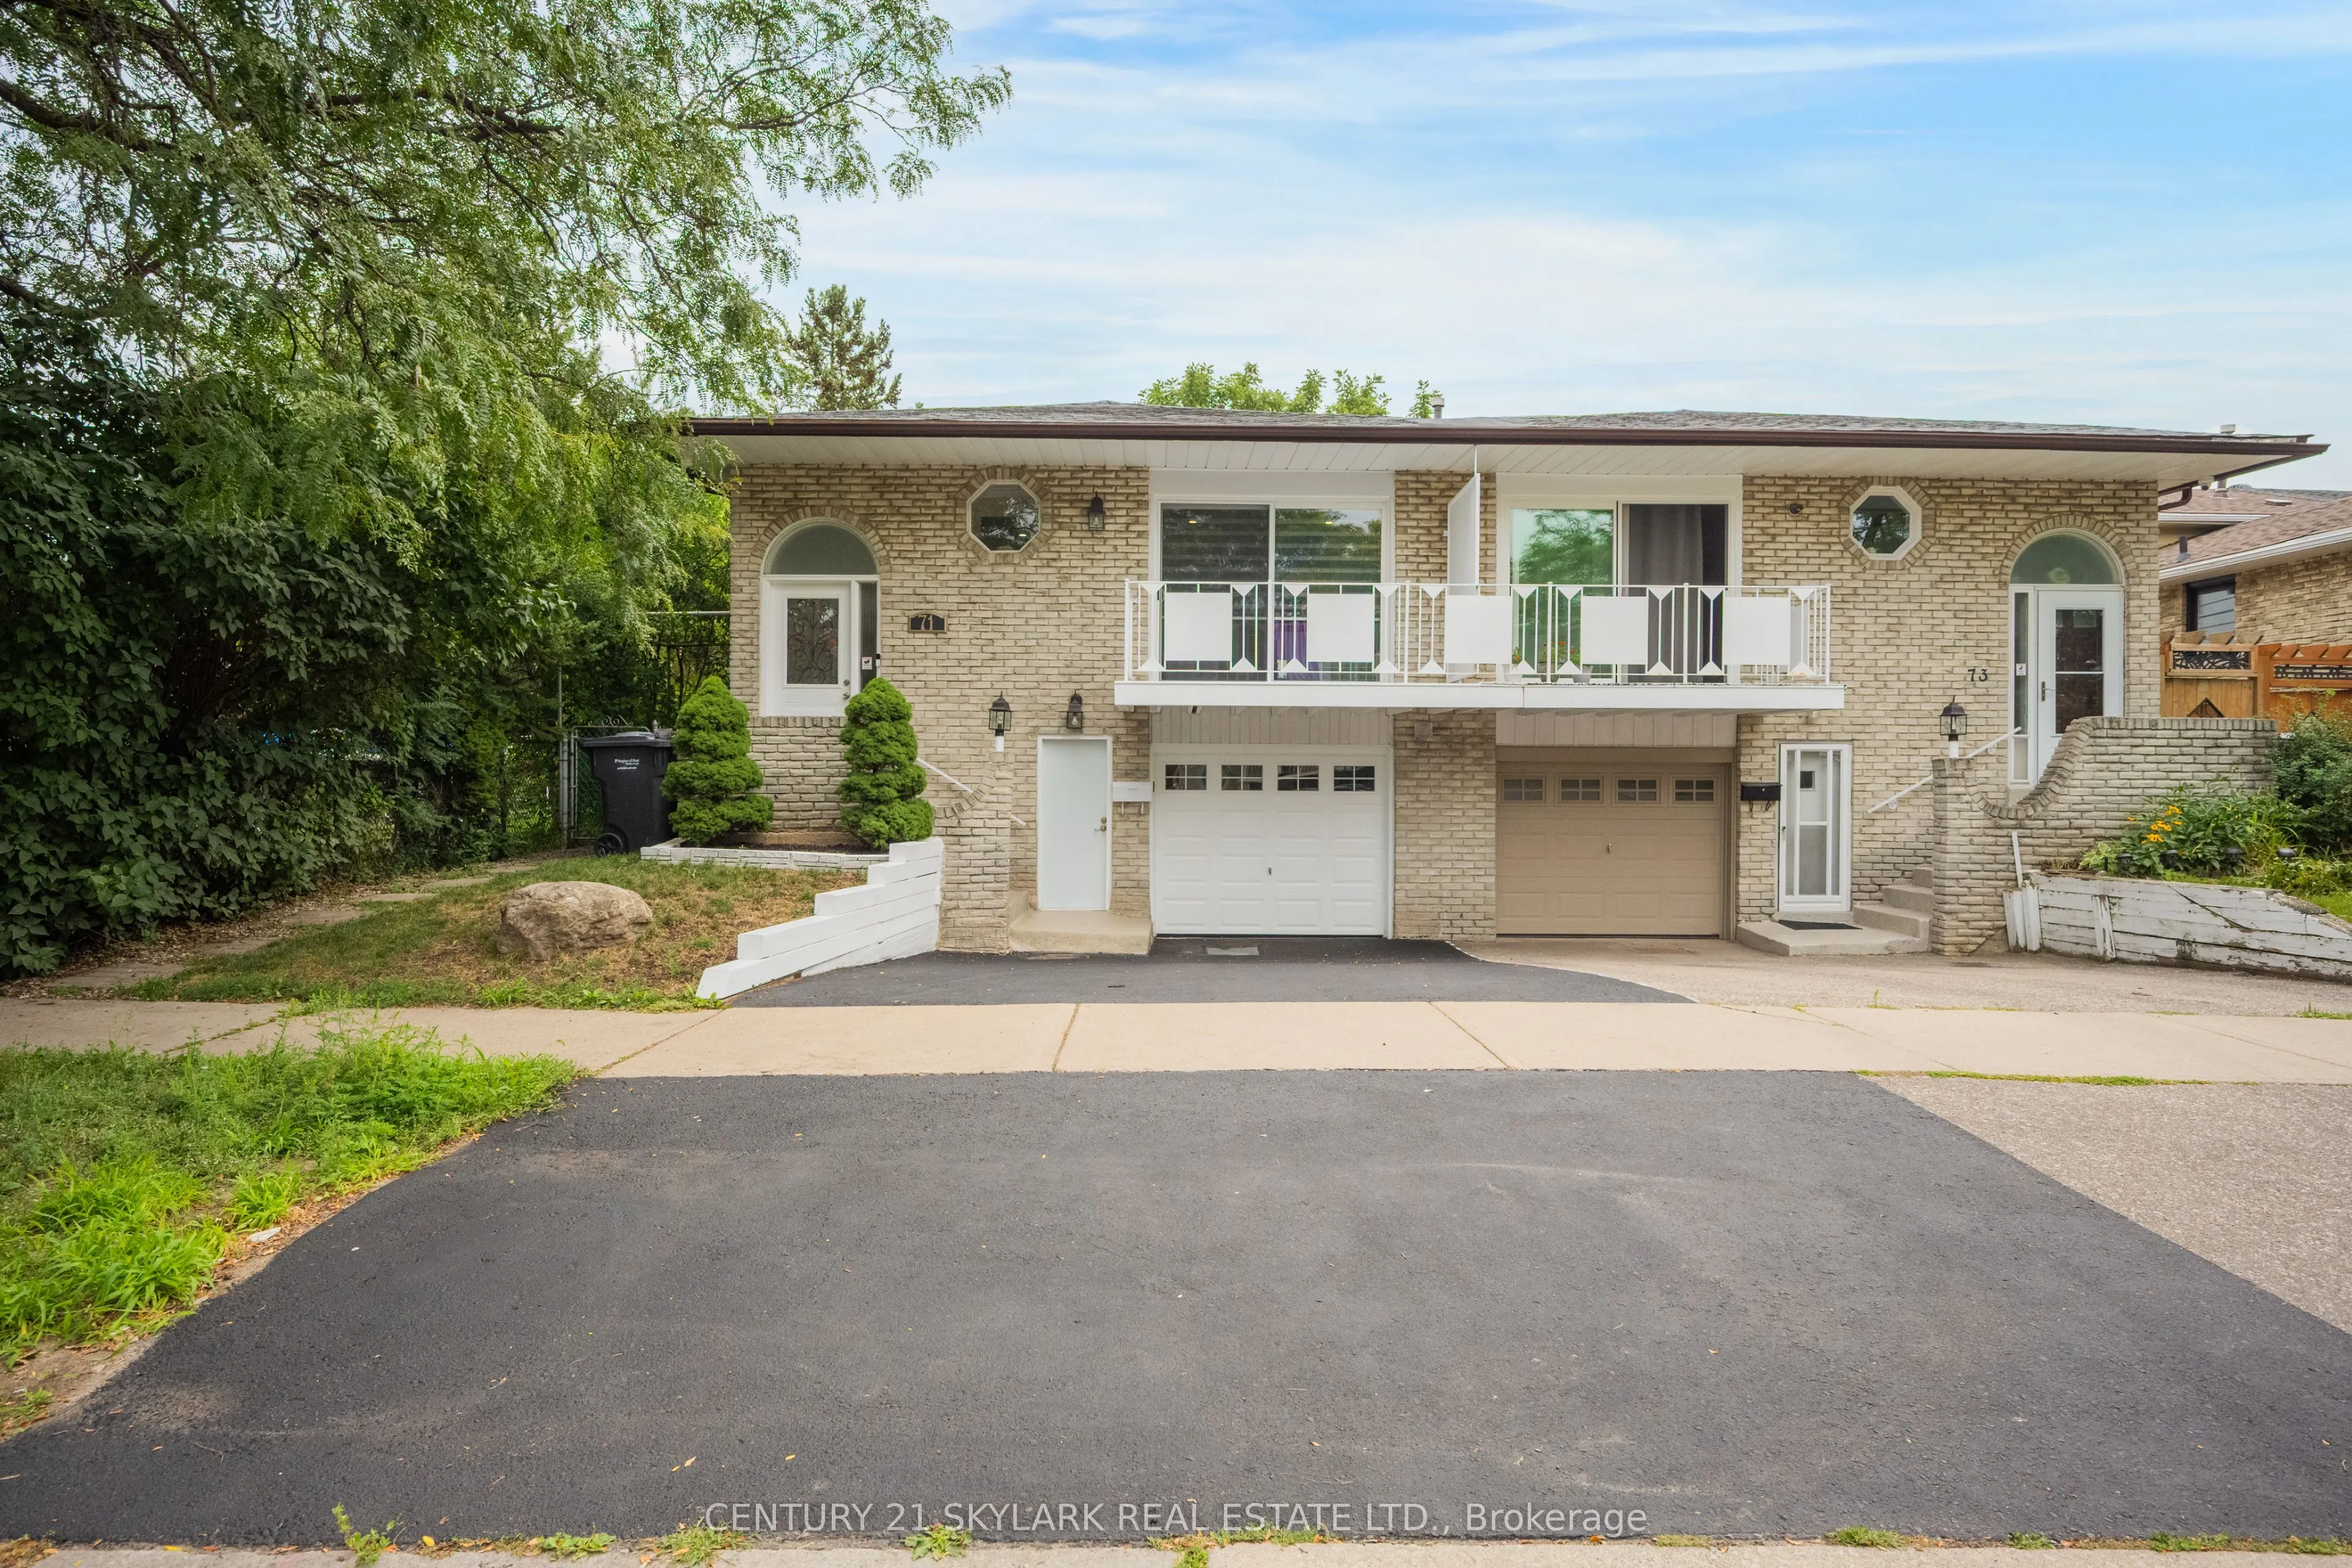
71 Abell Drive S, Brampton
1 / 45
For Sale
$849,000
4+1 bd · 3 ba · 1,500–2,000 sq ft

71 Abell Drive S, Brampton L6V 2W2

MLS®# W14196522

Est. mortgage
$3,221/mo
Property taxes $6,028.76/yr

About This Home

Property Type
House, Semi-Detached, Backsplit 5
Parking
Built-In 1 garage, 1 parking
MLS #
W14196522
Size
1500-2000 sqft
Basement
Apartment,Separate Entrance
Listed on
2026-11-14
Lot size
30 x 100.0
Tax
$6,028.76 /yr
Days on Market
5
***** GORGEOUS BRIGHT OPEN CONCEPT 5 LEVEL WITH BEAUTIFUL LAYOUT LOCATED IN HIGH DEMAND AREA*** FEATURES GREAT SIZE 4 BEDROOM, 2 SEPARATE WALKOUTS. BEAUTIFUL KITCHEN WITH BACKSPLASH, PANTRY - MARBLE TILES - LAMINATE FLOORS - CROWN MOLDING - OUTSTANDING CONDITION. EXCELLENT CONDITION OF WASHROOMS, STAIR WITH IRON RAILINGS & WINDOWS. LOTS OF UPGRADES, BSMT PROFESSIONALY FINISHED. A MUST SEE!!!!!!

Property Details

Full Property Details

Interior

Bedrooms
4
Bedrooms Plus
1
Total Bedrooms
5
Washrooms
3
Square Footage
1500-2000 sqft
Basement
Apartment,Separate Entrance
Heating Source
Gas
Heating Fuel
Forced Air
Air Conditioning
Central Air
Family Room
Yes
Kitchens
1
Kitchens Plus
1
Total Kitchens
2
Fireplace Features
Yes

Exterior

Depth
100.0
Front
30.0
Lot Size
30 x 100.0 ft
Pool
None
Parking Spaces
1
Total Parking Spaces
2.00
Parking Description
Built-In
Garage Spaces
1

Building Description

Style
Backsplit 5
Home Type
House
Subtype
Semi-Detached
Property Orientation
South
Exterior Finish
Brick
Sewers
Sewer
Water Supply
Municipal
Possession Date
No Data

Community

Community
Madoc

Taxes & Fees

Taxes
$6,028.76 /yr
Tax Year
2026
Occupancy
Owner

Room Types

Room Dimensions Area Description
Bedroom 12.76 x 9.88 126.07 sqft Laminate, Window, Closet
Bedroom 2 13.06 x 11.09 144.84 sqft Laminate, Closet, Window
Bedroom 3 9.68 x 9.51 92.06 sqft Laminate, Closet, Window
Bedroom 4 16.86 x 10.01 168.77 sqft Laminate, 4 Pc Ensuite, Window
Dining Room 10.01 x 9.19 91.99 sqft Laminate, Combined w/Living, W/O To Balcony
Family Room 20.57 x 12.53 257.74 sqft Laminate, Fireplace, W/O To Yard
Kitchen 16.44 x 9.88 162.43 sqft Laminate, Modern Kitchen, Backsplash
Kitchen 19.03 x 10.01 190.49 sqft Modern Kitchen, Granite Counters, Backsplash
Living Room 15.58 x 12.57 195.84 sqft Laminate, Combined w/Dining, Crown Moulding
Primary Bedroom 15.26 x 10.01 152.75 sqft Laminate, Closet, Window
M
Manny Virk
RE/MAX REAL ESTATE CENTRE INC.
Listed by ASH KANTOOR, Salesperson
0 days on site
Listing Broker
CENTURY 21 SKYLARK REAL ESTATE LTD.
Courtesy
CENTURY 21 SKYLARK REAL ESTATE LTD.
Listed Date
11/14/2026

Courtesy of PropTx MLS® / CENTURY 21 SKYLARK REAL ESTATE LTD.
Similar homes for sale in Brampton

Explore Brampton

Copyright 2026 All rights reserved. PropTx MLS® assumes no responsibility for the accuracy of any information shown. The information provided herein must only be used by consumers that have a bona fide interest in the purchase, sale or lease of real estate and may not be used for any commercial purpose or any other purpose.
Powered by AgentLocator