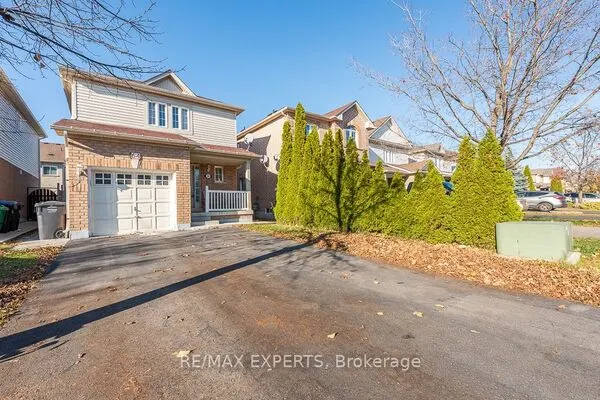
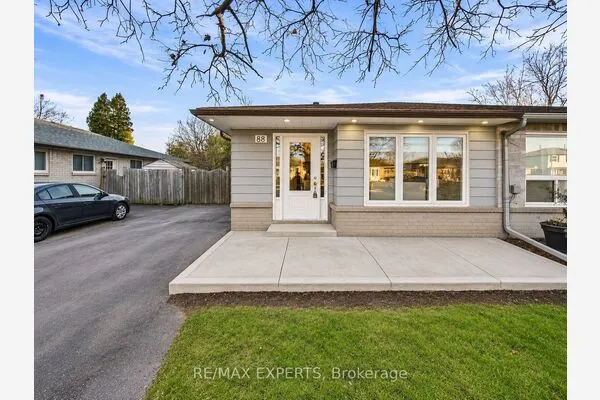
14 Observatory Crescent, Brampton
1 / 50
For Sale
$1,499,000
4 bd · 4 ba · 3,000–3,500 sq ft

14 Observatory Crescent, Brampton L6P 4H9

MLS®# W14194864

Est. mortgage
$5,687/mo
Property taxes $11,514/yr

About This Home

Property Type
House, Detached, 2-Storey
Parking
Attached 2 garage, 4 parking
MLS #
W14194864
Size
3000-3500 sqft
Basement
Separate Entrance,Unfinished
Listed on
2026-11-19
Lot size
36 x 120.51
Tax
$11,514 /yr
Days on Market
0
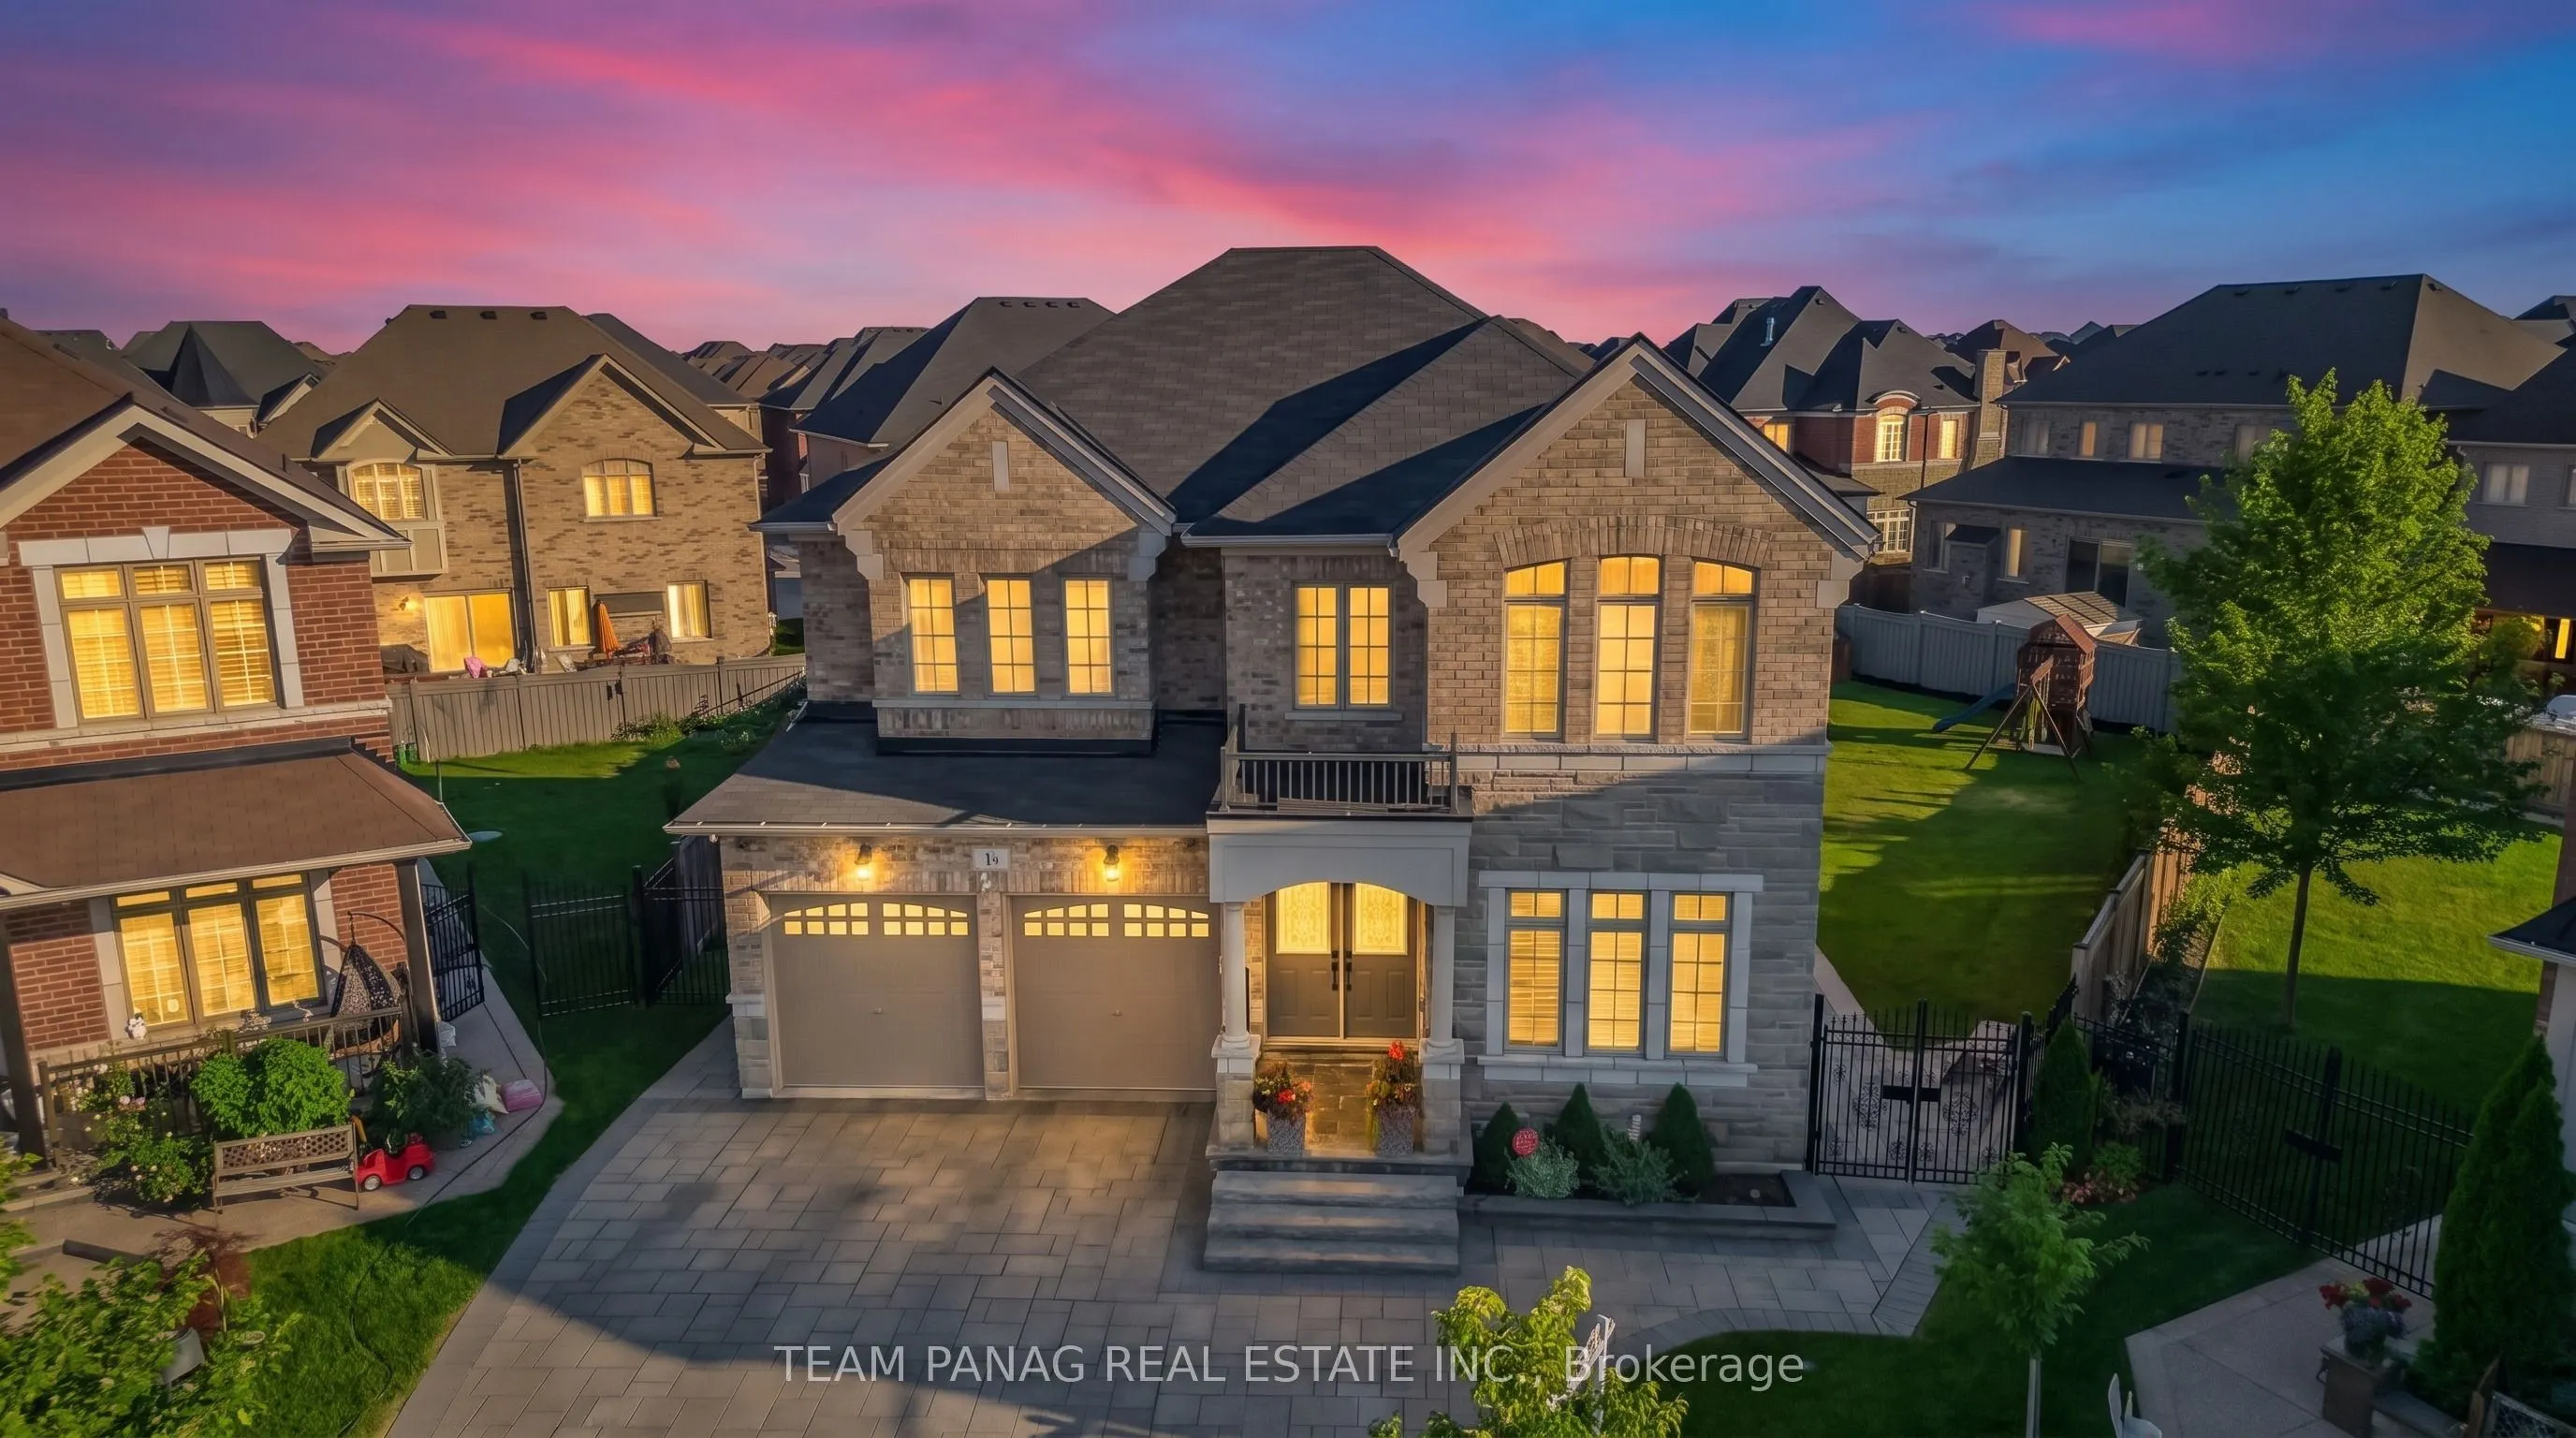
Brampton showstopper on a rare, expansive pie-shaped lot with a spectacular $150K+ backyard oasis! Enjoy a professionally landscaped retreat with custom stonework, outdoor kitchen with granite counters & built-in BBQ, gazebo, custom iron gates, and cedar playset.Inside, discover custom wainscoting, a private home office, separate laundry, and a rare second-floor layout with 4 bedrooms and 3 full washrooms. Meticulously maintained by the original owners and ideally located near top schools, parks, transit, and amenities.

Property Details

Full Property Details

Interior

Bedrooms
4
Total Bedrooms
4
Washrooms
4
Square Footage
3000-3500 sqft
Basement
Separate Entrance,Unfinished
Heating Source
Gas
Heating Fuel
Forced Air
Air Conditioning
Central Air
Family Room
Yes
Kitchens
1
Total Kitchens
1
Fireplace Features
Yes

Exterior

Depth
120.51
Front
36.19
Driveway
Private
Lot Size
36 x 120.51 ft
Pool
None
Parking Spaces
4
Total Parking Spaces
6.00
Parking Description
Attached
Garage Spaces
2

Building Description

Style
2-Storey
Home Type
House
Subtype
Detached
Property Orientation
East
Exterior Finish
Brick
Sewers
Sewer
Water Supply
Municipal
Possession Date
No Data

Community

Community
Toronto Gore Rural Estate

Taxes & Fees

Taxes
$11,514 /yr
Tax Year
2025
Occupancy
Owner

Other

Virtual Tour Link

Room Types

Room Dimensions Area Description
Bedroom 2 14.99 x 13.39 200.72 sqft Broadloom, 3 Pc Ensuite
Bedroom 3 18.27 x 14.6 266.74 sqft Broadloom, 3 Pc Ensuite, Walk-In Closet(s)
Bedroom 4 12.99 x 11.98 155.62 sqft Broadloom, 3 Pc Ensuite, Walk-In Closet(s)
Breakfast 12.99 x 10.99 142.76 sqft Ceramic Floor, W/O To Yard
Dining Room 19.98 x 12.99 259.54 sqft Hardwood Floor, Window, Combined w/Living
Family Room 15.03 x 14.7 220.94 sqft Ceramic Floor, Window, Fireplace
Kitchen 12.99 x 9.02 117.17 sqft Ceramic Floor, Window, Centre Island
Living Room 19.98 x 12.99 259.54 sqft Hardwood Floor, Window, Combined w/Dining
Office 11.02 x 9.02 99.4 sqft Hardwood Floor, Window
Primary Bedroom 19.98 x 14.6 291.71 sqft Broadloom, 5 Pc Ensuite, Walk-In Closet(s)
M
Manny Virk
RE/MAX REAL ESTATE CENTRE INC.
Listed by JASSI PANAG, Broker
0 days on site
Listing Broker
TEAM PANAG REAL ESTATE INC.
Courtesy
TEAM PANAG REAL ESTATE INC.
Listed Date
11/19/2026

Courtesy of PropTx MLS® / TEAM PANAG REAL ESTATE INC.
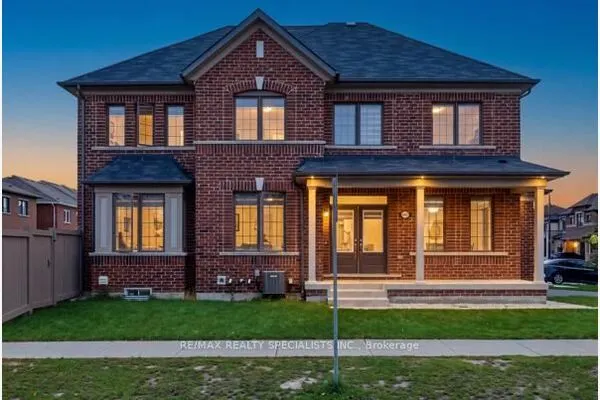
Similar homes for sale in Brampton

Explore Brampton

Copyright 2026 All rights reserved. PropTx MLS® assumes no responsibility for the accuracy of any information shown. The information provided herein must only be used by consumers that have a bona fide interest in the purchase, sale or lease of real estate and may not be used for any commercial purpose or any other purpose.
Powered by AgentLocator