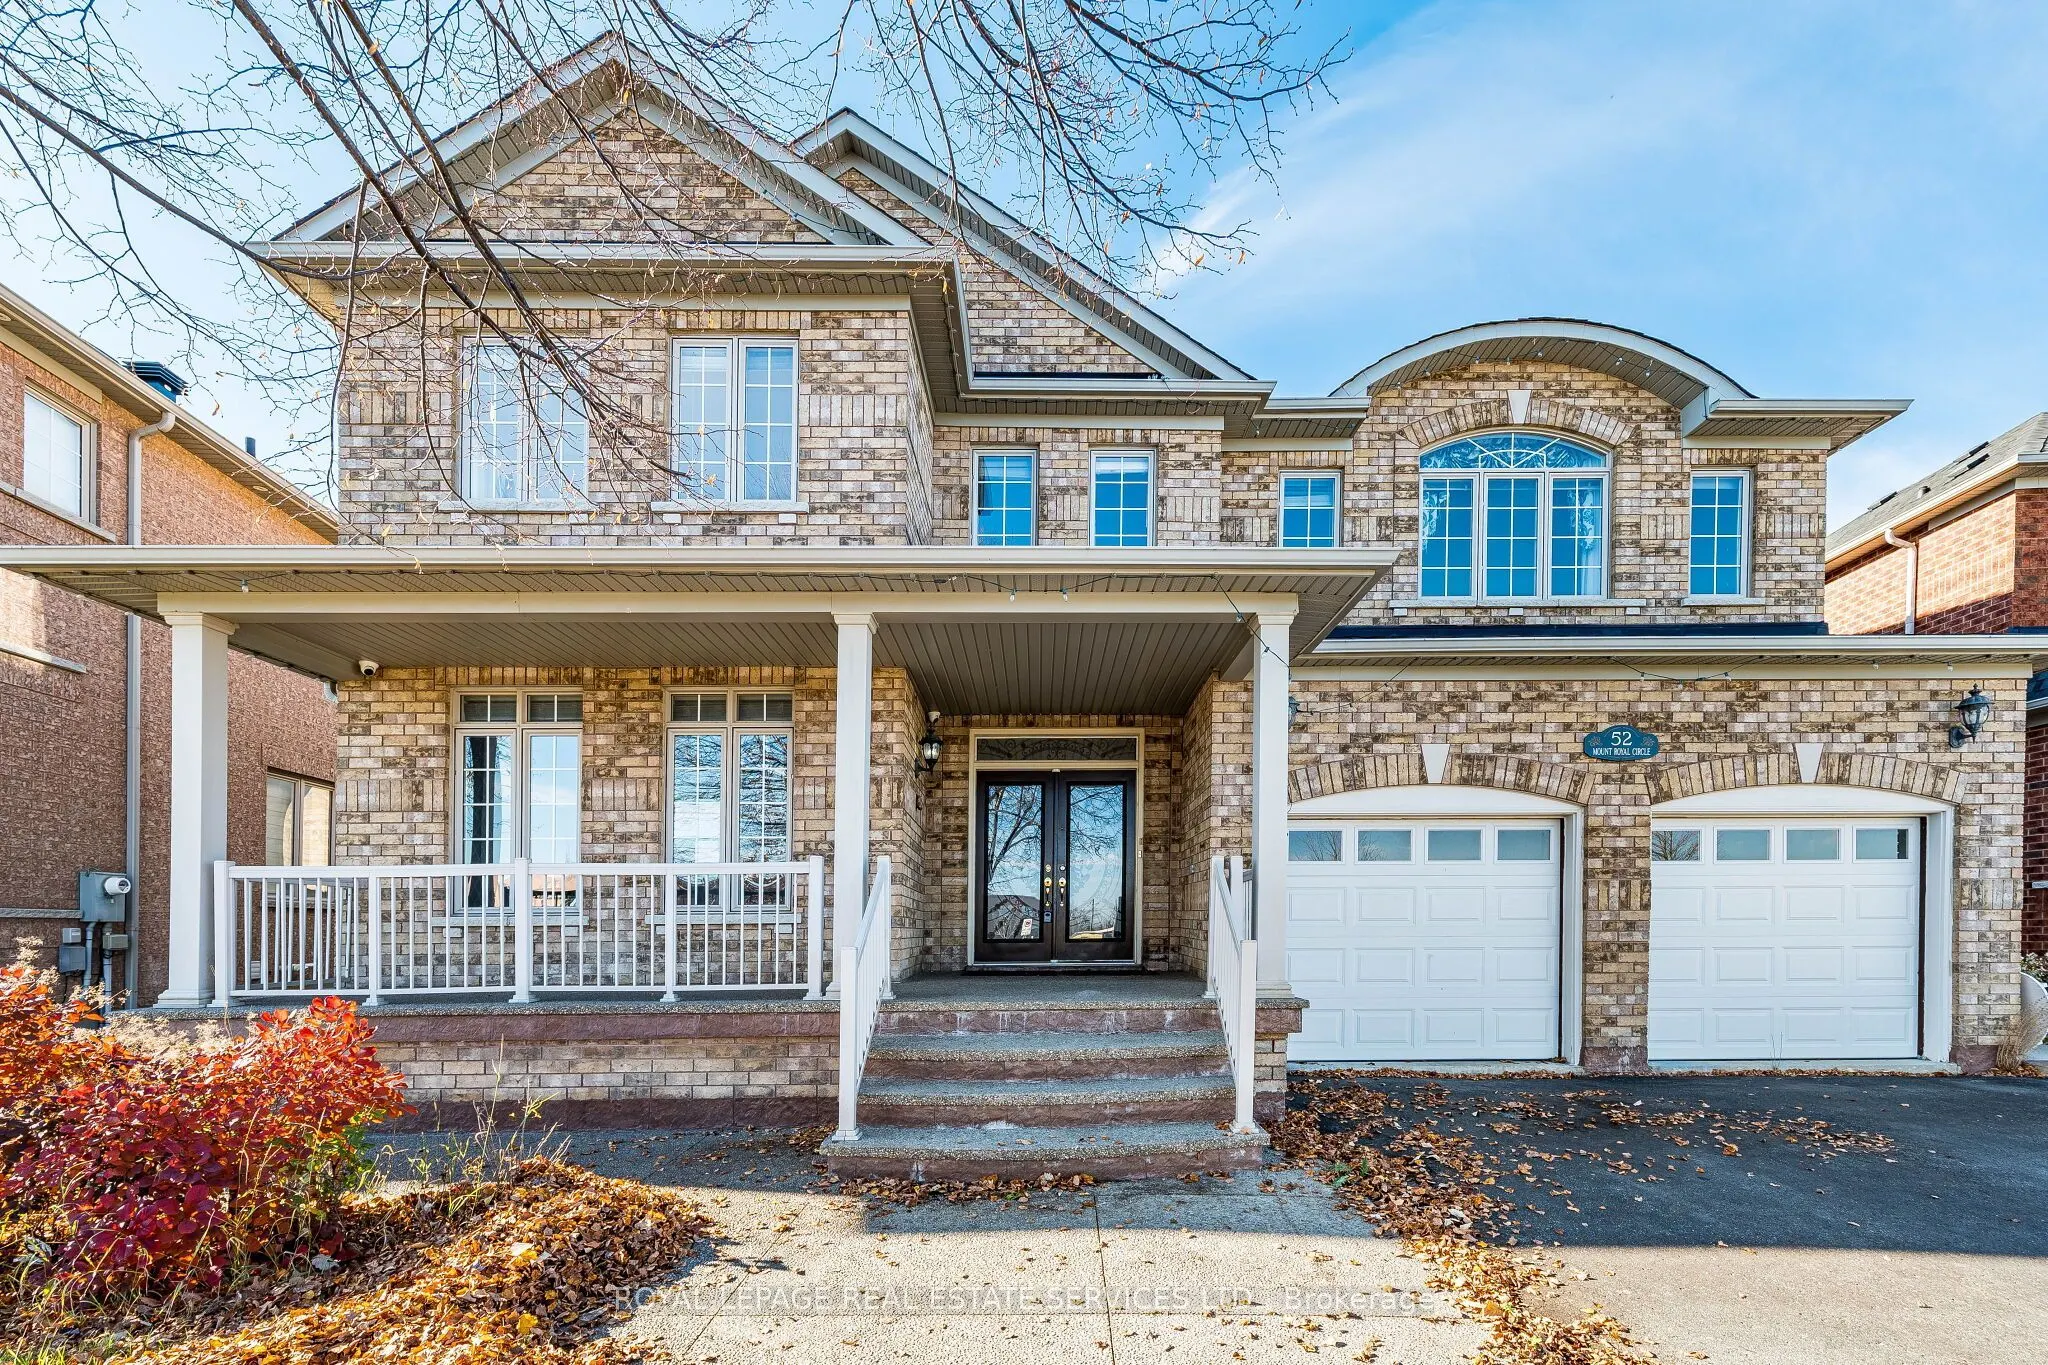
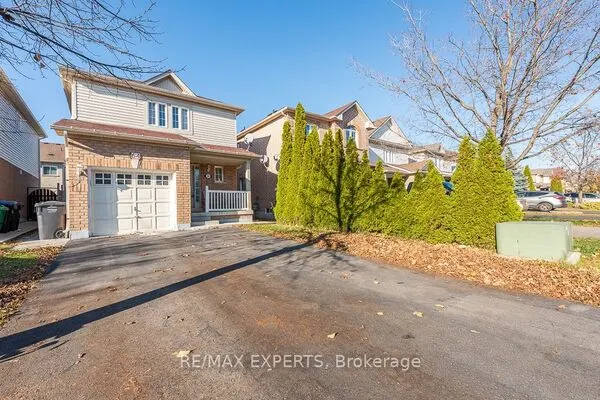
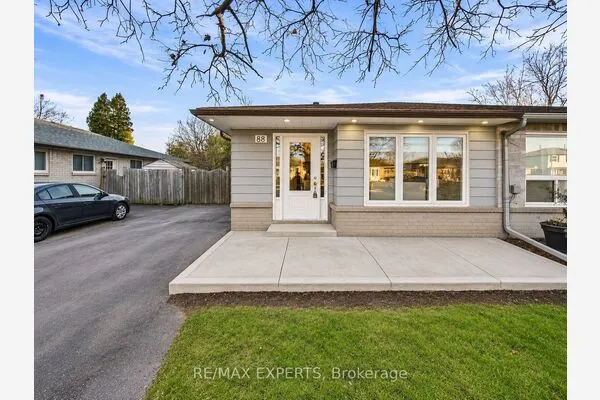
52 Mt Royal Circle, Brampton
1 / 46
For Sale
$1,197,000
4+2 bd · 5 ba · 3,000–3,500 sq ft

52 Mt Royal Circle, Brampton L6P 2K4

MLS®# W14194660

Est. mortgage
$4,541/mo
Property taxes $9,173/yr

About This Home

Property Type
House, Detached, 2-Storey
Parking
Attached 2 garage, 5 parking
MLS #
W14194660
Size
3000-3500 sqft
Basement
Finished
Listed on
2026-11-19
Lot size
53 x 98.53
Tax
$9,173 /yr
Days on Market
0
Welcome to this exceptional residence in Brampton's prestigious Castlemore community, one of the city's most sought-after family neighbourhoods. Known for its upscale homes, excellent schools, parks, trails, and convenient access to major routes, Castlemore continues to be a desirable destination for families and investors alike. The anticipated Hwy 413 corridor is expected to further enhance regional connectivity and long-term area appeal. Designed with both elegance and functionality in mind, this stunning home offers the perfect floor plan for modern family living. Natural light pours through the home throughout the day, highlighting the spacious principal rooms, separate living and family rooms, and the dramatic vaulted soaring cathedral ceilings, approx. 18ft. The gourmet kitchen features built-in stainless steel appliances, while the main-floor den provides flexibility as a home office or potential fifth bedroom. Perfect for families, all upper-level bedrooms are generously sized and feature their own bathrooms (Jack & Jill in 2), offering comfort and privacy rarely found in today's market. With 5 bathrooms in total, this home easily accommodates growing or multi-generational families. With convenient access from the garage, the fully finished basement with either vinyl or laminate flooring, adds incredible versatility with a self-contained in-law suite featuring 2 bedrooms, separate living and dining areas, and ample space for extended family, guests, or entertaining. Ideally located steps to Mount Royal Public School, Our Lady of Lourdes Catholic Elementary School, parks, walking trails, transit, shopping, and everyday amenities. A rare opportunity to own a luxurious, move-in-ready home in an outstanding location.

Property Details

Full Property Details

Interior

Bedrooms
4
Bedrooms Plus
2
Total Bedrooms
6
Washrooms
5
Square Footage
3000-3500 sqft
Basement
Finished
Heating Source
Gas
Heating Fuel
Forced Air
Air Conditioning
Central Air
Family Room
Yes
Kitchens
1
Kitchens Plus
1
Total Kitchens
2
Fireplace Features
Yes

Exterior

Depth
98.53
Front
53.43
Driveway
Private
Lot Size
53 x 98.53 ft
Pool
None
Parking Spaces
5
Total Parking Spaces
7.00
Parking Description
Attached
Garage Spaces
2

Building Description

Style
2-Storey
Home Type
House
Subtype
Detached
Property Orientation
North
Exterior Finish
Brick
Sewers
Sewer
Water Supply
Municipal
Possession Date
No Data

Community

Community
Vales of Castlemore

Taxes & Fees

Taxes
$9,173 /yr
Tax Year
2025
Occupancy
Vacant

Other

Virtual Tour Link

Room Types

Room Dimensions Area Description
Bedroom 2 14.3 x 10.24 146.43 sqft Closet, Overlooks Backyard, 4 Pc Bath
Bedroom 3 14.14 x 15.06 212.95 sqft Walk-In Closet(s), Overlooks Frontyard, 4 Pc Bath
Bedroom 4 13.94 x 10.99 153.2 sqft Walk-In Closet(s), Overlooks Frontyard, 4 Pc Ensuite
Den 10.53 x 10.07 106.04 sqft Separate Room, Overlooks Backyard, Window
Dining Room 18.18 x 13.19 239.79 sqft Laminate, Overlooks Frontyard, Formal Rm
Dining Room 23.46 x 14.4 337.82 sqft Vinyl Floor, Open Concept, Overlooks Living
Great Room 11.94 x 19.39 231.52 sqft Hardwood Floor, Fireplace, Vaulted Ceiling(s)
Kitchen 20.08 x 13.16 264.25 sqft B/I Appliances, Pantry, Eat-in Kitchen
Kitchen 9.22 x 11.52 106.21 sqft Ceramic Floor, Stainless Steel Appl, Pantry
Living Room 16.27 x 18.9 307.5 sqft Vinyl Floor, Open Concept, Window
Powder Room 4.76 x 5.64 26.85 sqft Ceramic Floor, Pedestal Sink, 2 Pc Bath
Primary Bedroom 27.1 x 13.43 363.95 sqft Walk-In Closet(s), Closet, 5 Pc Ensuite
M
Manny Virk
RE/MAX REAL ESTATE CENTRE INC.
Listed by NINA ASUSA, SRES, Broker
0 days on site
Listing Broker
ROYAL LEPAGE REAL ESTATE SERVICES LTD.
Courtesy
ROYAL LEPAGE REAL ESTATE SERVICES LTD.
Listed Date
11/19/2026

Courtesy of PropTx MLS® / ROYAL LEPAGE REAL ESTATE SERVICES LTD.

Similar homes for sale in Brampton

Explore Brampton

Copyright 2026 All rights reserved. PropTx MLS® assumes no responsibility for the accuracy of any information shown. The information provided herein must only be used by consumers that have a bona fide interest in the purchase, sale or lease of real estate and may not be used for any commercial purpose or any other purpose.
Powered by AgentLocator