RE/MAX REAL ESTATE CENTRE INC.6474033386
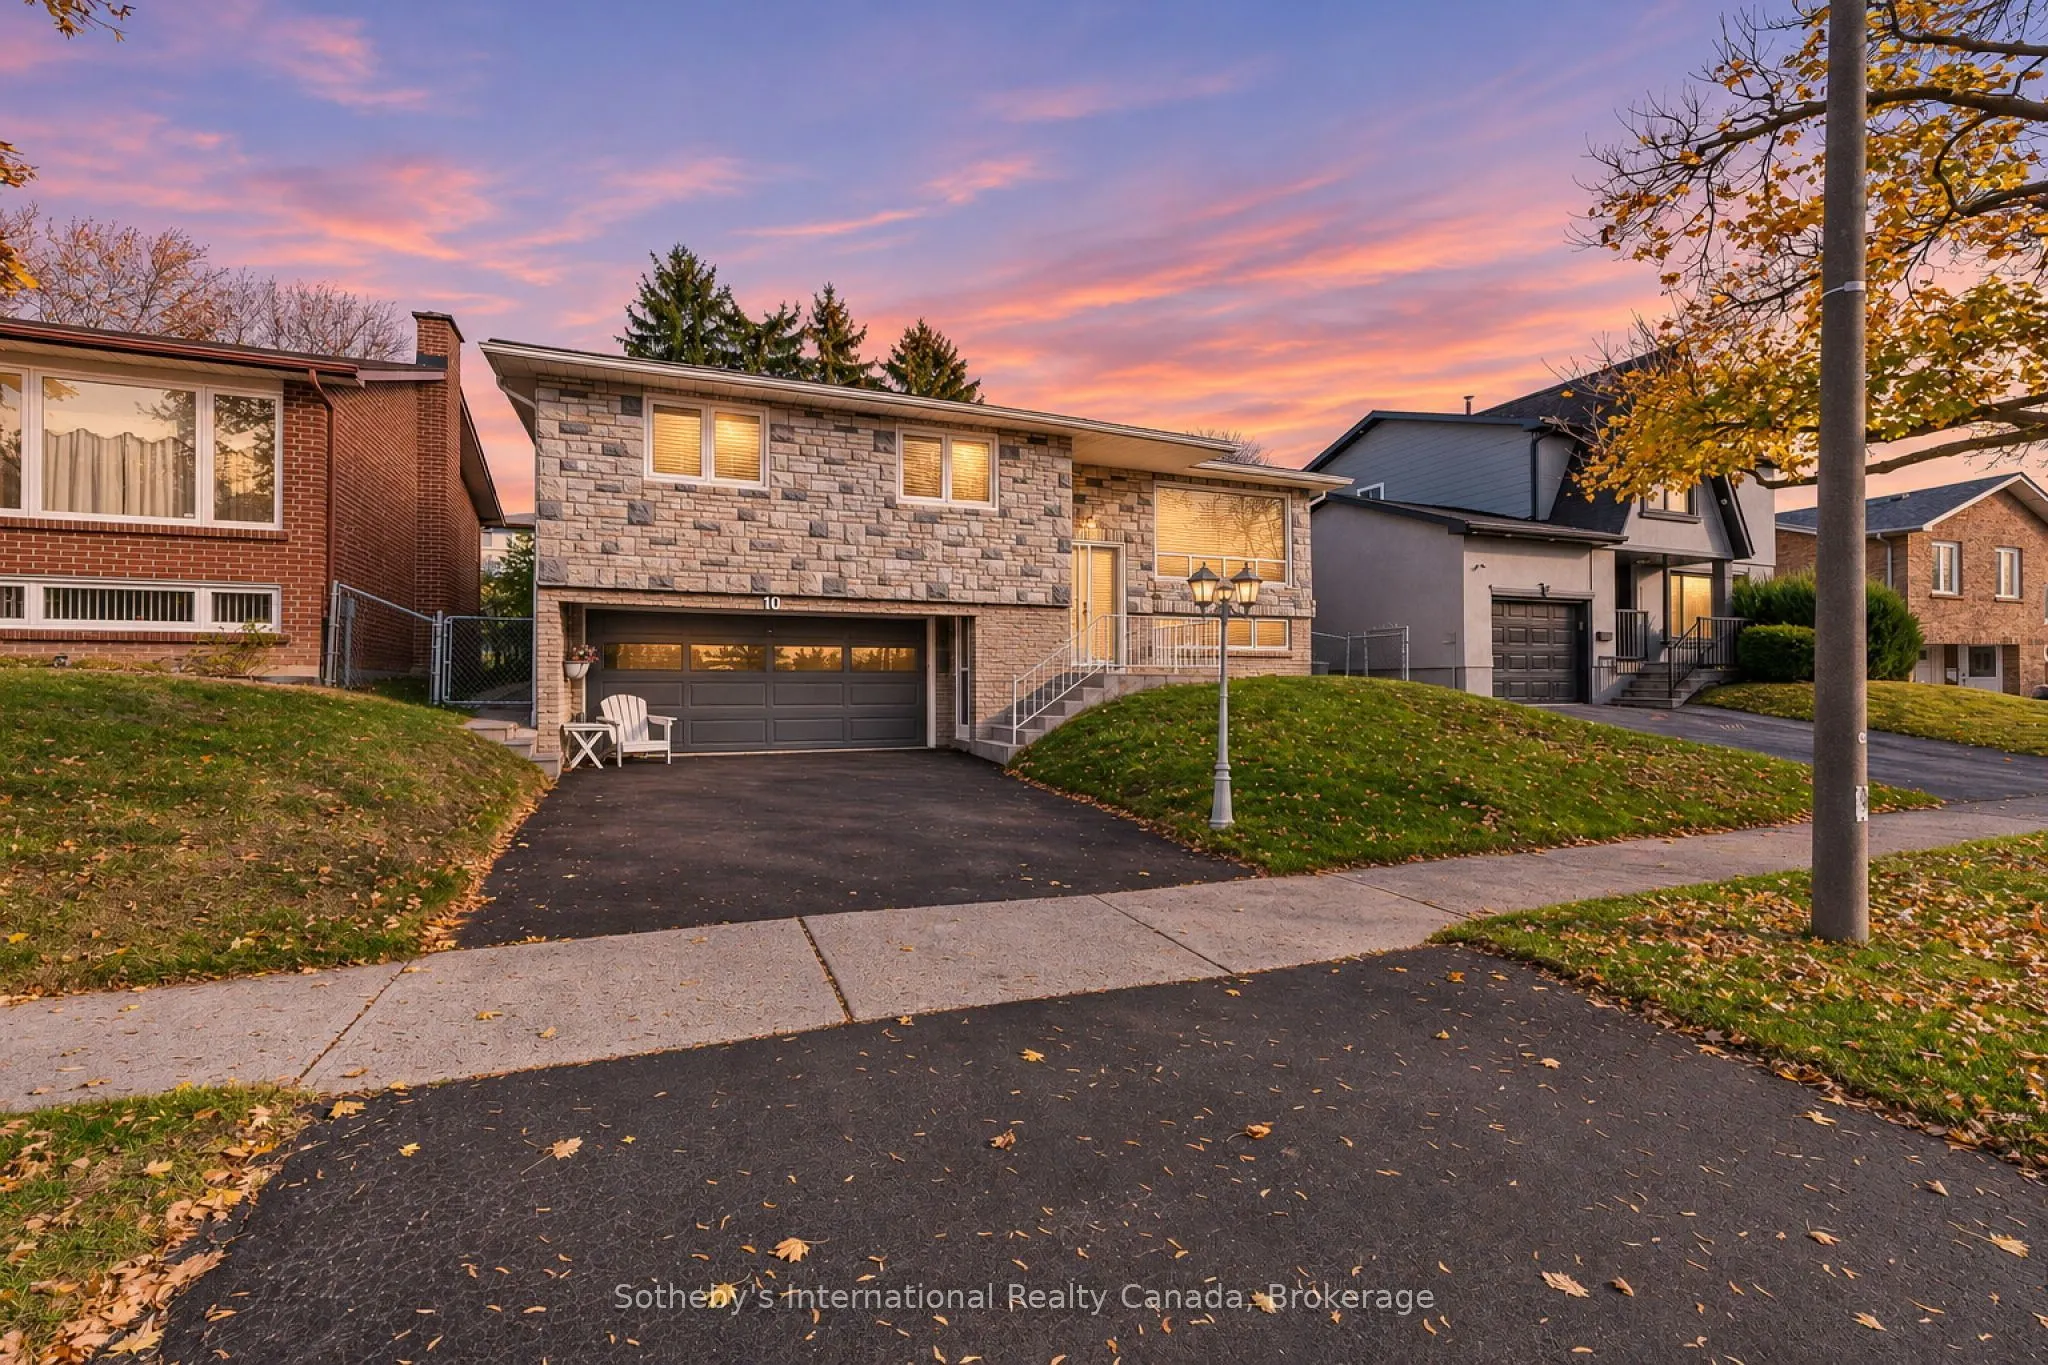


MLS®# W14194610
| Room | Dimensions | Area | Description |
|---|---|---|---|
| Bathroom | 4.49 x 8.17 | 36.68 sqft | 3 Pc Ensuite, Window, Separate Shower |
| Bathroom | 7.55 x 7.51 | 56.7 sqft | 4 Pc Bath, Window, Tile Floor |
| Bathroom | 9.65 x 4.43 | 42.75 sqft | 3 Pc Bath, Tile Floor, Separate Shower |
| Bedroom | 11.29 x 14.3 | 161.45 sqft | Hardwood Floor, Closet, 3 Pc Ensuite |
| Bedroom 2 | 11.02 x 14.01 | 154.39 sqft | Hardwood Floor, Closet, Window |
| Bedroom 3 | 9.94 x 13.98 | 138.96 sqft | Hardwood Floor, Closet, Window |
| Bedroom 4 | 9.15 x 8.43 | 77.13 sqft | Hardwood Floor, Mirrored Closet, Window |
| Kitchen | 13.02 x 14.37 | 187.1 sqft | Eat-in Kitchen, Window, Double Sink |
| Laundry | 11.35 x 9.28 | 105.33 sqft | Window, Laminate, Dropped Ceiling |
| Living Room | 12.07 x 30.41 | 367.05 sqft | French Doors, Window, Hardwood Floor |
| Recreation | 11.55 x 20.54 | 237.24 sqft | Fireplace, Window, Laminate |
| Utility Room | 7.45 x 8.89 | 66.23 sqft | - |
Courtesy of PropTx MLS® / Sotheby's International Realty Canada
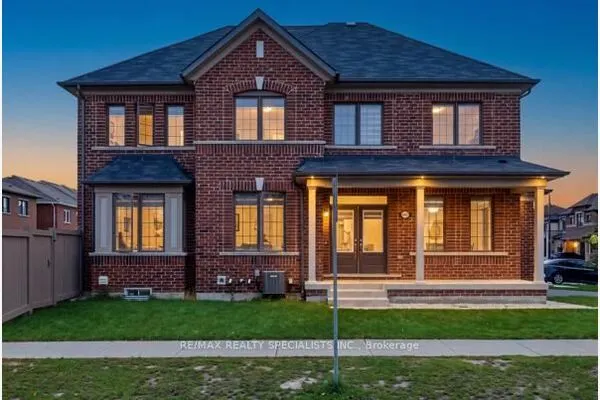 For Sale
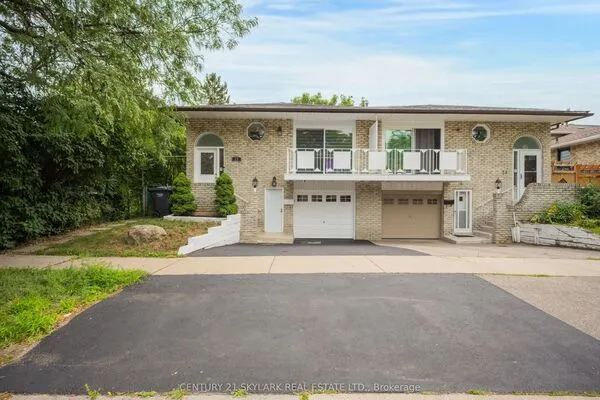 For Sale
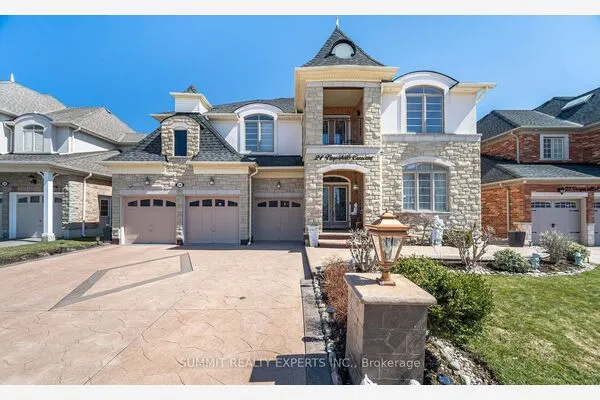 For Sale
 For Sale
 For Sale
 For Sale

