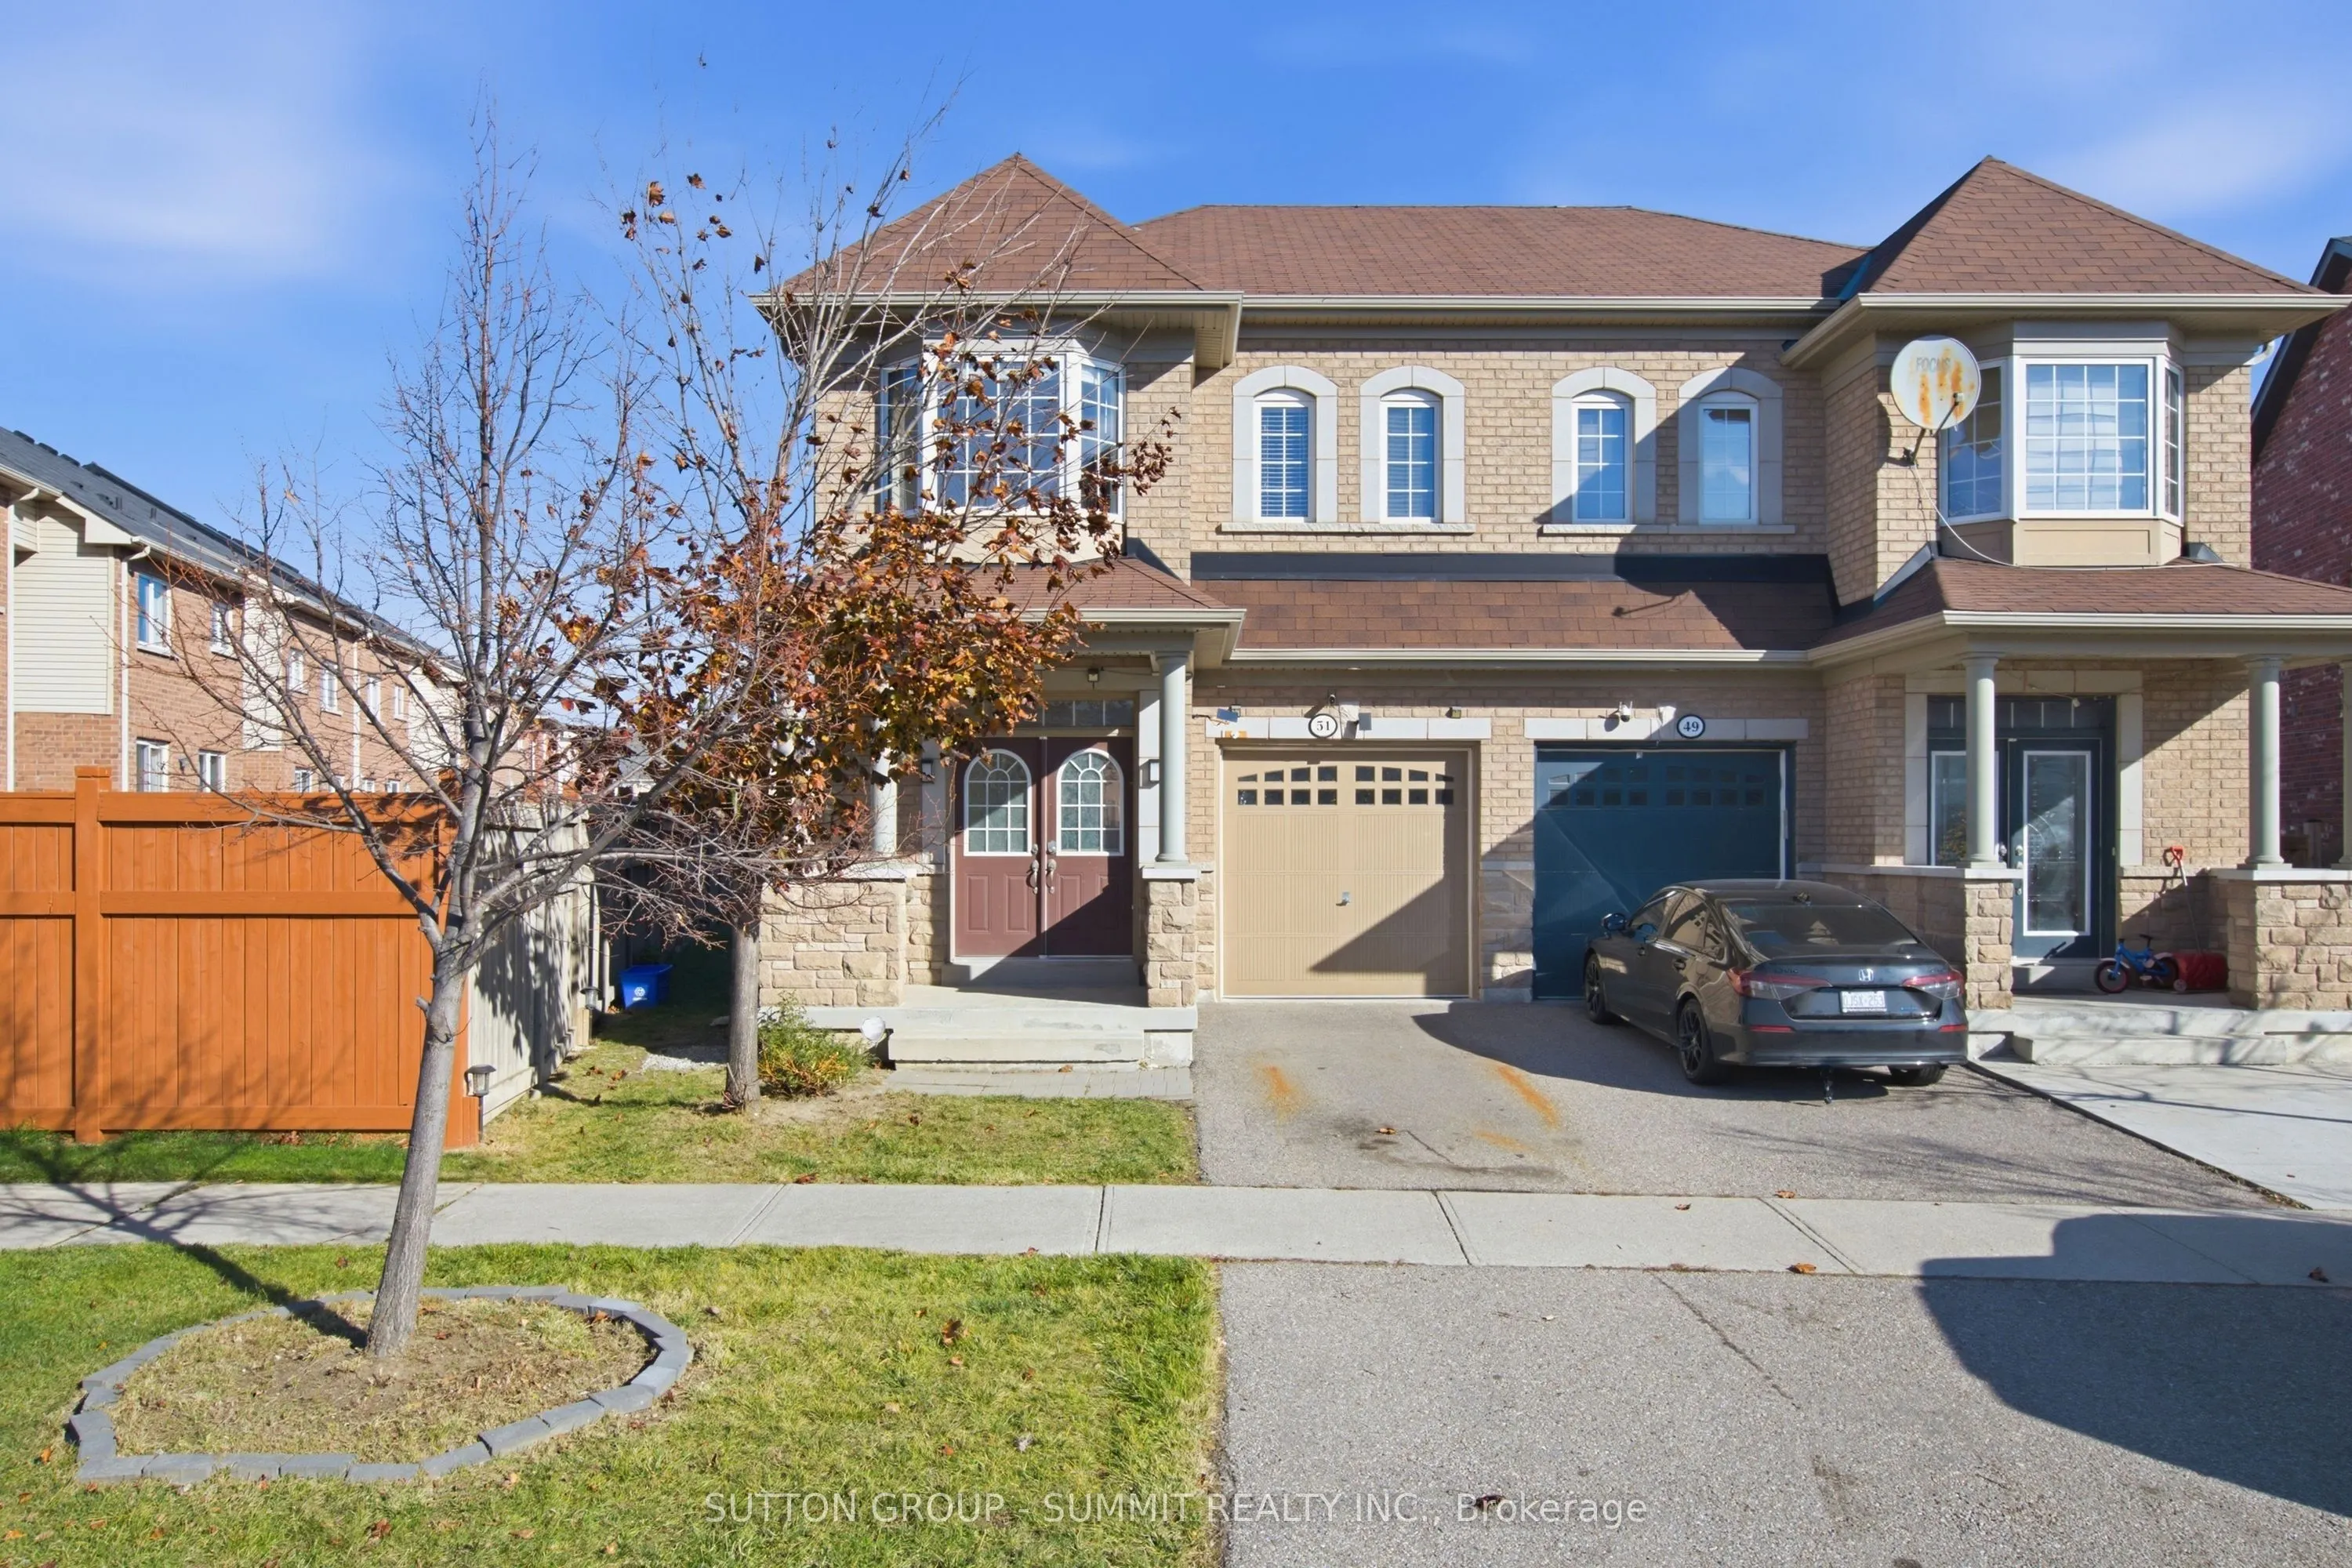
51 DELAMBRAY Street, Brampton
1 / 40
For Sale
$789,900
4 bd · 3 ba · 1,500–2,000 sq ft

51 DELAMBRAY Street, Brampton L6R 3R4

MLS®# W14192186

Est. mortgage
$2,997/mo
Property taxes $6,856/yr

About This Home

Property Type
House, Semi-Detached, 2-Storey
Parking
Attached 1 garage, 1 parking
MLS #
W14192186
Size
1500-2000 sqft
Basement
Full,Unfinished
Listed on
2026-11-18
Lot size
24 x 114.42
Tax
$6,856 /yr
Days on Market
0
Approximate Age
6-15
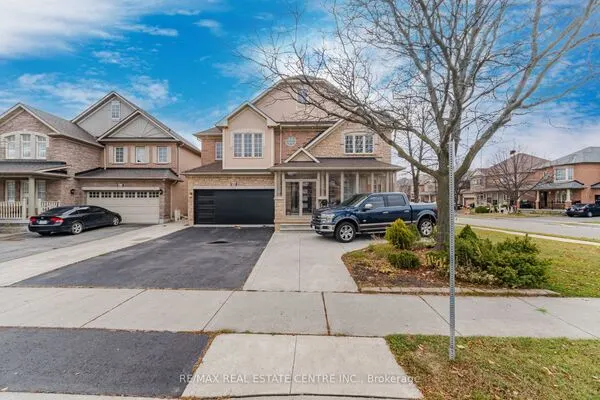
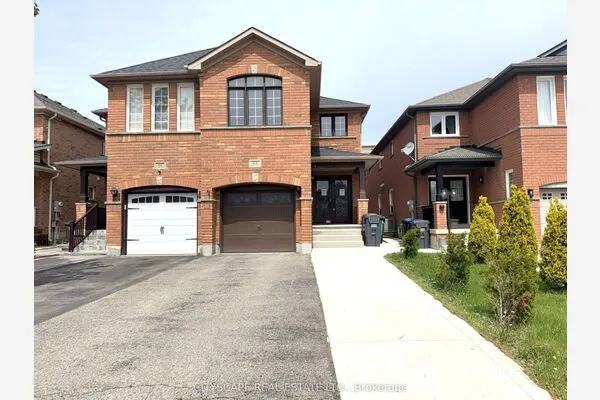
Rarely offered 4-bedroom semi-detached home situated on an exceptionally large, pie-shaped lot in a highly desirable, family-friendly neighbourhood! This bright and spacious home features an open-concept layout, no carpet, hardwood flooring throughout the main floor, 9-foot ceilings, & an abundance of natural light. The main floor offers a welcoming open-concept living room, breakfast area and kitchen with an island sink & plenty of cabinetry, along with a separate dining room, convenient powder room, and direct access to the garage. The second floor features four generously sized bedrooms, two full bathrooms, and the added convenience of second-floor laundry. The basement offers excellent additional future living space and tremendous potential for a future rental opportunity or in-law suite. Step outside and discover one of the largest backyards in the neighbourhood! The expansive pie-shaped lot offers endless possibilities to create your own private outdoor oasis or entertainment paradise. An excellent opportunity for growing families or those looking for additional living space and future income potential. A home with space, versatility and endless possibilities! Priced to Sell!!!!!
Property Details

Full Property Details

Interior

Bedrooms
4
Total Bedrooms
4
Washrooms
3
Square Footage
1500-2000 sqft
Basement
Full,Unfinished
Heating Source
Gas
Heating Fuel
Forced Air
Air Conditioning
Central Air
Family Room
No
Kitchens
1
Total Kitchens
1
Fireplace Features
Yes

Exterior

Depth
114.42
Front
24.21
Acreage
< .50
Driveway
Private
Lot Size
24 x 114.42 ft
Pool
None
Parking Spaces
1
Total Parking Spaces
2.00
Parking Description
Attached
Garage Spaces
1

Building Description

Style
2-Storey
Home Type
House
Subtype
Semi-Detached
Year Built
6-15
Property Orientation
East
Exterior Finish
Brick
Sewers
Sewer
Water Supply
Municipal
Possession Date
2/2/2027

Community

Community
Sandringham-Wellington

Taxes & Fees

Taxes
$6,856 /yr
Tax Year
2026
Occupancy
Owner
M
Manny Virk
RE/MAX REAL ESTATE CENTRE INC.
0 days on site
Listing Broker
SUTTON GROUP - SUMMIT REALTY INC.
Courtesy
SUTTON GROUP - SUMMIT REALTY INC.
Listed Date
11/18/2026

Courtesy of PropTx MLS® / SUTTON GROUP - SUMMIT REALTY INC.

Similar homes for sale in Brampton

Explore Brampton

Copyright 2026 All rights reserved. PropTx MLS® assumes no responsibility for the accuracy of any information shown. The information provided herein must only be used by consumers that have a bona fide interest in the purchase, sale or lease of real estate and may not be used for any commercial purpose or any other purpose.
Powered by AgentLocator