RE/MAX REAL ESTATE CENTRE INC.6474033386
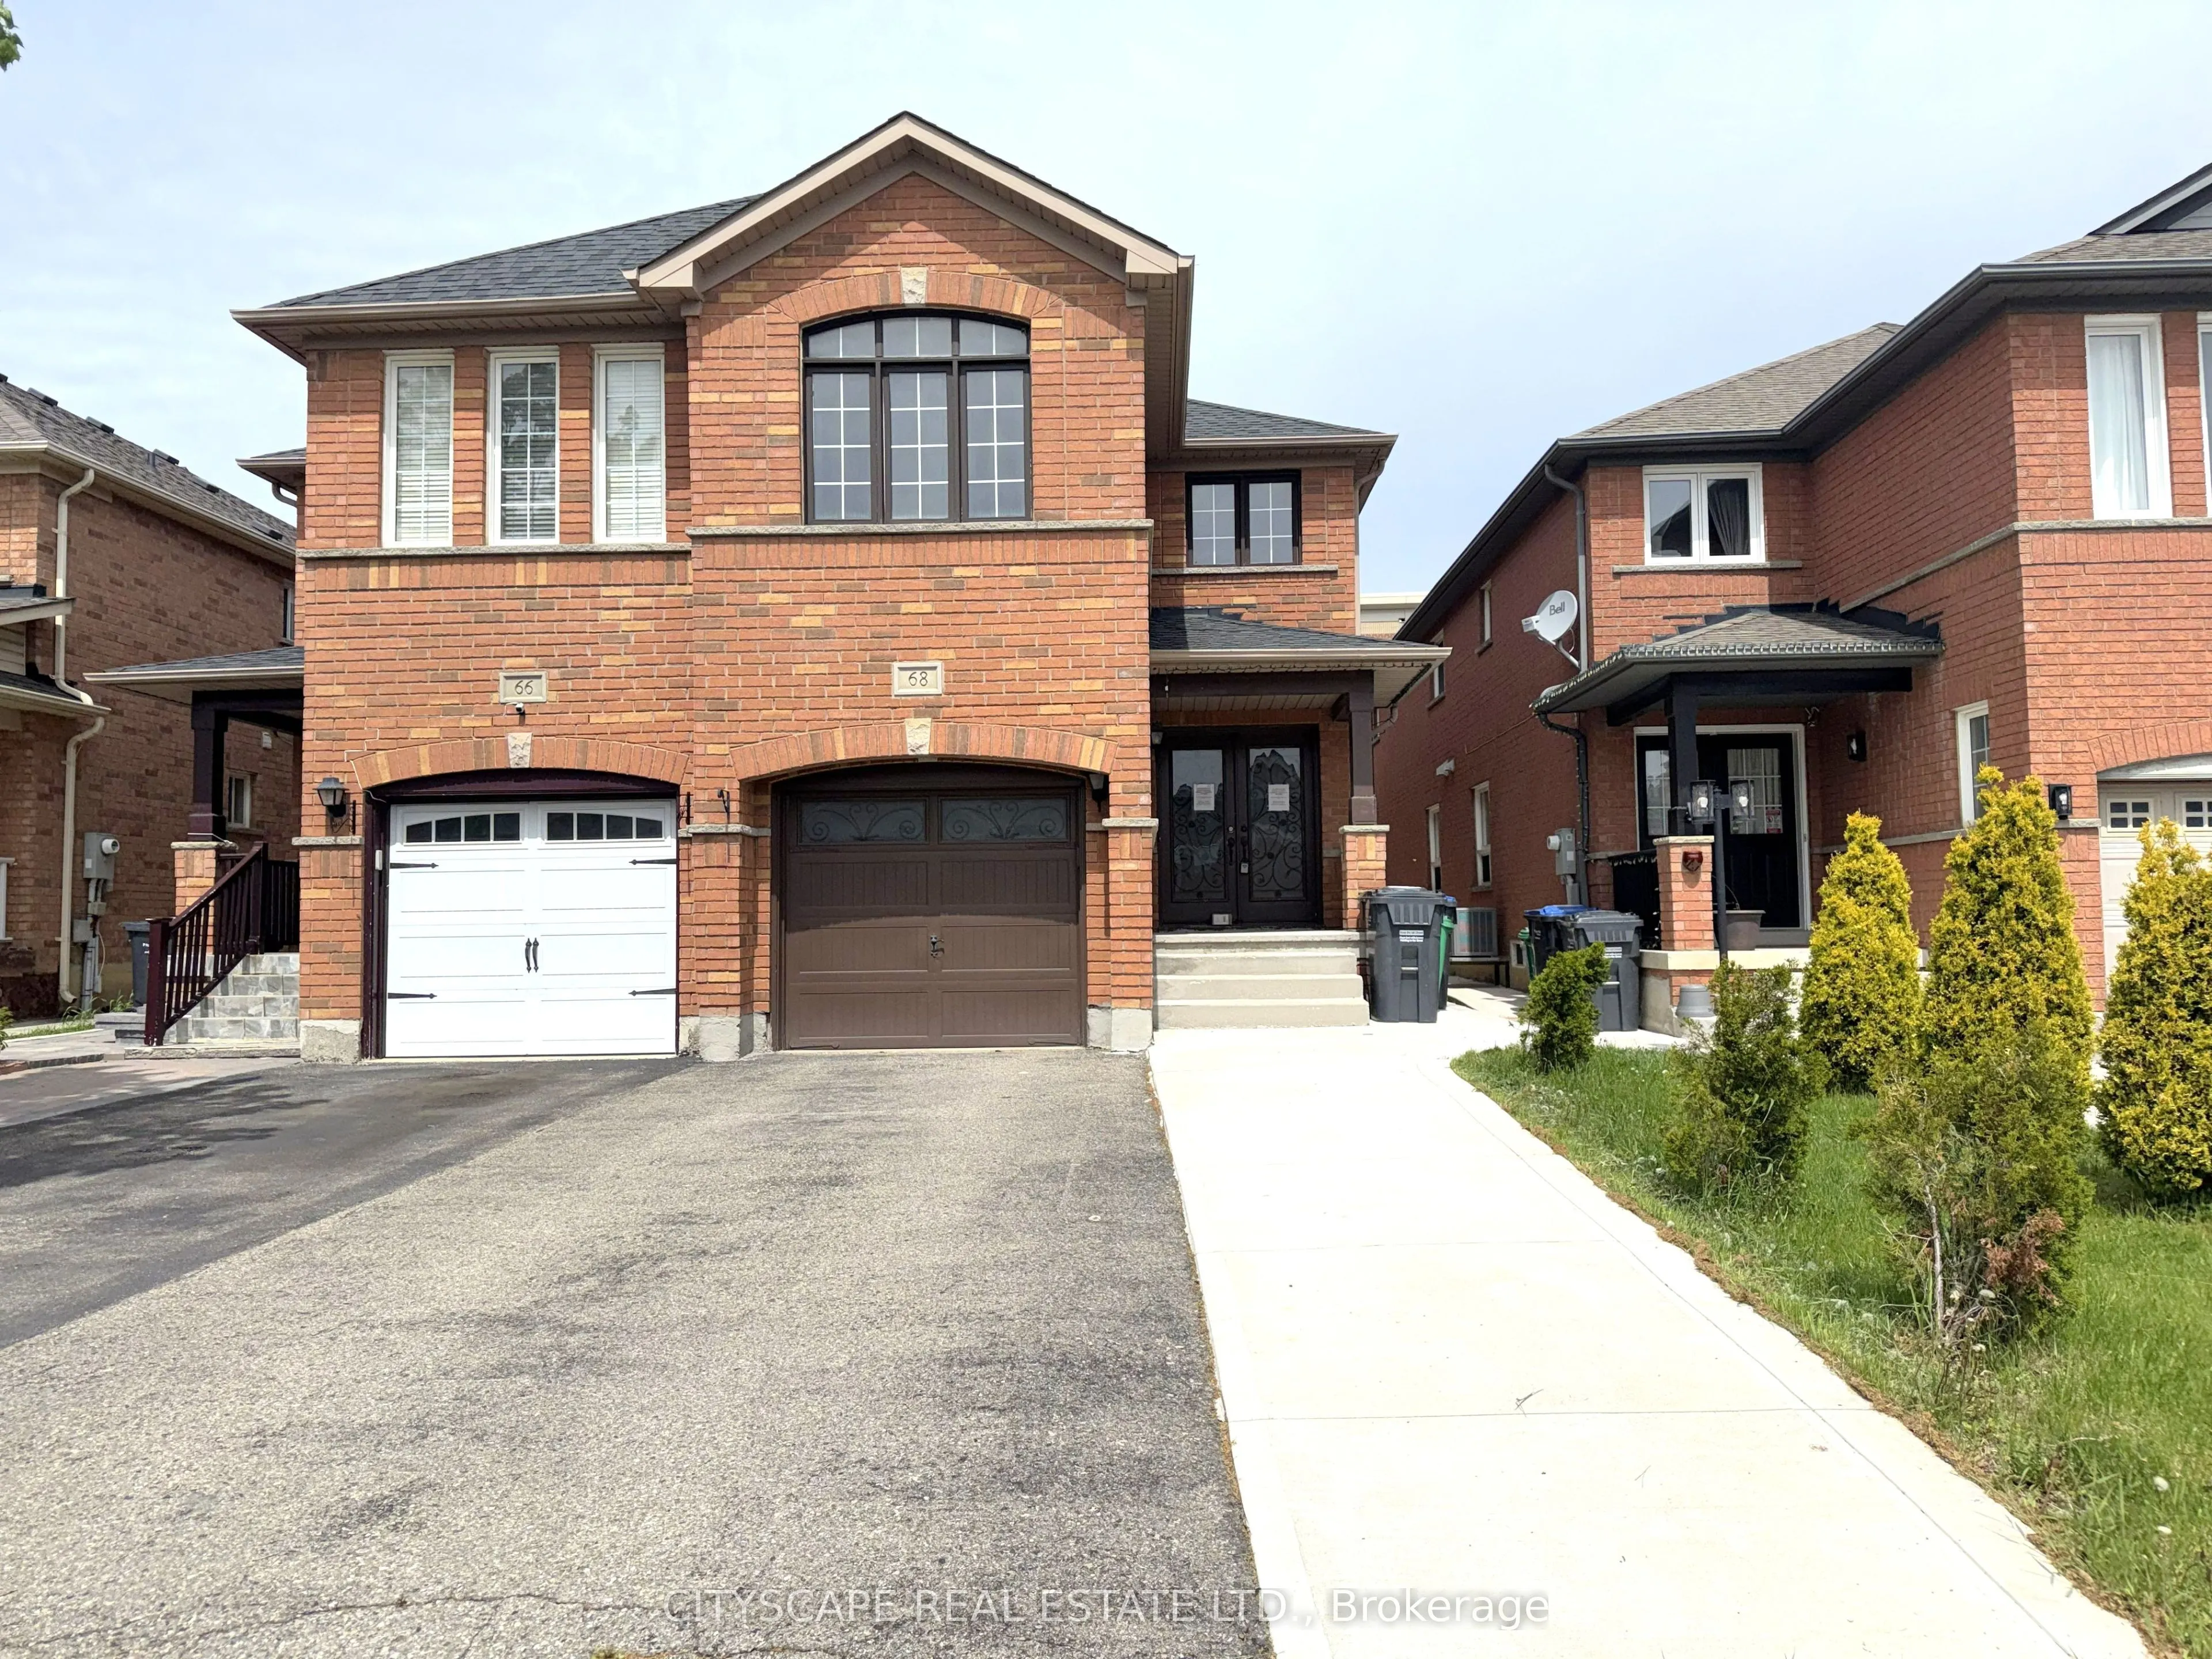


MLS®# W14191792
| Room | Dimensions | Area | Description |
|---|---|---|---|
| Bathroom | 9.89 x 9.03 | 89.31 sqft | 4 Pc Bath, Ceramic Floor |
| Bedroom 2 | 13.32 x 10.01 | 133.33 sqft | Semi Ensuite, Laminate, Double Closet |
| Bedroom 3 | 10.99 x 10.33 | 113.53 sqft | Semi Ensuite, Laminate, Window |
| Bedroom 4 | 10.01 x 10.01 | 100.2 sqft | Laminate, Double Closet, Large Window |
| Dining Room | 21.79 x 9.36 | 203.95 sqft | Combined w/Living, Laminate, Window |
| Family Room | 15.81 x 8.79 | 138.97 sqft | Hardwood Floor, Open Concept, Overlooks Backyard |
| Foyer | 11.51 x 6.51 | 74.93 sqft | Ceramic Floor, Double Doors, Double Closet |
| Kitchen | 23.28 x 6.94 | 161.56 sqft | Eat-in Kitchen, Ceramic Floor |
| Laundry | 5.92 x 3.05 | 18.06 sqft | - |
| Living Room | 21.79 x 9.36 | 203.95 sqft | Combined w/Dining, Pot Lights, Laminate |
| Powder Room | 6.07 x 2.76 | 16.75 sqft | 2 Pc Bath, Ceramic Floor |
| Primary Bedroom | 17.9 x 10.83 | 193.86 sqft | 4 Pc Ensuite, Walk-In Closet(s), Laminate |
Courtesy of PropTx MLS® / CITYSCAPE REAL ESTATE LTD.
 For Sale
 For Sale
 For Sale
 For Sale
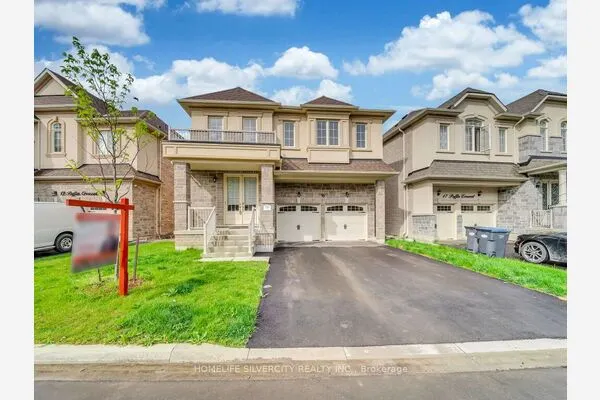 For Sale
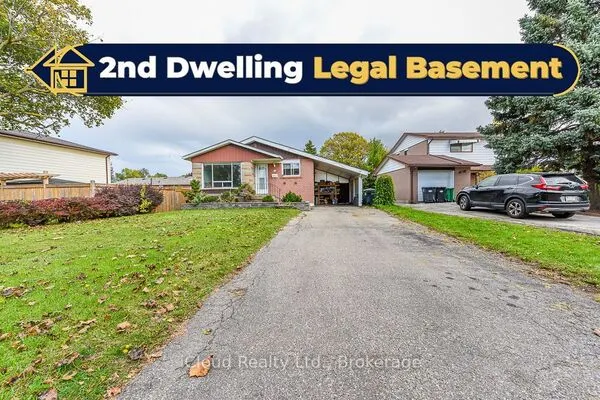 For Sale

