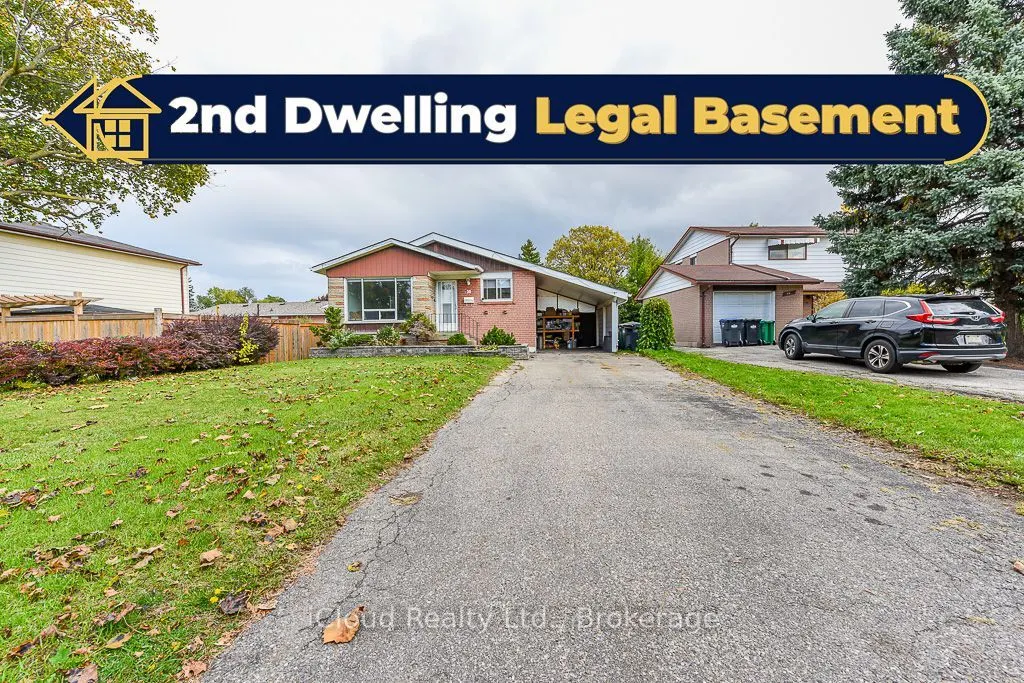
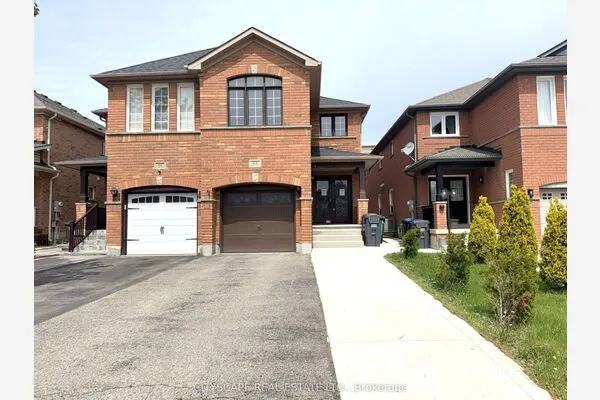
38 Welbeck Drive, Brampton
1 / 42
For Sale
$699,000
3+3 bd · 3 ba · 1,100–1,500 sq ft

38 Welbeck Drive, Brampton L6X 2L1

MLS®# W14191734

Est. mortgage
$2,652/mo
Property taxes $5,500/yr

About This Home

Property Type
House, Detached, Bungalow
Parking
Carport 1 garage, 4 parking
MLS #
W14191734
Size
1100-1500 sqft
Basement
Separate Entrance,Apartment,Finished
Listed on
2026-11-18
Lot size
54 x 164.0
Tax
$5,500 /yr
Days on Market
0
Approximate Age
51-99
Welcome To 38 Welbeck Drive ! Nestled in the highly sought-after Northwood Park Community of Brampton. This charming detached bungalow offers an exceptional combination of comfortable living & spacious surroundings. Situated on an impressive 54 x 164 Ft lot , this home features a bright & inviting main floor with abundant natural light, a Combined Living & Dining Area, Eat-In Kitchen & 3 Generous Sized Bedrooms.A STAND OUT FEATURE OF THE PROPERTY IS : TWO SEPARATE LEGAL BASEMENTS !! One unit is idealfor Owner' Personal Use & Second offering excellent Rental Income potential !! A Rare opportunity combining comfortable living, privacy & excellent income generating possibilities. Enjoy the Large Backyard: Perfect For Entertaining, Family Gatherings and Relaxing.Conveniently located close To Public Transportation, Shopping, Recreational Facilities, and Walking Distance To Schools! . A Mature Brampton Neighbourhood on a quiet, tree-lined street in one of Brampton's most established communities. this charming home offers the perfect blend of comfort, versatility, character, convenience & income potential.

Property Details

Full Property Details

Interior

Bedrooms
3
Bedrooms Plus
3
Total Bedrooms
6
Washrooms
3
Square Footage
1100-1500 sqft
Basement
Separate Entrance,Apartment,Finished
Heating Source
Gas
Heating Fuel
Forced Air
Air Conditioning
Central Air
Family Room
Yes
Kitchens
1
Kitchens Plus
2
Total Kitchens
3
Fireplace Features
No

Exterior

Depth
164.0
Front
54.0
Lot Size
54 x 164.0 ft
Pool
None
Parking Spaces
4
Total Parking Spaces
5.00
Parking Description
Carport
Garage Spaces
1

Building Description

Style
Bungalow
Home Type
House
Subtype
Detached
Year Built
51-99
Property Orientation
East
Exterior Finish
Brick
Sewers
Sewer
Water Supply
Municipal
Possession Date
1/21/2027

Community

Community
Northwood Park

Taxes & Fees

Taxes
$5,500 /yr
Tax Year
2026
Occupancy
Tenant

Other

Virtual Tour Link

Room Types

Room Dimensions Area Description
Bedroom 10.1 x 10 101 sqft Vinyl Floor, Window
Bedroom 2 12.66 x 8.83 111.79 sqft Hardwood Floor, Window
Bedroom 3 9.28 x 8.99 83.43 sqft Hardwood Floor
Dining Room 8.23 x 8.53 70.2 sqft Hardwood Floor
Kitchen 22.8 x 10.89 248.29 sqft Tile Floor
Living Room 8.5 x 7.94 67.49 sqft Hardwood Floor
Primary Bedroom 12.8 x 11.12 142.34 sqft Hardwood Floor, Window
M
Manny Virk
RE/MAX REAL ESTATE CENTRE INC.
Listed by VICKY SINGH, Salesperson
0 days on site
Listing Broker
iCloud Realty Ltd.
Courtesy
iCloud Realty Ltd.
Listed Date
11/18/2026

Courtesy of PropTx MLS® / iCloud Realty Ltd.
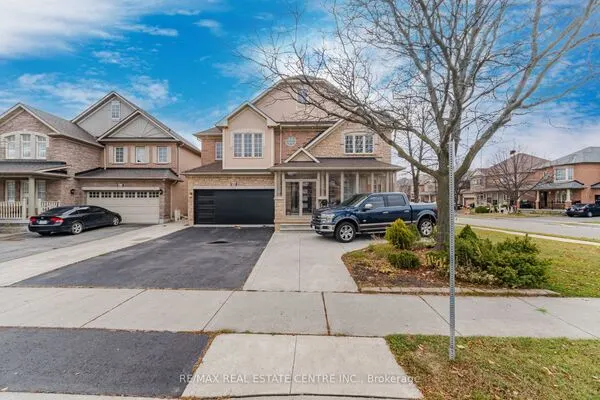
Similar homes for sale in Brampton

Explore Brampton

Copyright 2026 All rights reserved. PropTx MLS® assumes no responsibility for the accuracy of any information shown. The information provided herein must only be used by consumers that have a bona fide interest in the purchase, sale or lease of real estate and may not be used for any commercial purpose or any other purpose.
Powered by AgentLocator