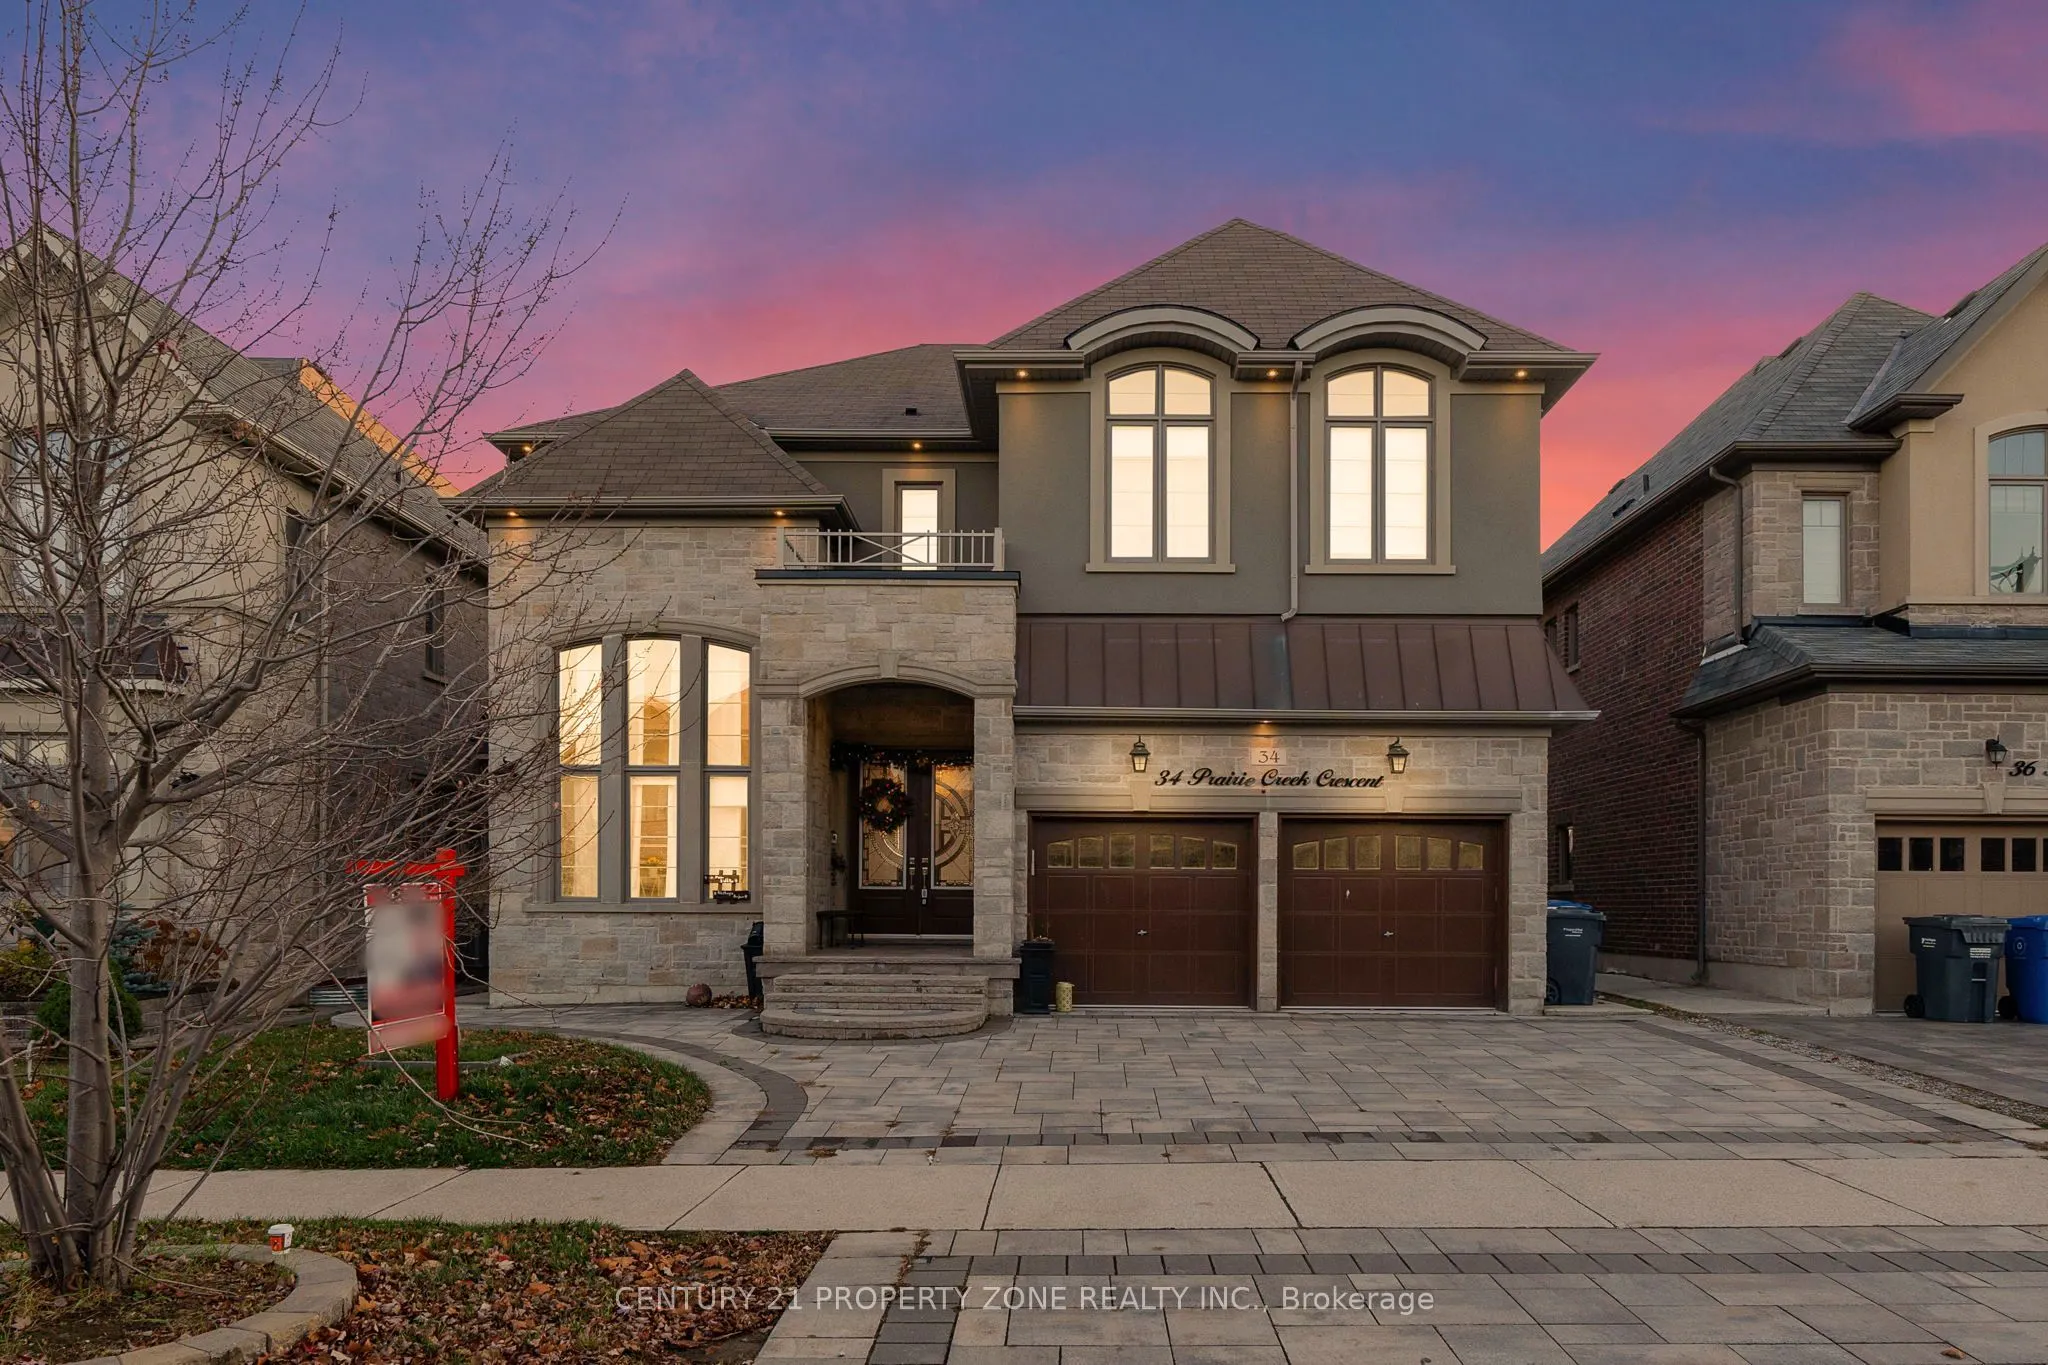
34 Prairie Creek Crescent, Brampton
1 / 50
For Sale
$1,899,900
4+3 bd · 6 ba · 3,500–5,000 sq ft

34 Prairie Creek Crescent, Brampton L6Y 6E9

MLS®# W14191924

Est. mortgage
$7,208/mo
Property taxes $12,533.81/yr

About This Home

Property Type
House, Detached, 2-Storey
Parking
Attached 2 garage, 4 parking
MLS #
W14191924
Size
3500-5000 sqft
Basement
Finished
Listed on
2026-11-18
Lot size
50 x 100.0
Tax
$12,533.81 /yr
Days on Market
0
Approximate Age
New
Exceptional Luxury Home on A Premium 50 Ft Ravine Lot offering an impressive blend of over 5000 sqft of living space and refined craftsmanship. Featuring soaring 20 ft ceiling height in the family room, the home makes a stunning 1st impression with its grand open to above design and double height windows creating abundance of natural light and an extraordinary sense of space.The thoughtfully designed interior showcases 10 ft ceilings height on main, 9 ft on upper and equally high ceilings in the fully finished basement. The Chef inspired custom designed kitchenis beautifully appointed with premium Jenn Air appliances including coffee maker and wine cooler. 36x36 porcelain tiles adds to the royal look of the kitchen. Additional highlights includes a beautifully customized washroom with heated flooring, main floor office and impressive designer finishes. The professionally finished basement elevates the home appeal offering 3 additional rooms, a second kitchen and 2 washrooms providing exceptional flexibility for extended family living, entertaining or additional recreational space. The beautifully finished outdoor spaces features interlocking on both the driveway and the backyard. With a total parking capacity of six vehicles, there is ample room for family and guests. A rare opportunity to own a home that combine impressive architectural features, luxury upgrades, generous living space and a beautiful ravine setting. A must see property !
Property Details

Full Property Details

Interior

Bedrooms
4
Bedrooms Plus
3
Total Bedrooms
7
Washrooms
6
Square Footage
3500-5000 sqft
Basement
Finished
Heating Source
Gas
Heating Fuel
Forced Air
Air Conditioning
Central Air
Family Room
Yes
Kitchens
1
Kitchens Plus
1
Total Kitchens
2
Fireplace Features
Yes

Exterior

Depth
100.0
Front
50.0
Driveway
Private Double
Lot Size
50 x 100.0 ft
Pool
None
Parking Spaces
4
Total Parking Spaces
6.00
Parking Description
Attached
Garage Spaces
2

Building Description

Style
2-Storey
Home Type
House
Subtype
Detached
Year Built
New
Property Orientation
North
Exterior Finish
Stucco (Plaster),Stone
Sewers
Sewer
Water Supply
Municipal
Possession Date
No Data

Community

Community
Bram West

Taxes & Fees

Taxes
$12,533.81 /yr
Tax Year
2026
Occupancy
Vacant

Other

Virtual Tour Link

Room Types

Room Dimensions Area Description
Breakfast - 0 sqft -
M
Manny Virk
RE/MAX REAL ESTATE CENTRE INC.
Listed by MANJIT SINGH CHAHAL, CRES, Salesperson
0 days on site
Listing Broker
CENTURY 21 PROPERTY ZONE REALTY INC.
Courtesy
CENTURY 21 PROPERTY ZONE REALTY INC.
Listed Date
11/18/2026

Courtesy of PropTx MLS® / CENTURY 21 PROPERTY ZONE REALTY INC.

Similar homes for sale in Brampton

Explore Brampton

Copyright 2026 All rights reserved. PropTx MLS® assumes no responsibility for the accuracy of any information shown. The information provided herein must only be used by consumers that have a bona fide interest in the purchase, sale or lease of real estate and may not be used for any commercial purpose or any other purpose.
Powered by AgentLocator